49 Skipper Avenue, Lara, Vic 3212
Description
Architectural Elegance | Brand-New Luxury Living with Premium Finishes
49 SKIPPER AVENUE, LARA • DATE PUBLISHED: 14 JUL 2026
Proudly presented by Gaurav Garg from OSKO Real Estate.
Discover a home where sophisticated design, exceptional craftsmanship and contemporary luxury come together to create an unforgettable lifestyle. Perfectly positioned within one of Lara’s most sought-after and rapidly growing communities, this brand-new residence has been meticulously designed for discerning buyers who appreciate quality, style and effortless living.
From its commanding street presence, showcasing a striking rendered façade complemented by James Hardie Axon cladding and a sleek Colorbond roof, to its beautifully curated interiors, every element of this residence has been thoughtfully crafted to deliver a sense of luxury from the moment you arrive.
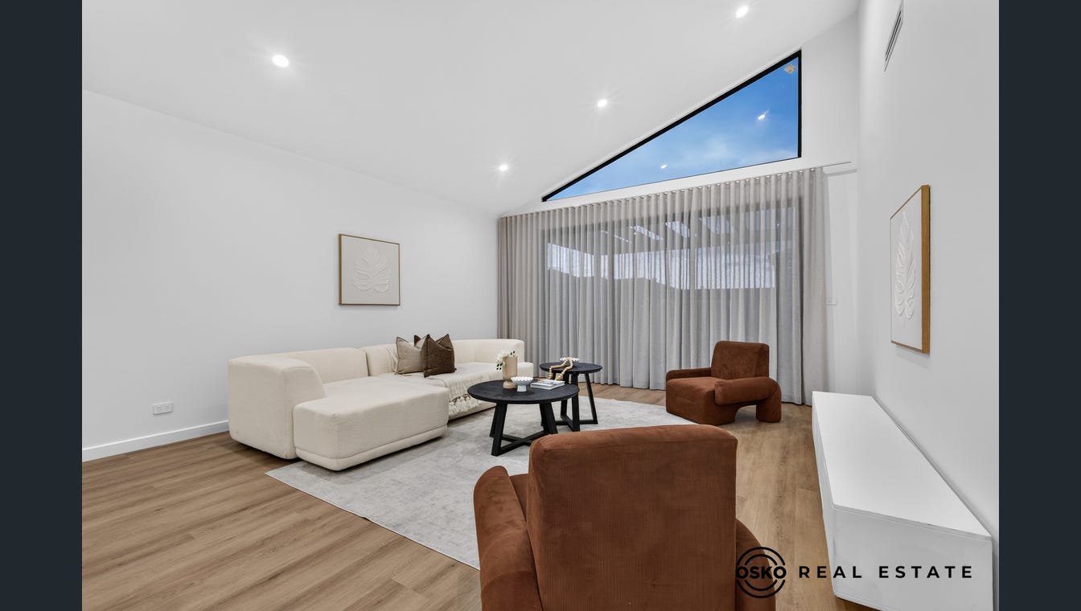
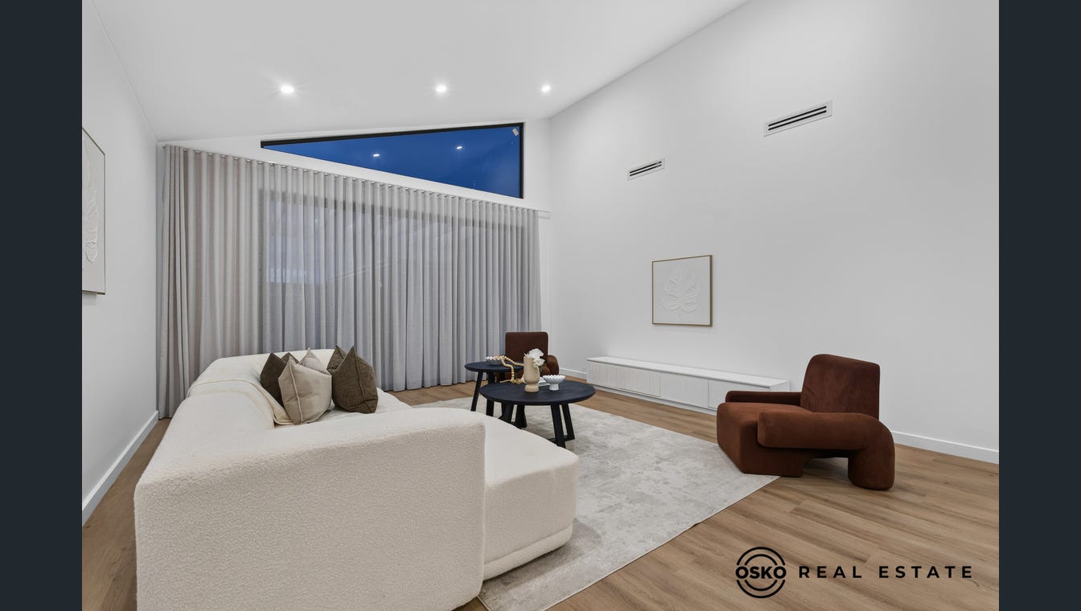
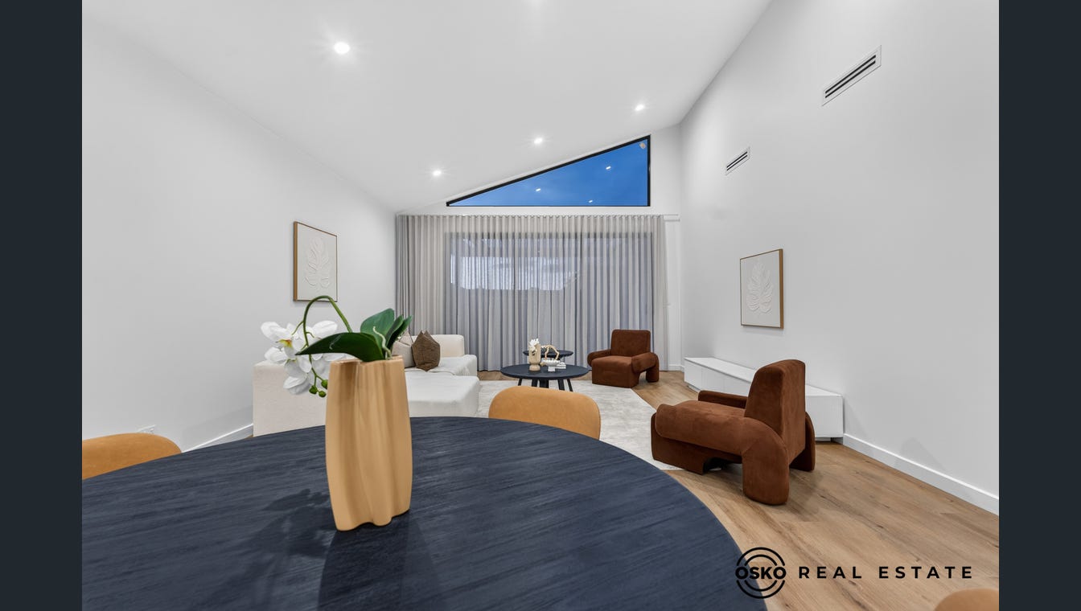
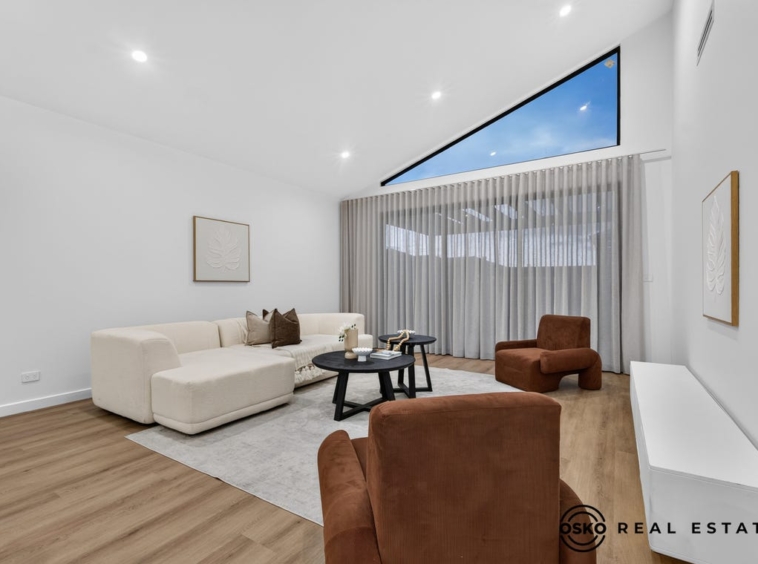
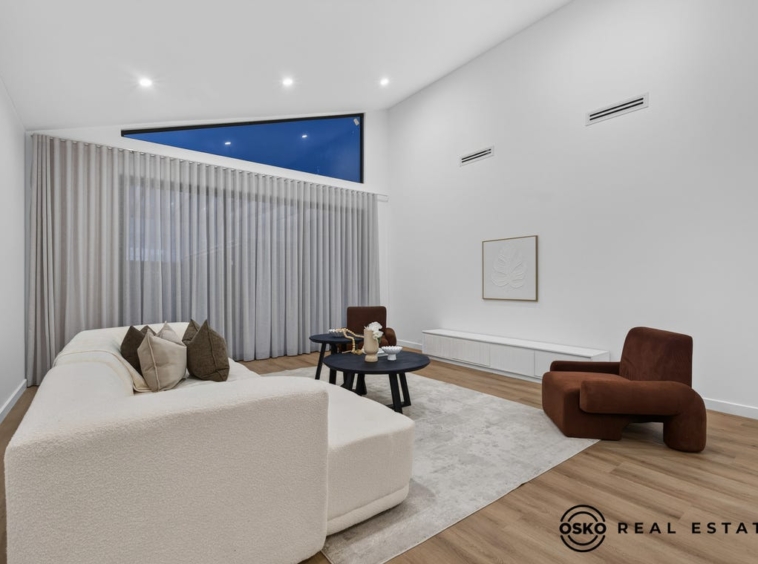
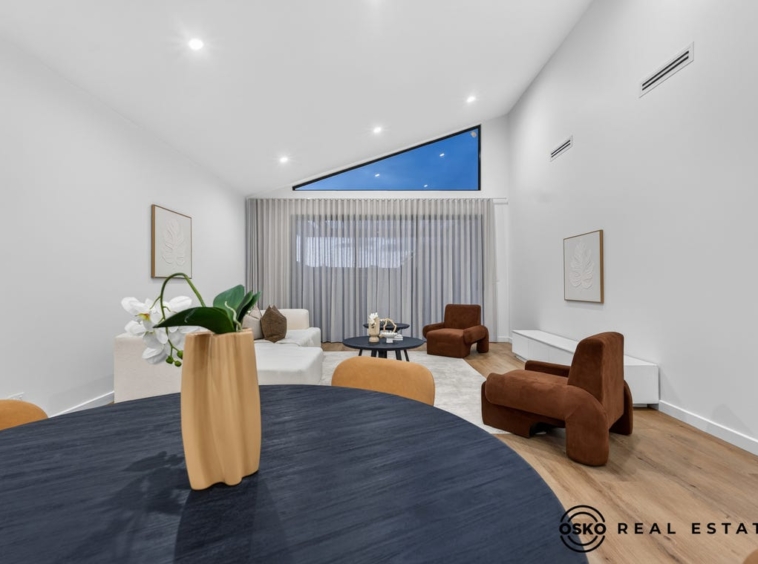
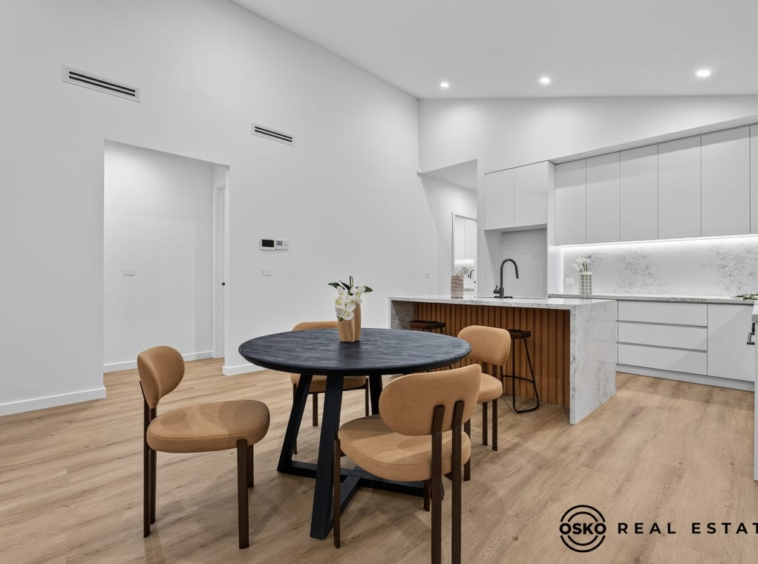
The heart of the home is an expansive open-plan living and dining domain, enhanced by soaring ceilings that create an extraordinary feeling of light and space. Seamlessly extending to a covered outdoor entertaining pergola, this exceptional living area provides the perfect setting for elegant gatherings, relaxed family living and year-round entertaining.
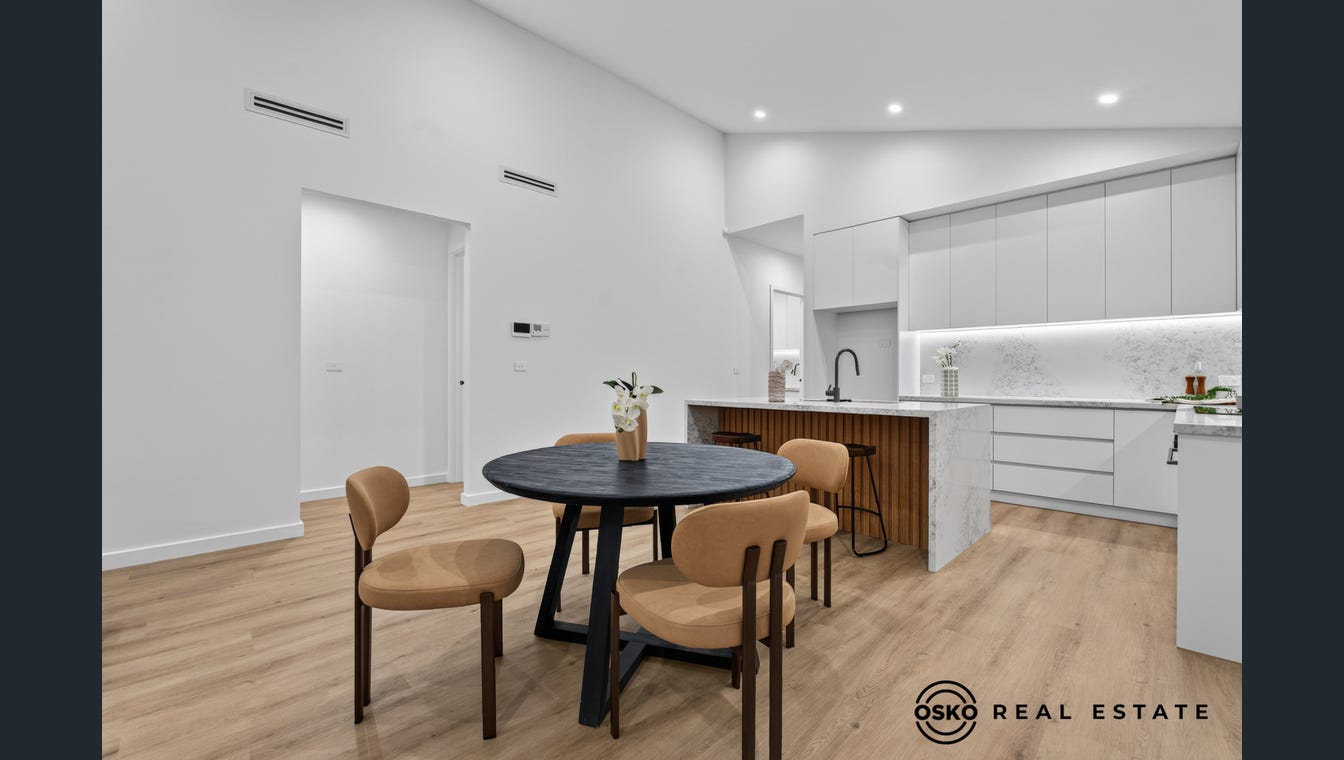
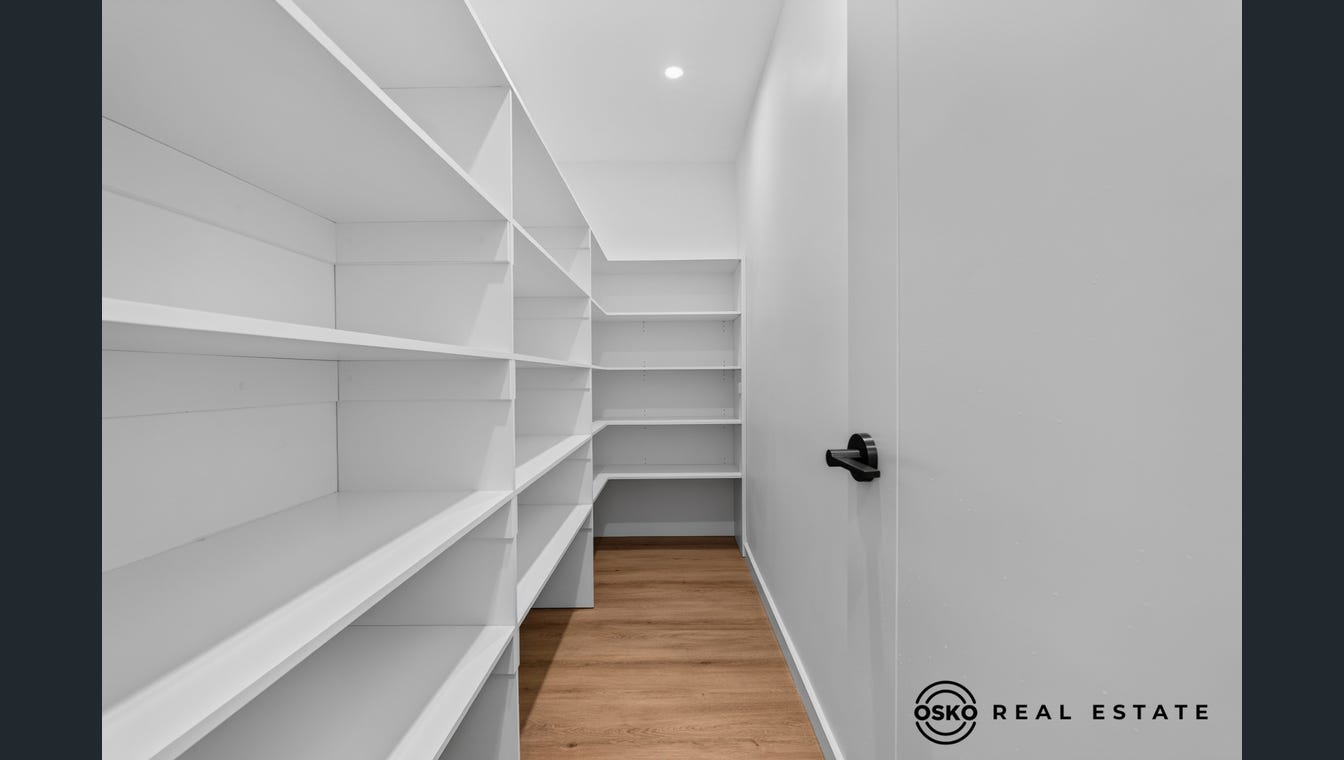
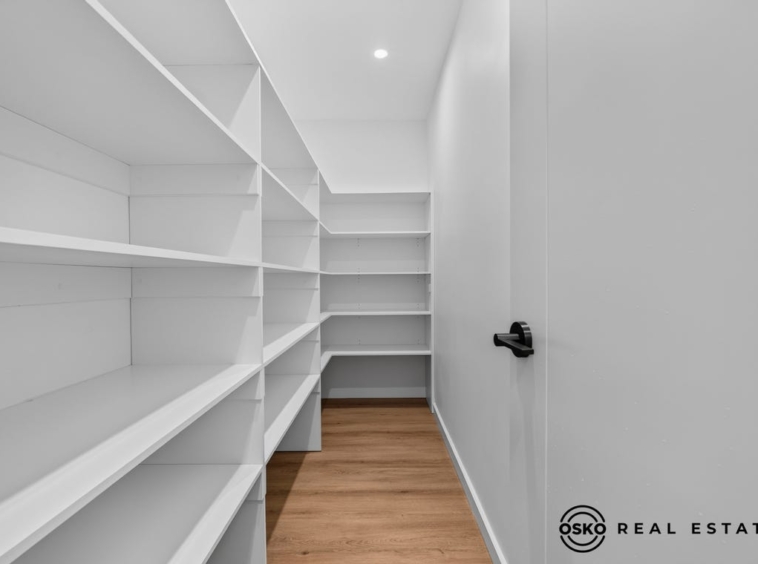
The designer kitchen is a true statement of sophistication, featuring premium stone bench-tops, a spacious walk-in pantry, quality Omega appliances, LED feature lighting above the cooktop and abundant custom cabinetry. Thoughtful additions, including integrated sliding bins, ensure functionality is matched by impeccable style.
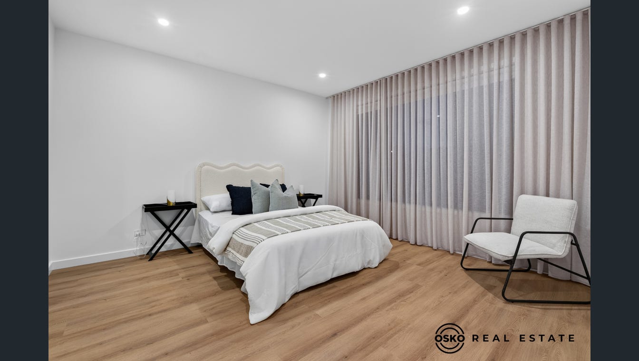
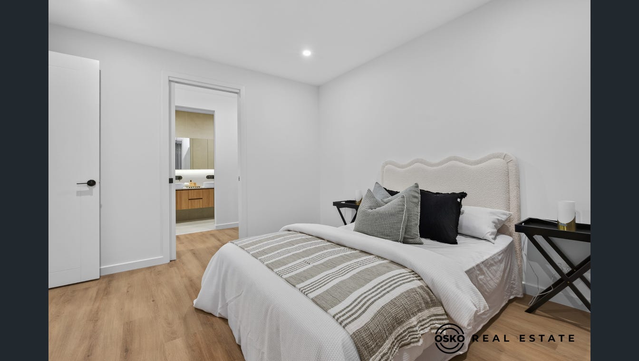
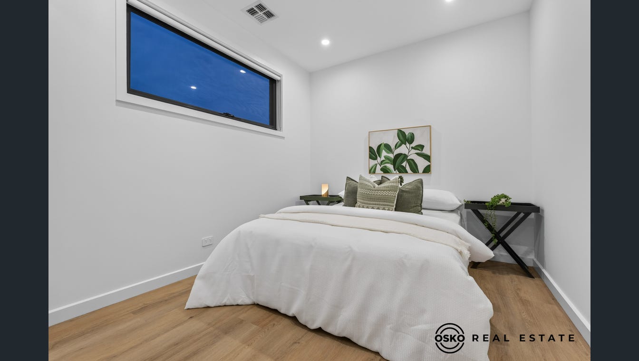
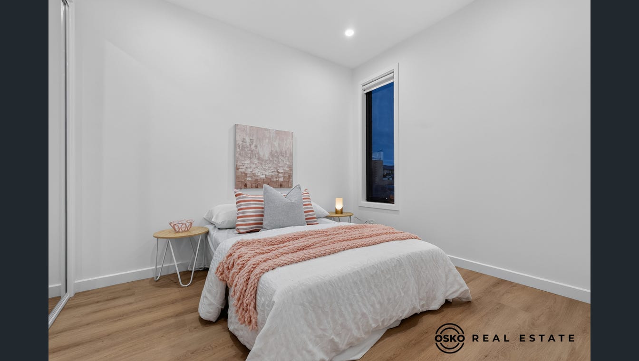
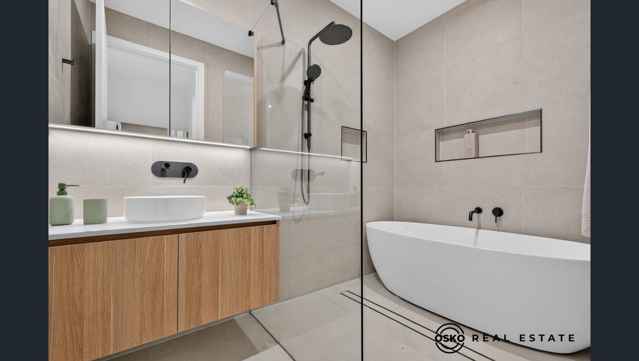
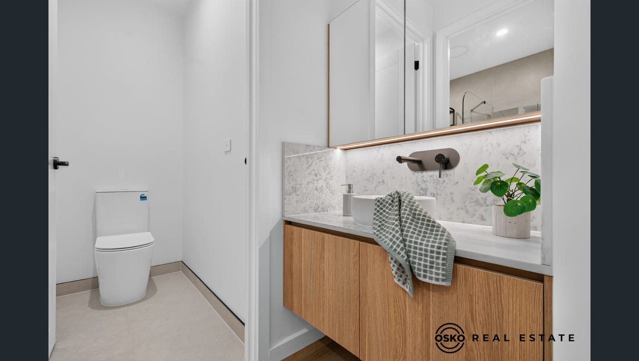
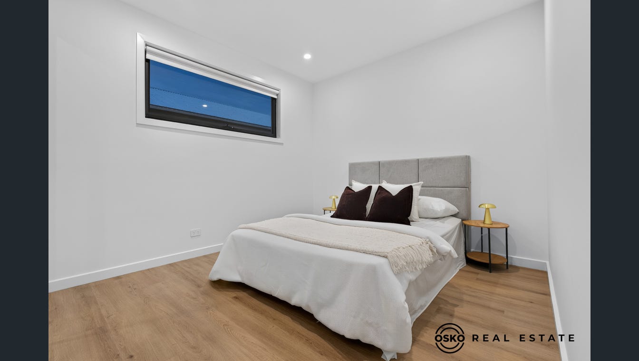
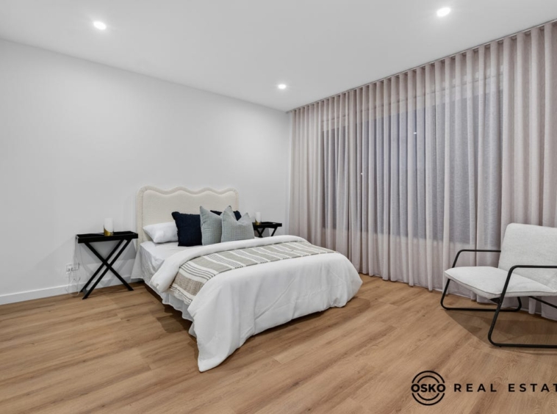
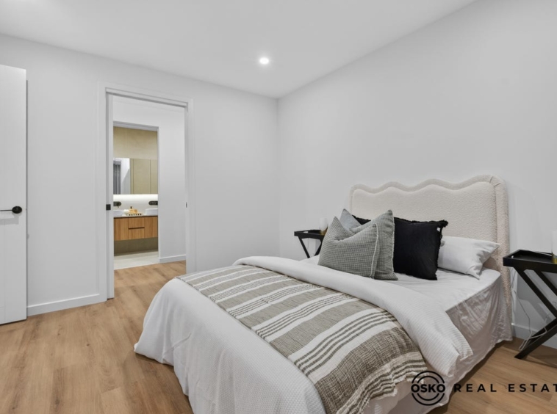
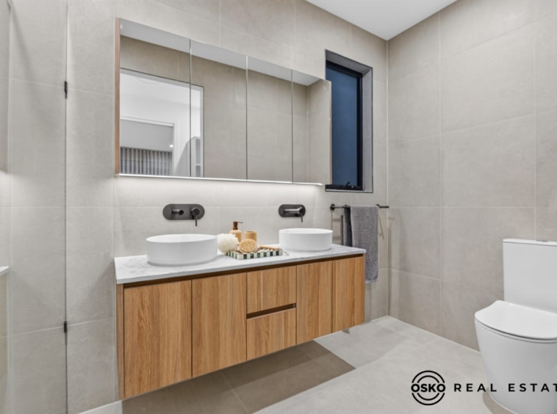
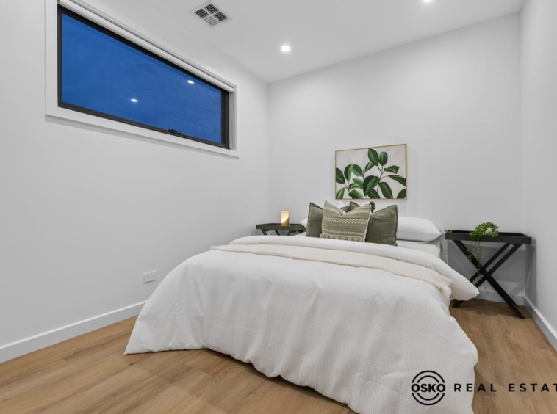
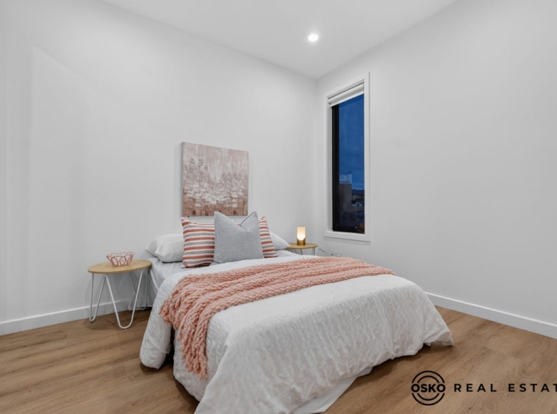
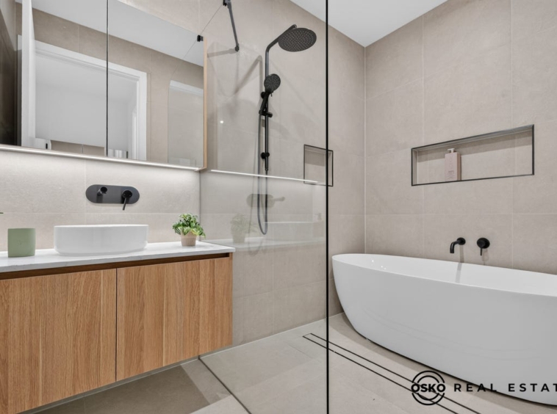
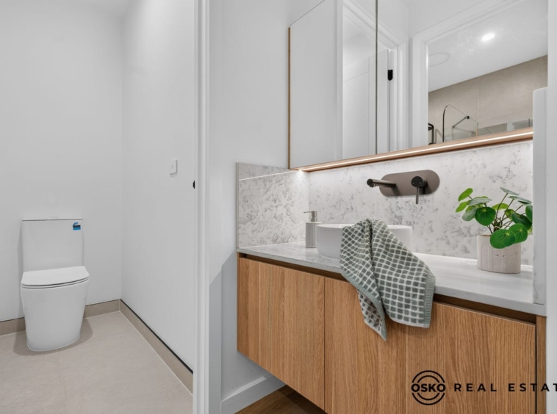
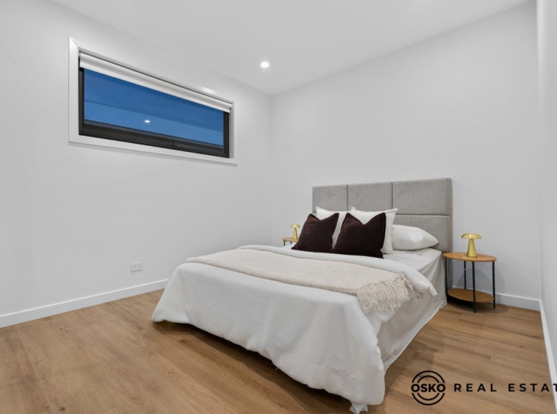
The master suite provides a private retreat complete with a generous walk-in robe and beautifully appointed ensuite featuring a large walk-in shower. Three additional bedrooms with built-in robes are serviced by a stylish central bathroom, while an additional powder room offers extra convenience for guests.
Premium Features Include:
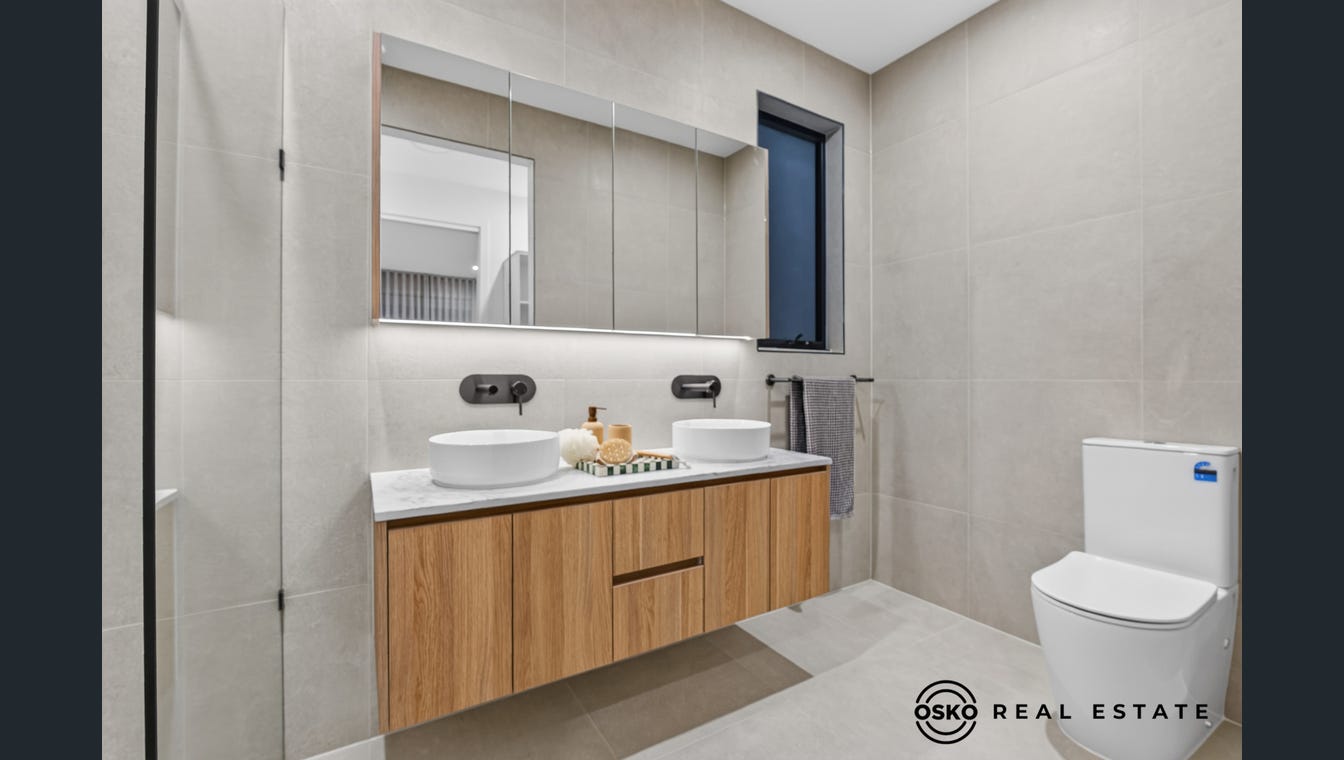
✅ Luxurious master retreat with walk-in robe and designer ensuite featuring a double vanity
✅ Three additional spacious bedrooms with built-in robes
✅ Elegant central bathroom complemented by a separate powder room
✅ Expansive open-plan living and dining area filled with natural light
✅ Designer kitchen with premium stone bench-tops, walk-in pantry and quality Omega appliances
✅ LED feature strip lighting above the cooktop for a sophisticated finish
✅ Impressive soaring ceilings ranging from 4.5 metres to 3 metres throughout the main living zones, with a grand 3-metre entrance ceiling creating a remarkable first impression
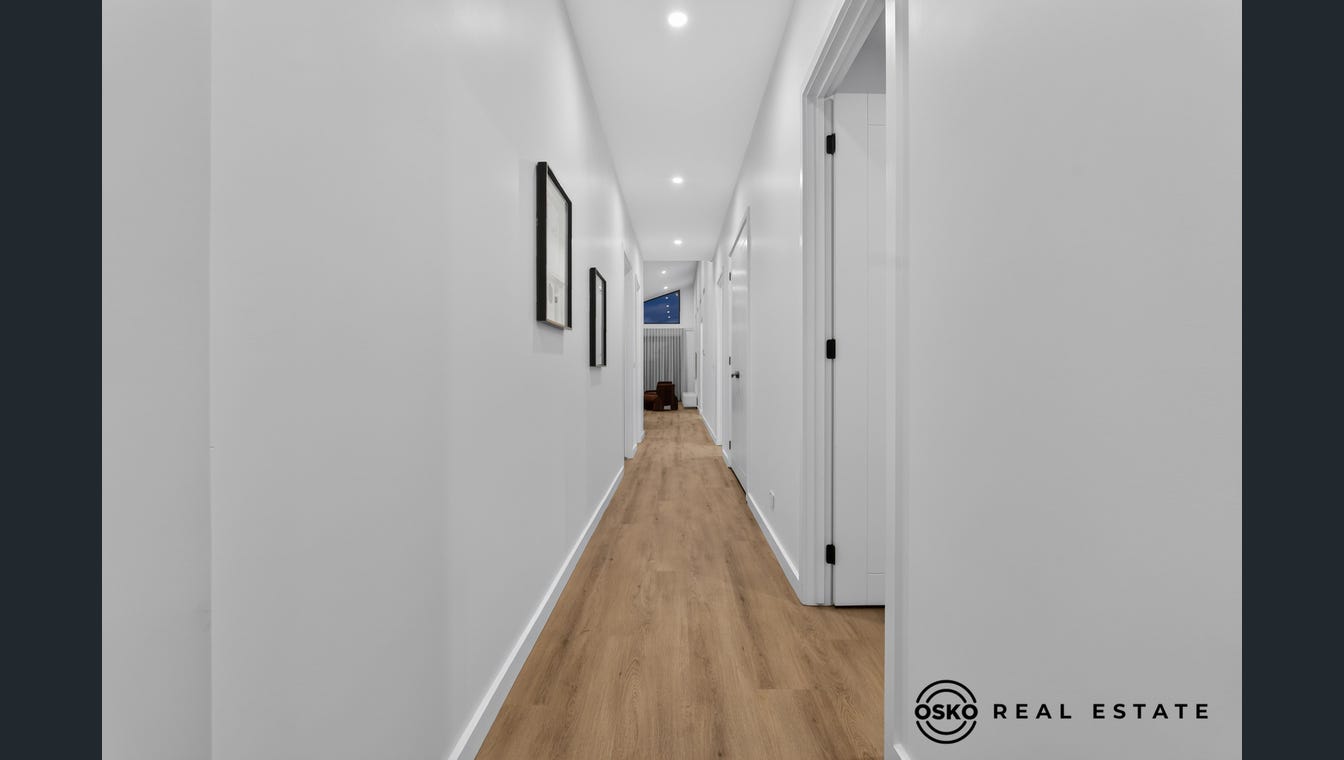
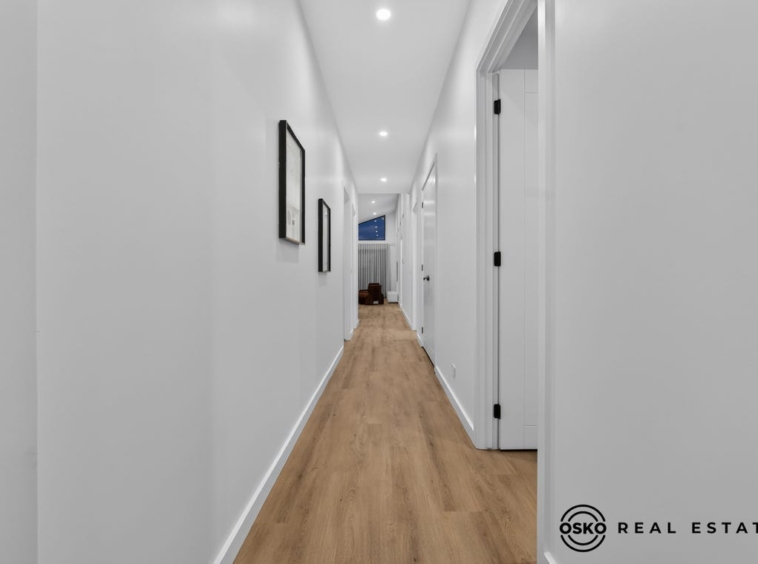
✅ Oversized 2340mm high internal doors throughout the home
✅ Covered alfresco pergola designed for seamless indoor-outdoor entertaining
✅ Double-glazed windows throughout for enhanced comfort, energy efficiency and acoustic insulation
✅ Refrigerated heating and cooling providing year-round climate control
✅ Intercom system, security alarm and digital smart lock offering peace of mind and modern convenience
✅ Elegant sheer curtains installed to the master suite and main living area
✅ Premium mirrored bathroom cabinetry with concealed storage
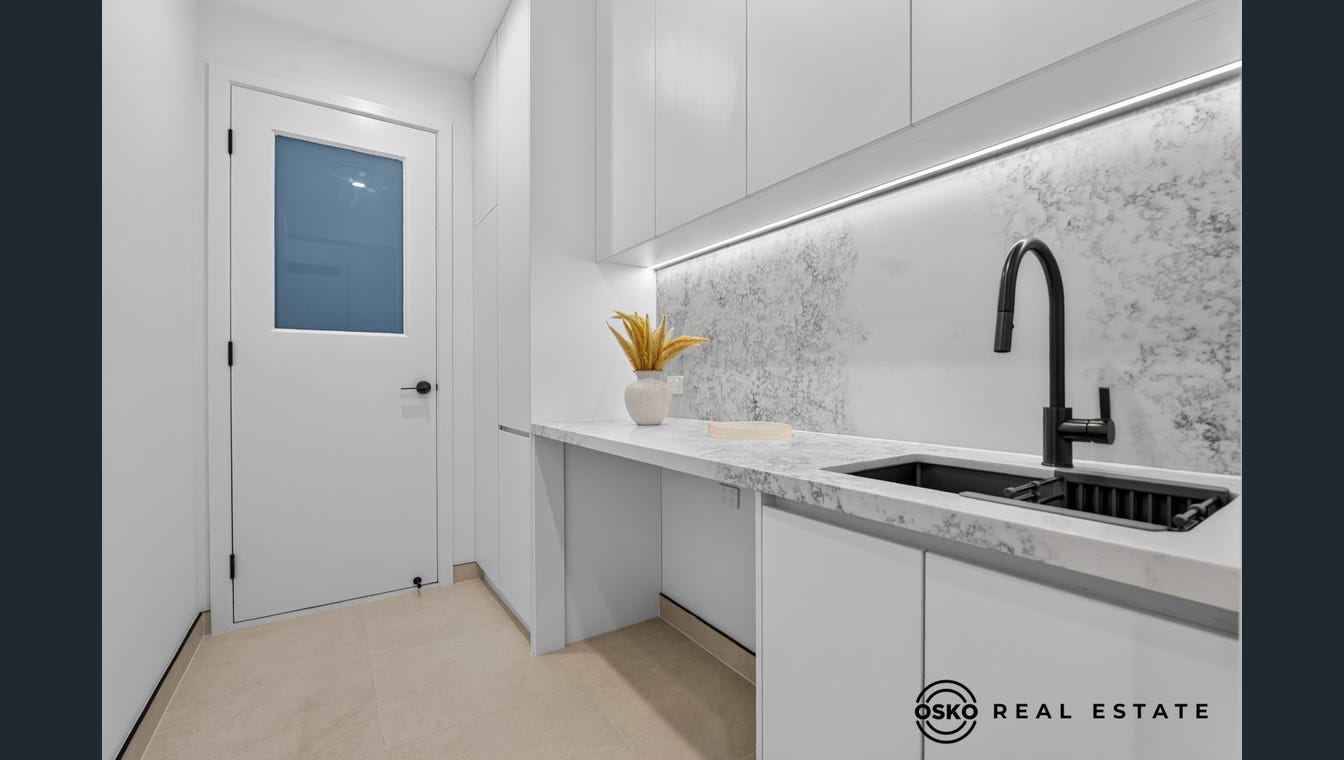
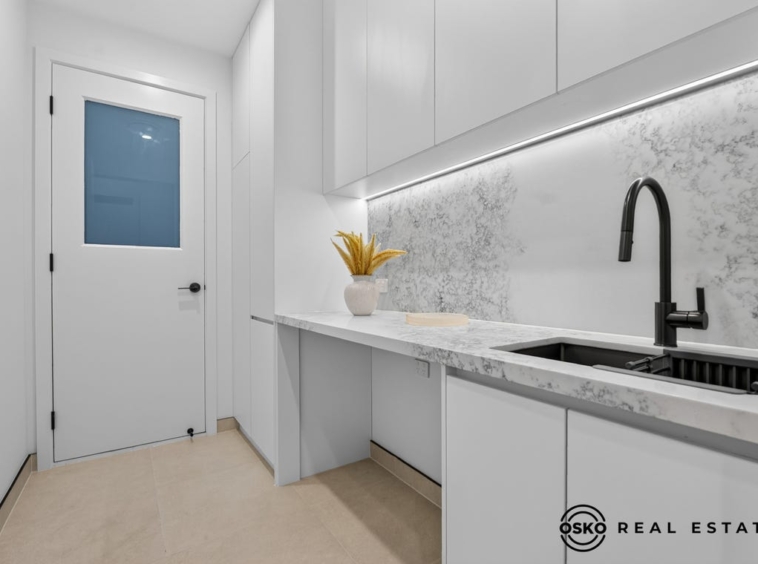
✅ Dedicated laundry with built-in laundry baskets for everyday functionality
✅ Integrated sliding kitchen bins for enhanced organisation
✅ Epoxy-coated double garage delivering a premium finish
Lifestyle & Investment Appeal:
🌳 Close to Nature – Just 8–10 minutes to the iconic You Yangs Regional Park.
🏡 Family Estate – Quiet streets, green spaces, and a community vibe.
🎓 Schools Nearby – Close to the future Lara West Secondary College, private primary schools, and sports facilities.
🚆 Convenience – Minutes to Lara Train Station, only 20-25 minutes to Geelong CBD.
📞 Contact the Team Today:
Gaurav Garg – 0468 476 830
Dalbir Singh – 0434 067 098
OSKO Real Estate – Your Trusted Property Partner in Lara
⚠️ Photo ID required at inspections
📸 Photos are for illustrative purposes only
📑 Due Diligence Checklist available on request
Please see the below link for an up-to-date copy of the Due Diligence Checklist: http://www.consumer.vic.gov.au/duediligencechecklist
DISCLAIMER: All stated dimensions are approximate only. Particulars given are for general information only and do not constitute any representation on the part of the vendor or agent.
Address
- City All Suburbs, Lara
- State/county Victoria
- Area 49 Skipper Avenue
Details
Updated on September 7, 2026 at 6:05 am- Price: $710,000
- Bedrooms: 4
- Bathrooms: 2
- Garage: 1
- Property Type: House, Residential
- Property Status: Sold