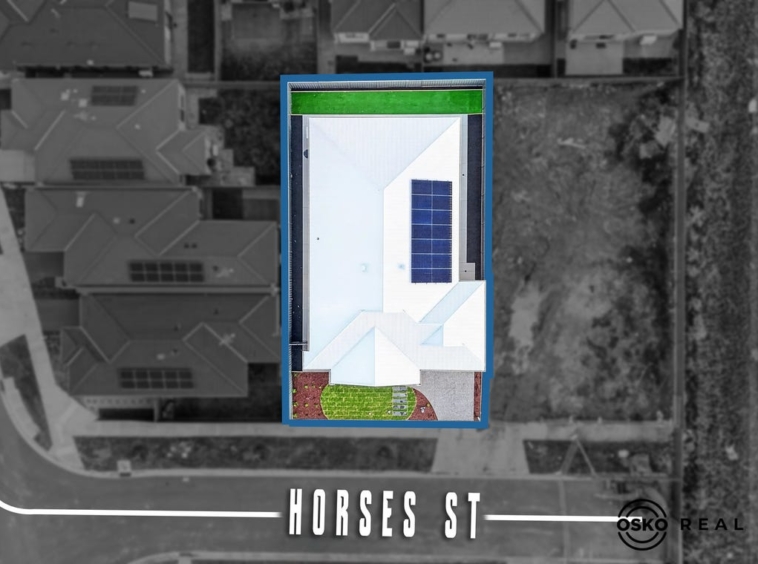
3 Horses Street, Werribee, Vic 3030
Description
Architectural Elegance Meets Luxury Family Living – Premium Upgrades, Designer Finishes & Unmatched Comfort
3 HORSES STREET, WERRIBEE • DATE PUBLISHED: 16 JUL 2026
Architectural Elegance Meets Luxury Family Living – Premium Upgrades, Designer Finishes & Unmatched Comfort
Proudly Presented by OSKO Real Estate Agency
Discover a home where timeless elegance meets contemporary design. Showcasing exceptional craftsmanship, premium inclusions, and an intelligently designed floorplan, this stunning residence delivers an enviable lifestyle for families seeking luxury, space, and convenience in one of Werribee’s fastest-growing communities.
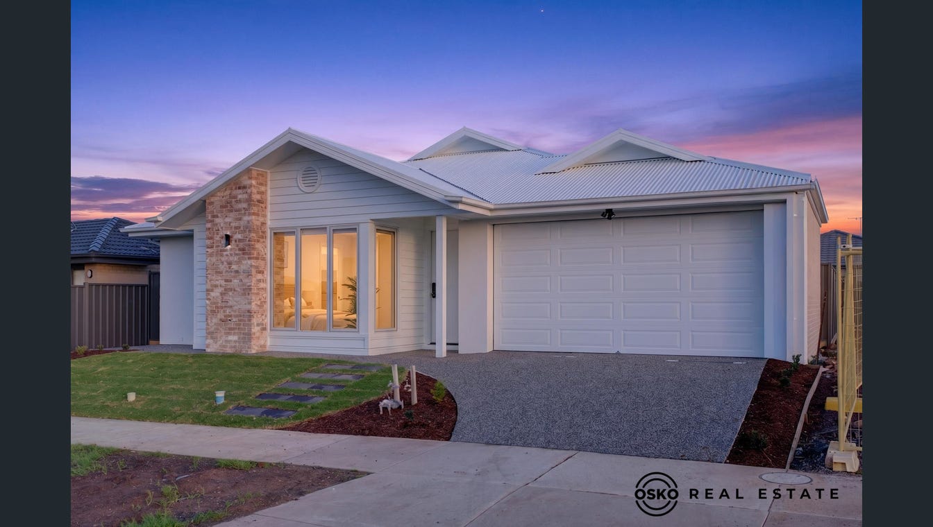
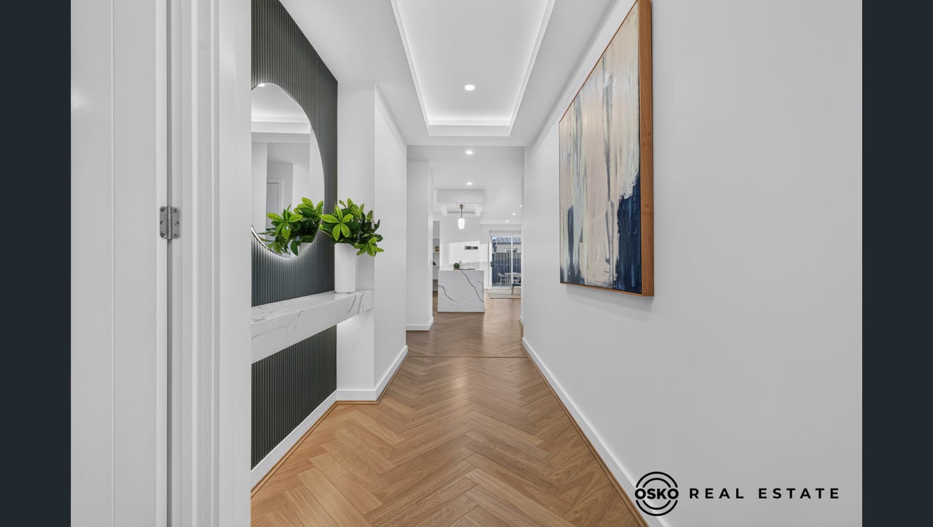
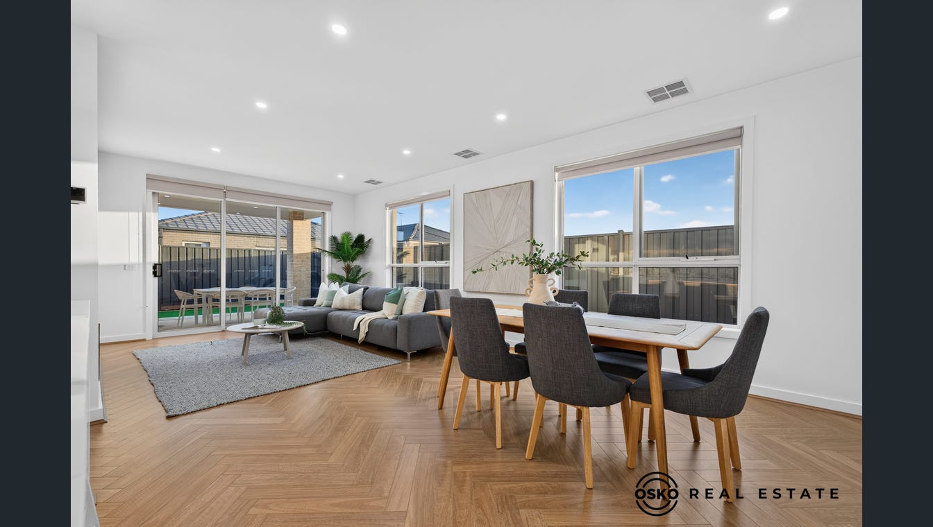
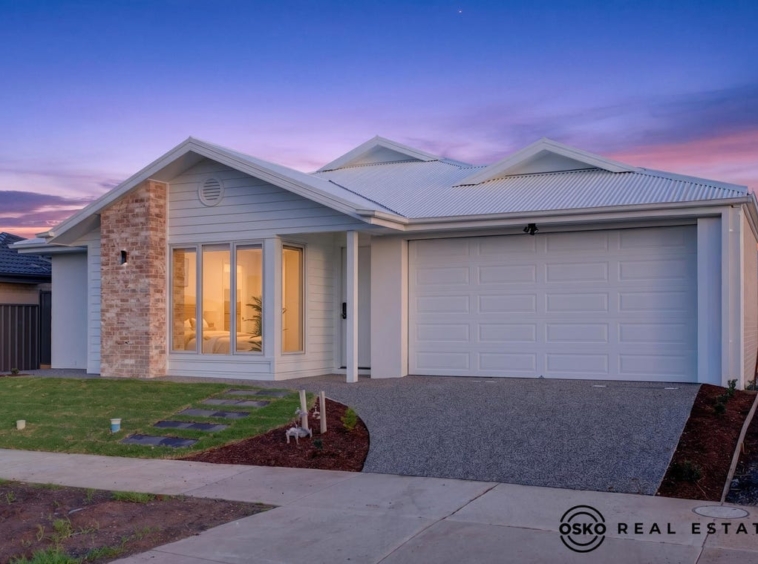
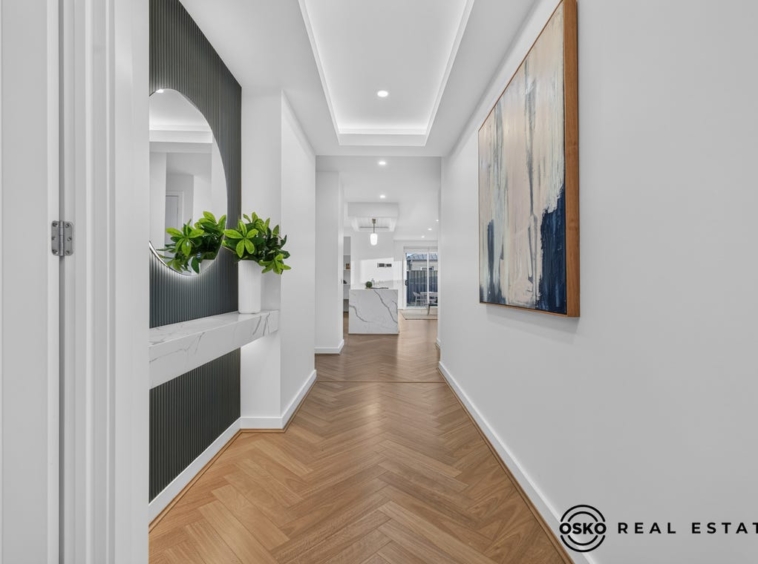
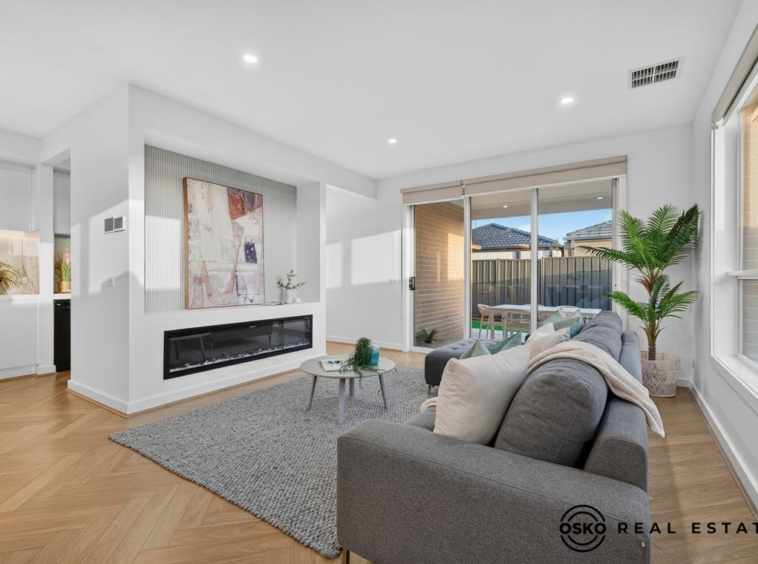
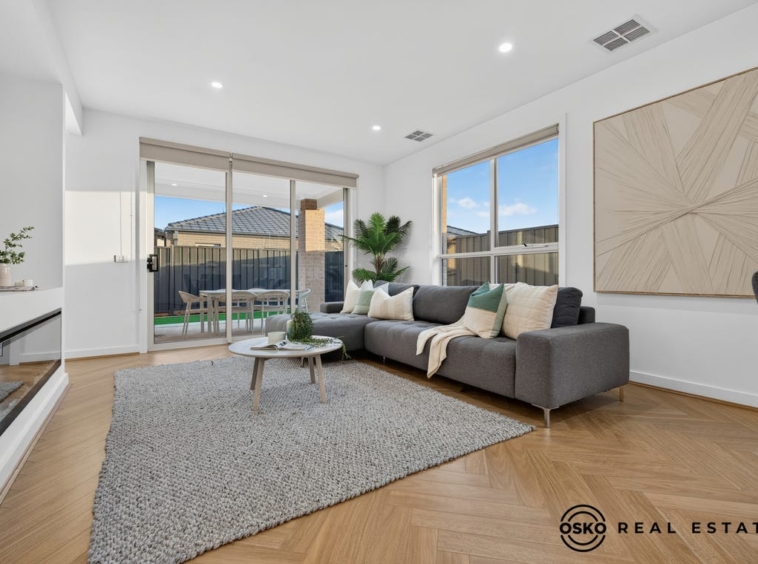
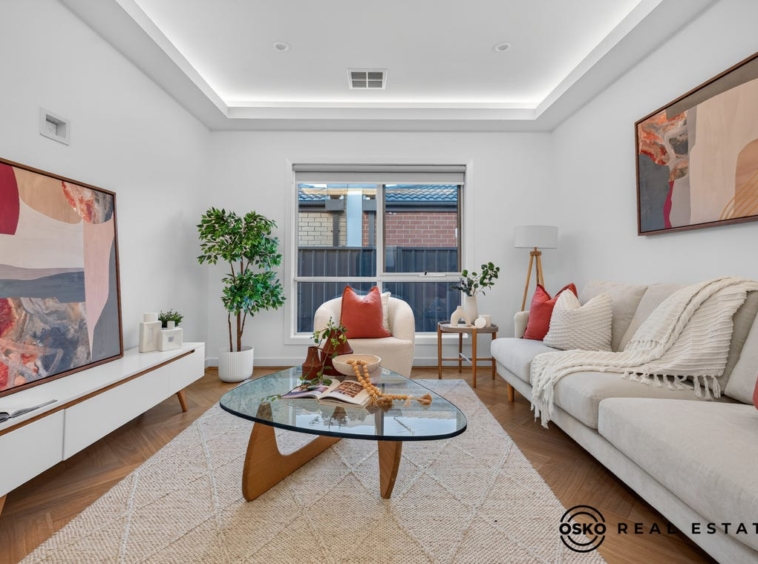
From the moment you arrive, the striking designer façade creates an unforgettable first impression. Step inside and be welcomed by soaring high ceilings, elegant herringbone flooring, and light-filled interiors that instantly create a warm yet sophisticated ambience.
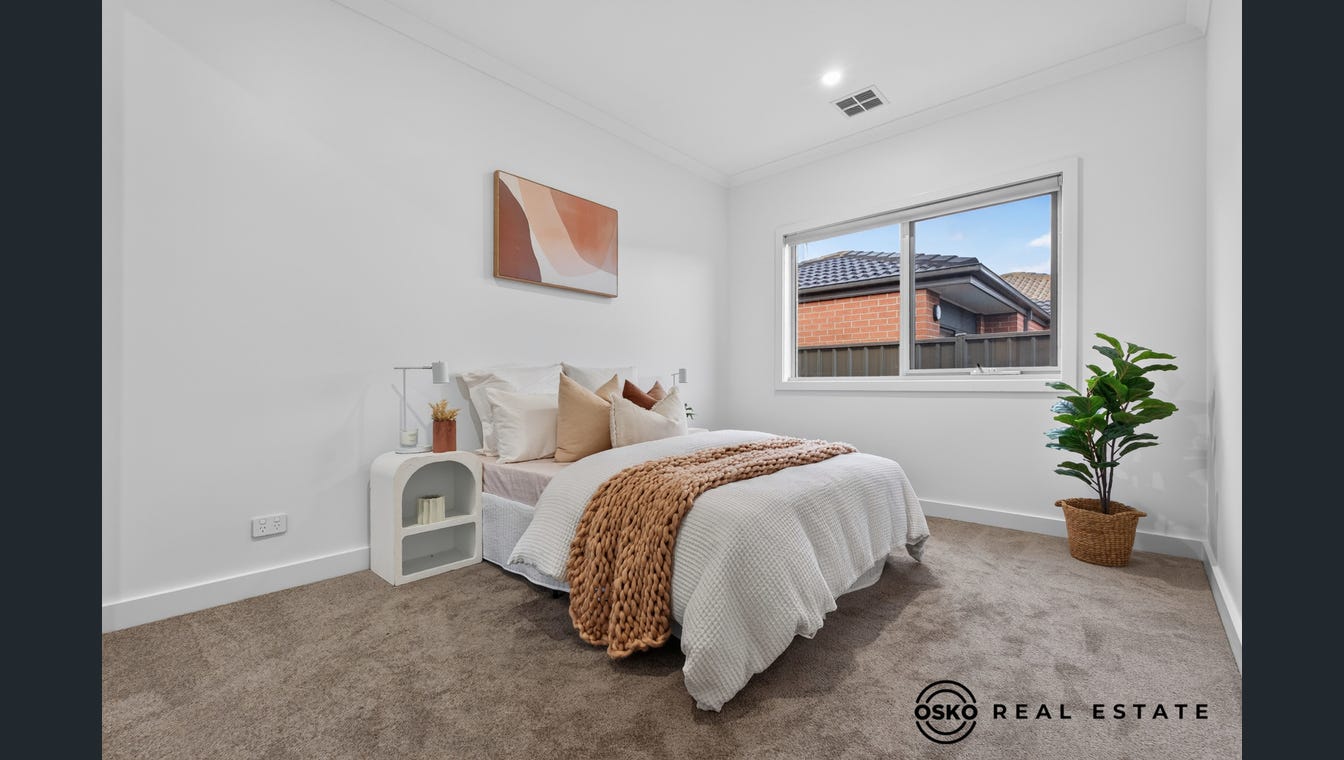
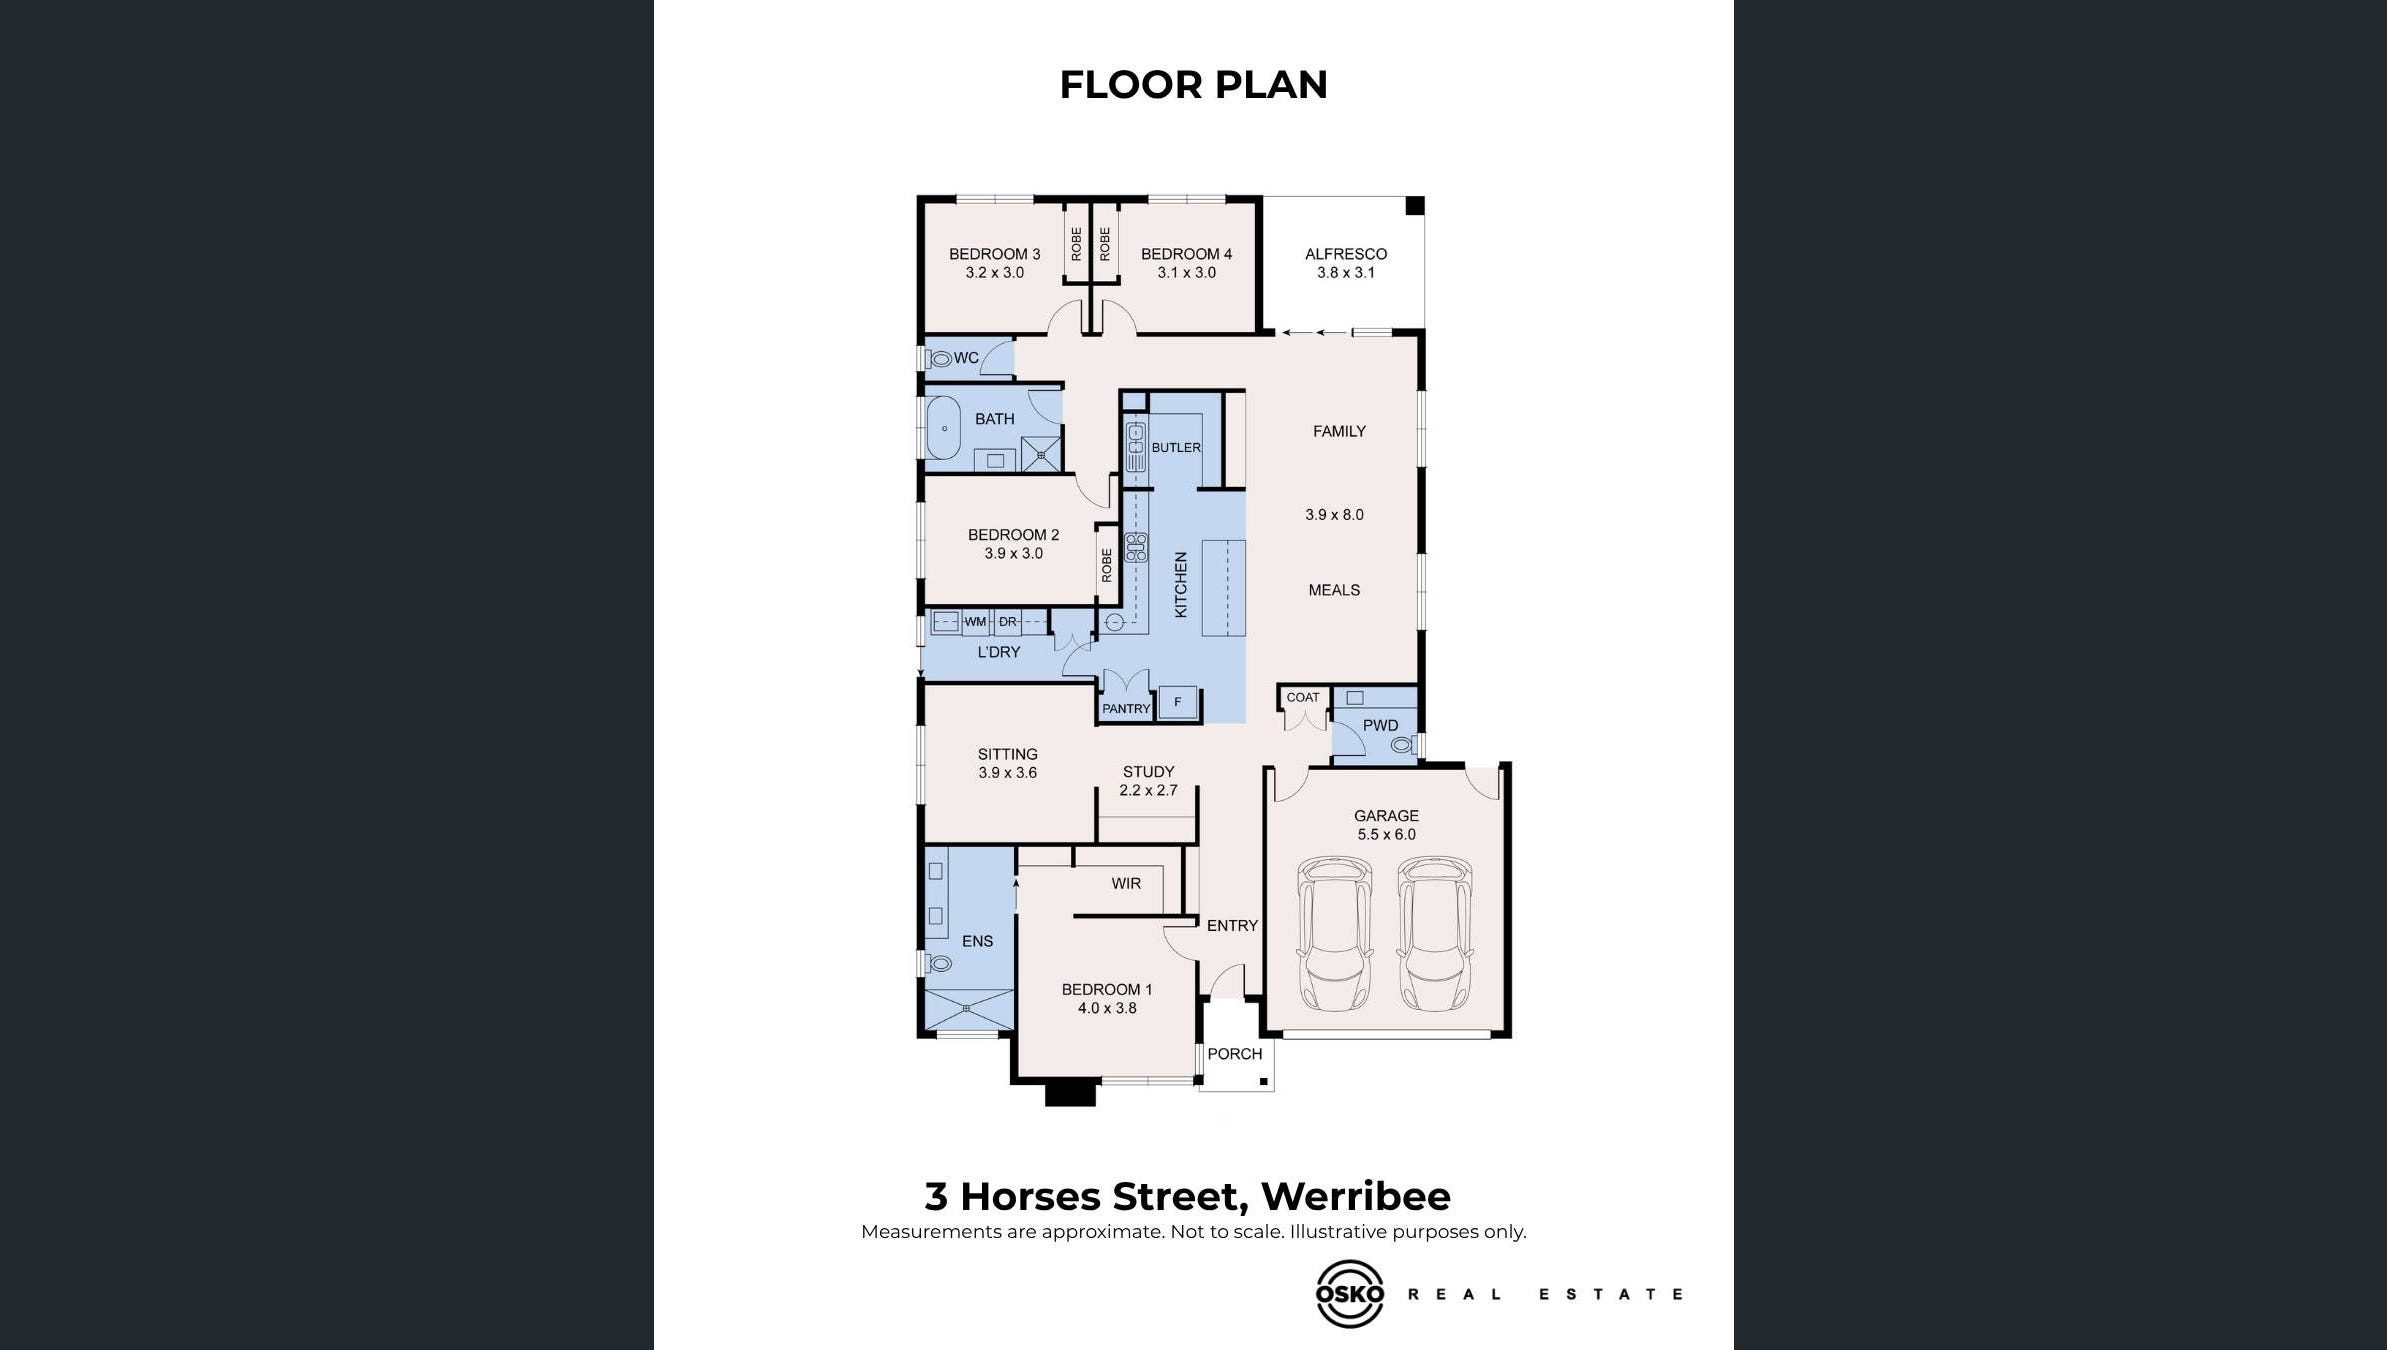
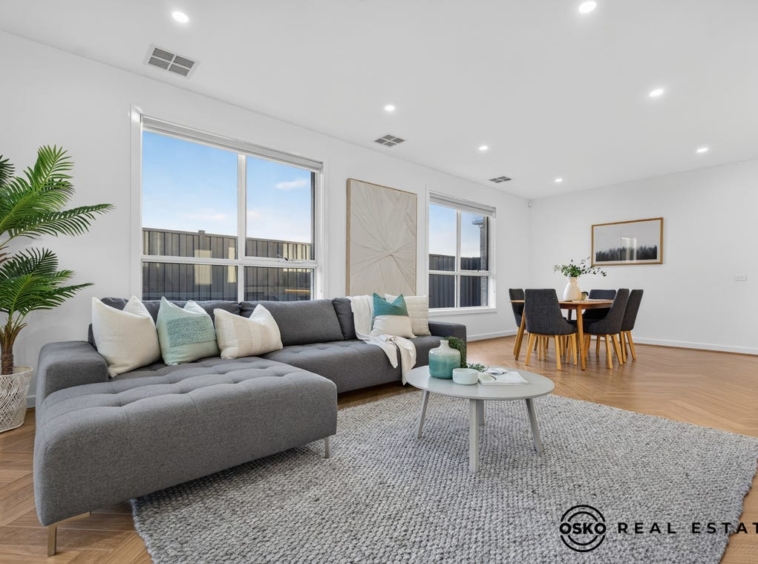
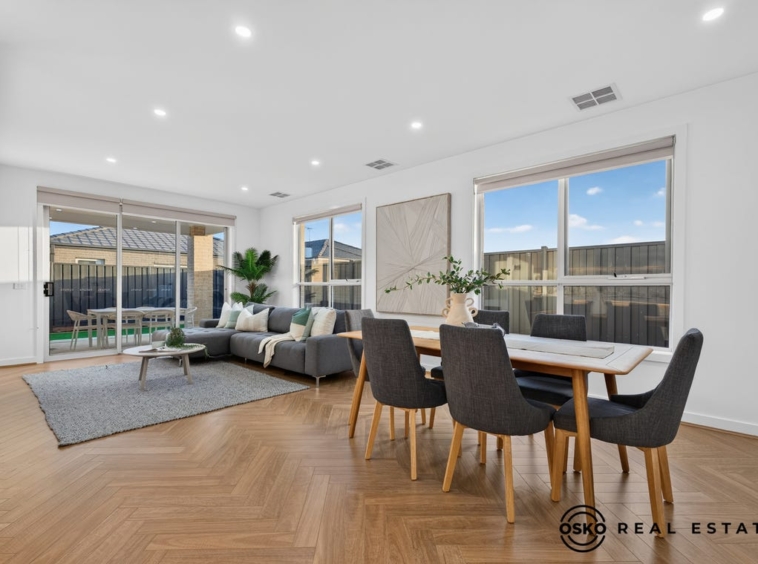
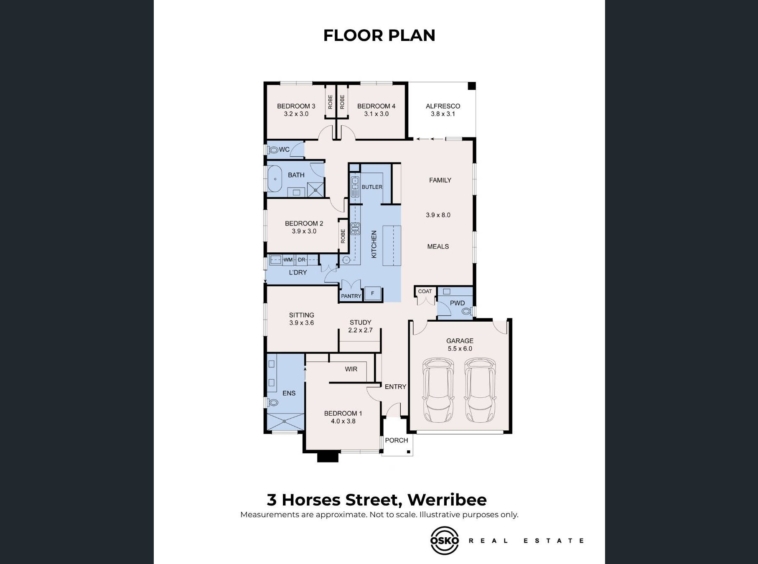
Designed with growing families in mind, the thoughtfully planned layout offers four spacious bedrooms, a dedicated study, multiple living zones, a guest powder room, and an expansive open-plan entertaining area, ensuring everyone has their own space to relax, work, and unwind.
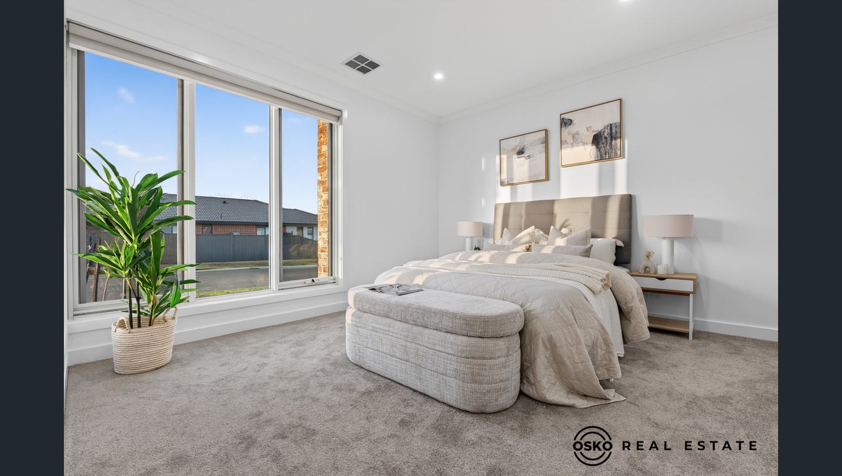
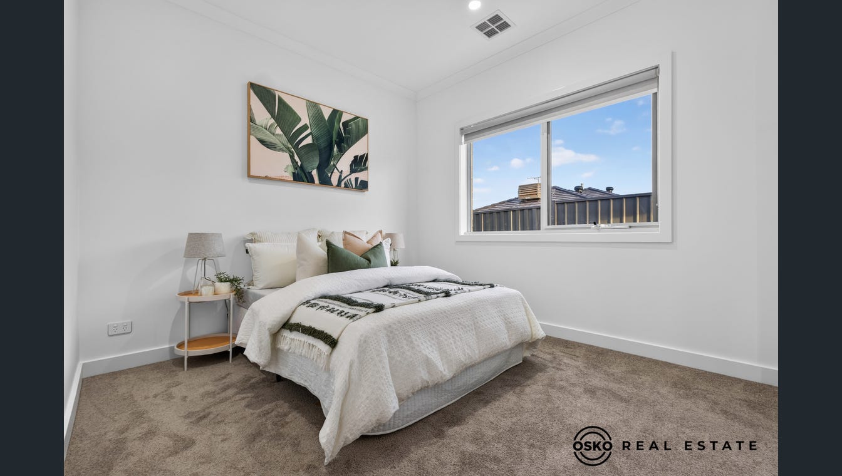
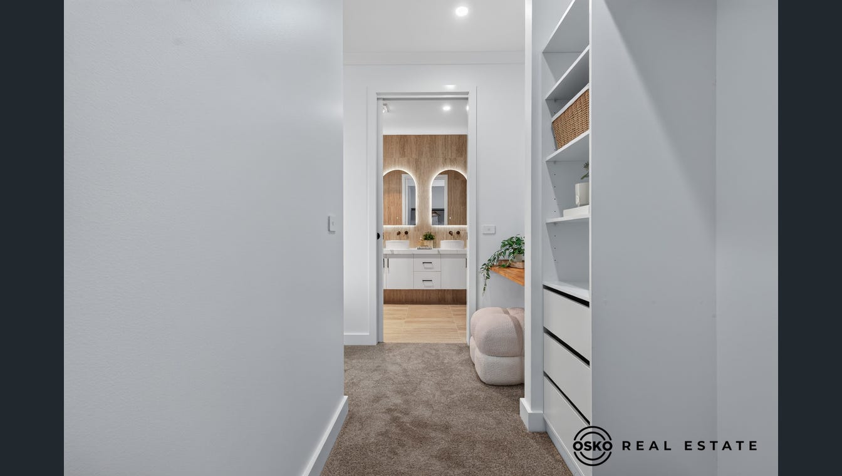
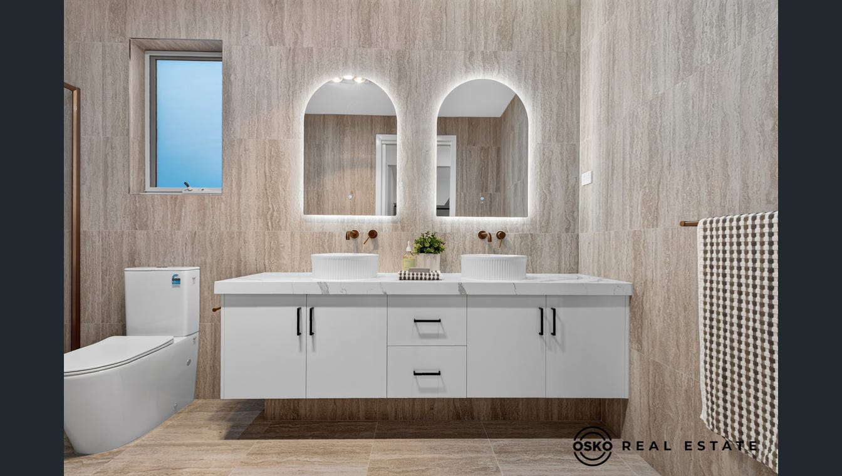
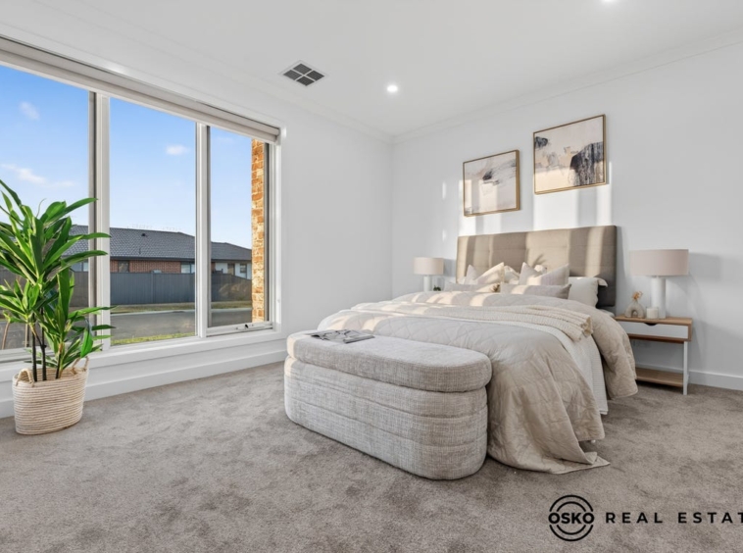
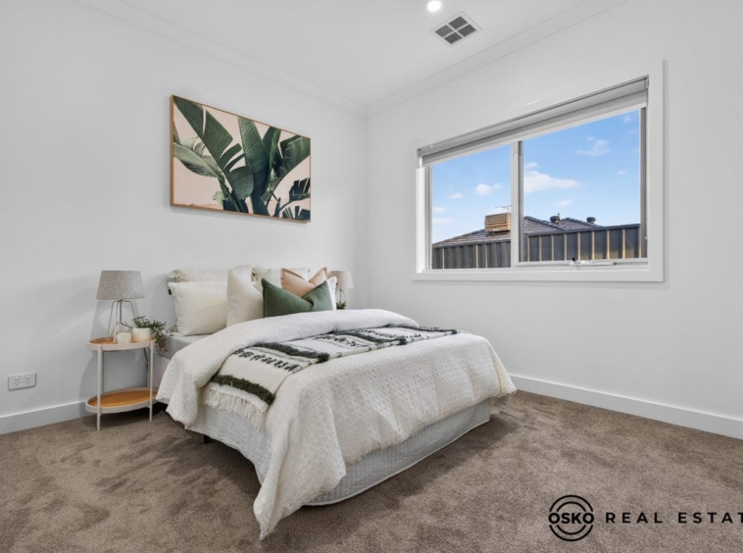
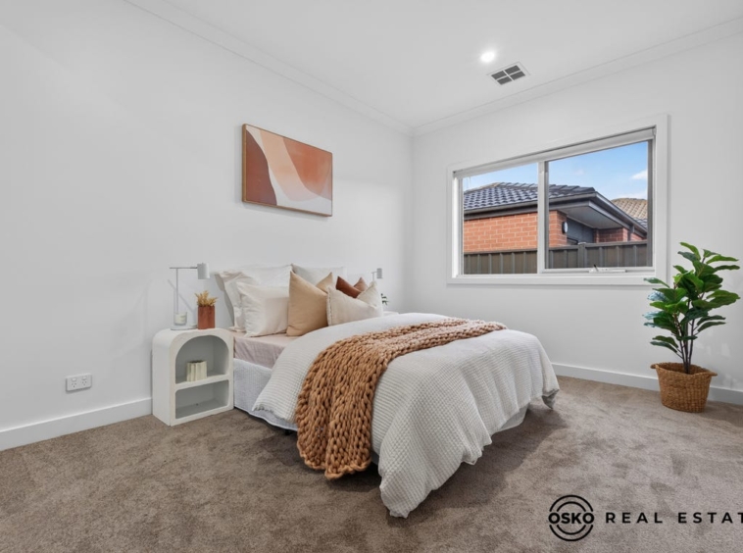
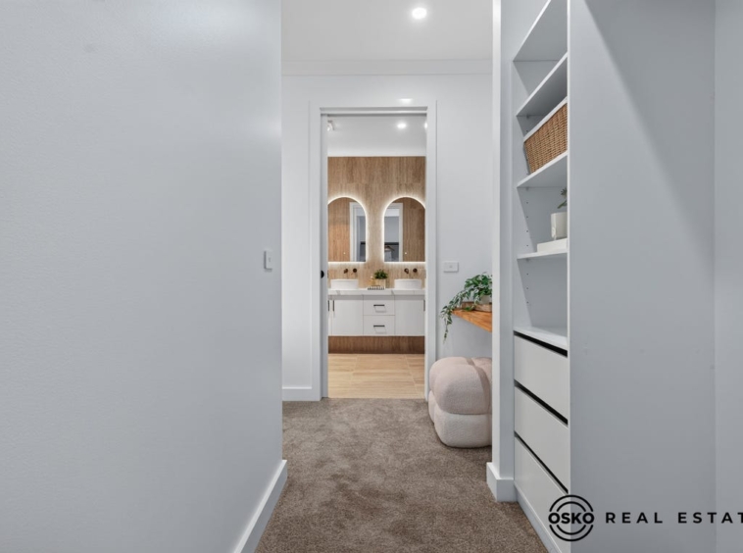
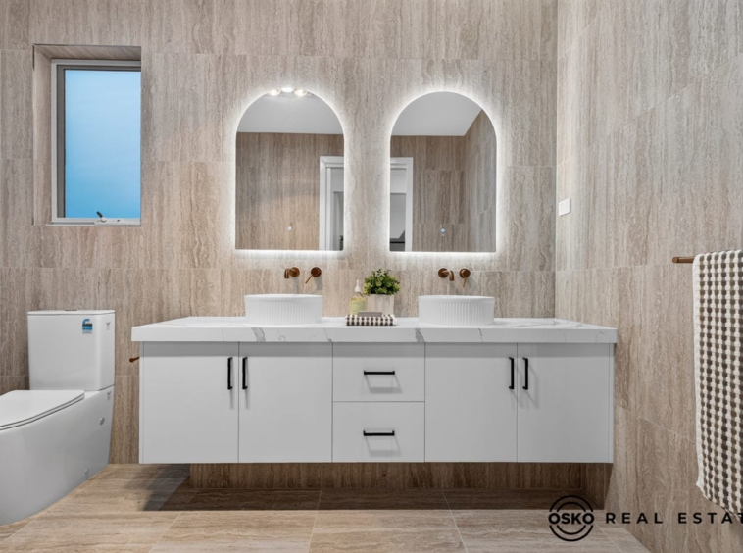
The luxurious master suite is a private sanctuary featuring a spacious walk-in robe and a beautifully finished ensuite with floor-to-ceiling tiles, creating the perfect retreat after a long day. The remaining bedrooms are generously proportioned with built-in robes and are serviced by a stunning central bathroom, also showcasing floor-to-ceiling tiling and premium fixtures.
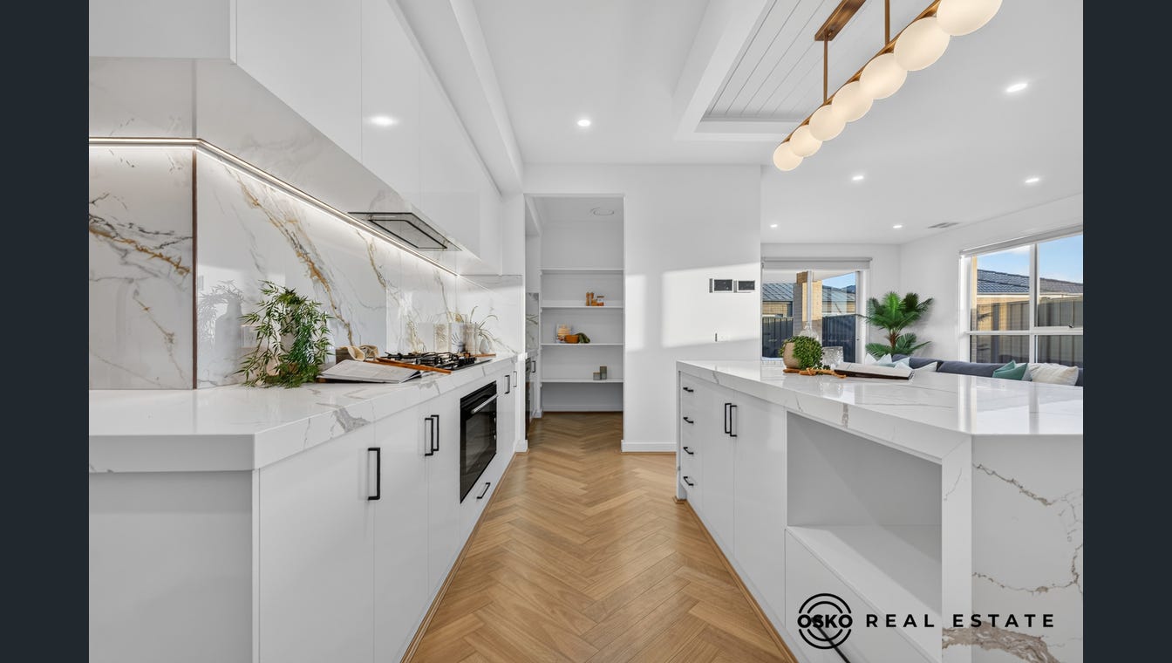
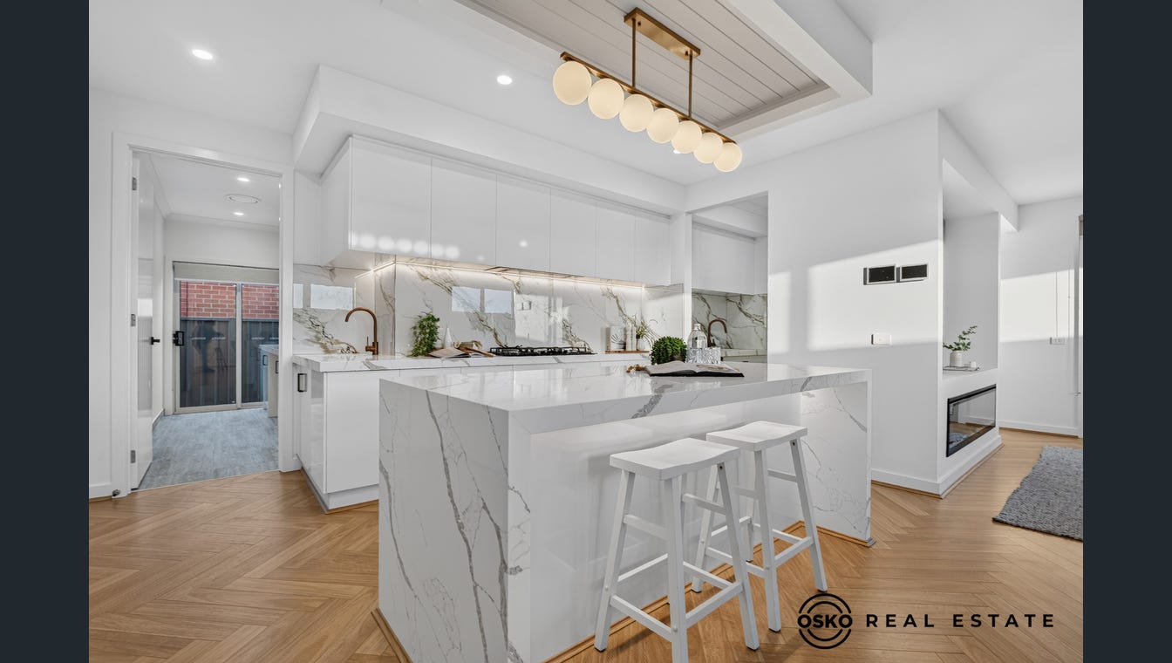
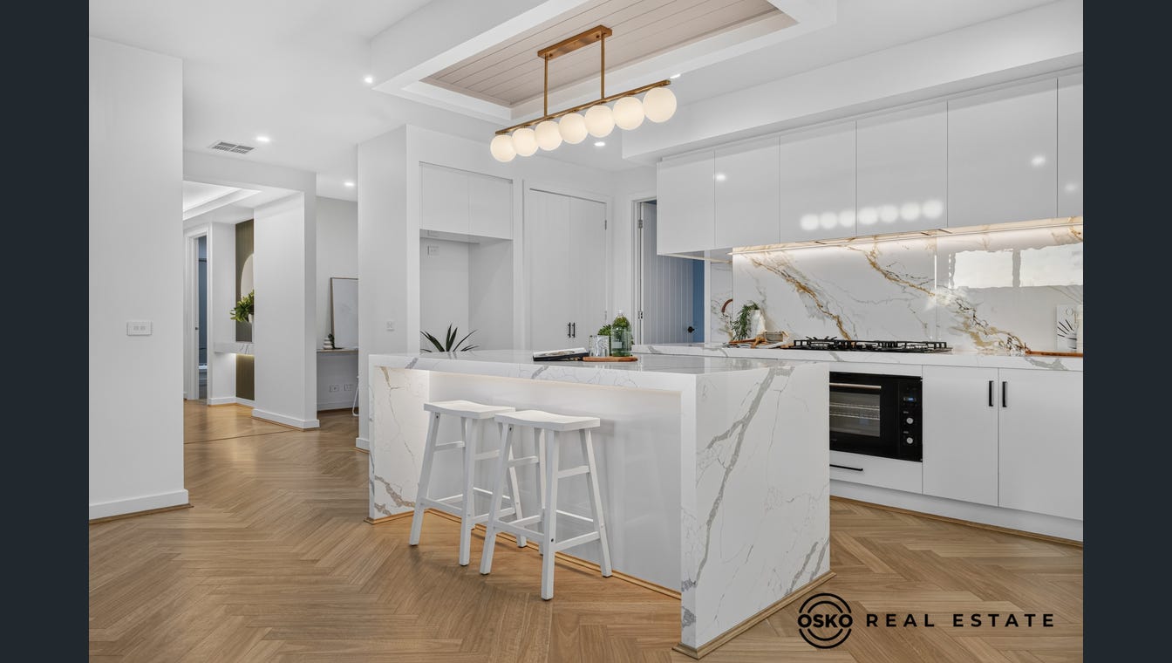
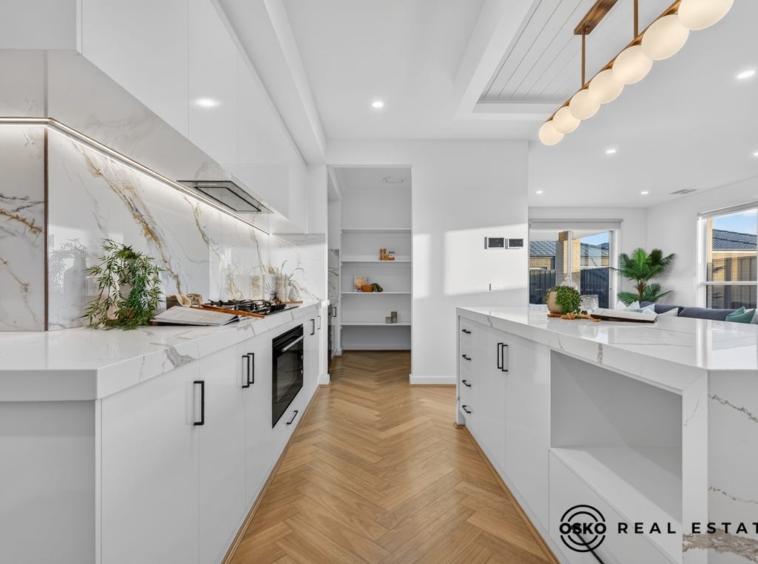
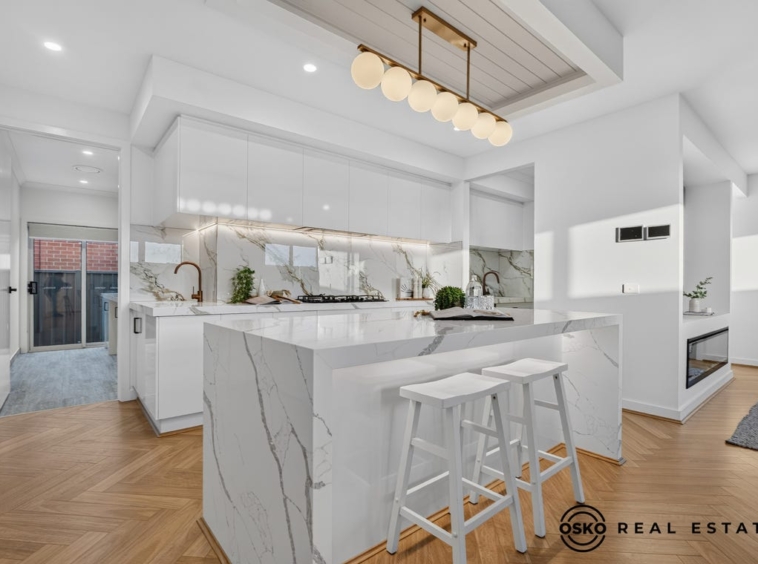
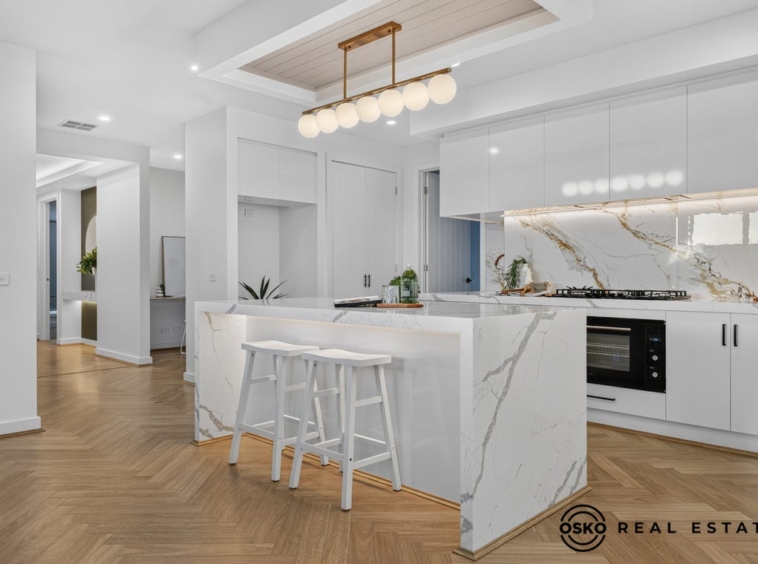
At the heart of the home lies a spectacular designer kitchen that will impress even the most discerning chef. Featuring quality appliances, an oversized island bench, a spacious walk-in pantry, and a fully fitted butler’s pantry, this gourmet kitchen effortlessly overlooks the expansive family and dining area-creating the ultimate hub for everyday living and unforgettable entertaining.
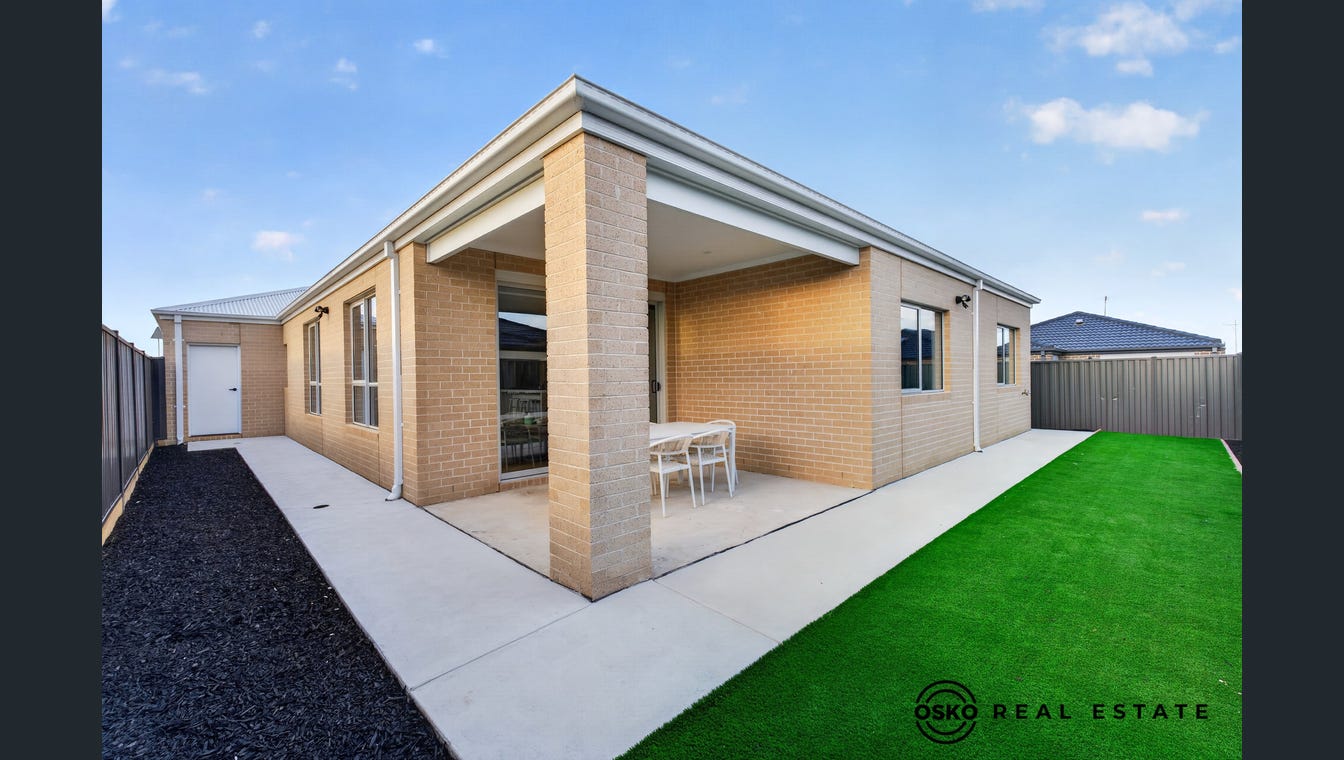
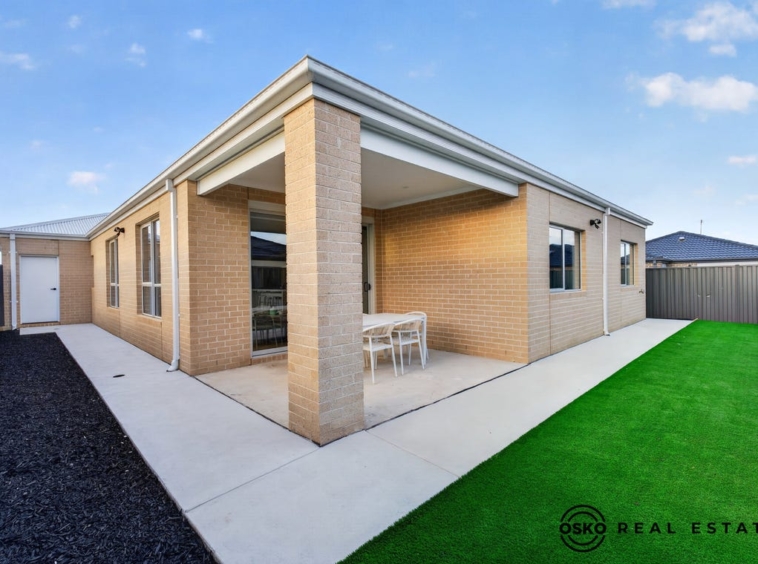
Seamlessly extending outdoors, the covered alfresco provides the perfect setting for weekend BBQs, family celebrations, or simply enjoying your morning coffee while overlooking the beautifully landscaped gardens.
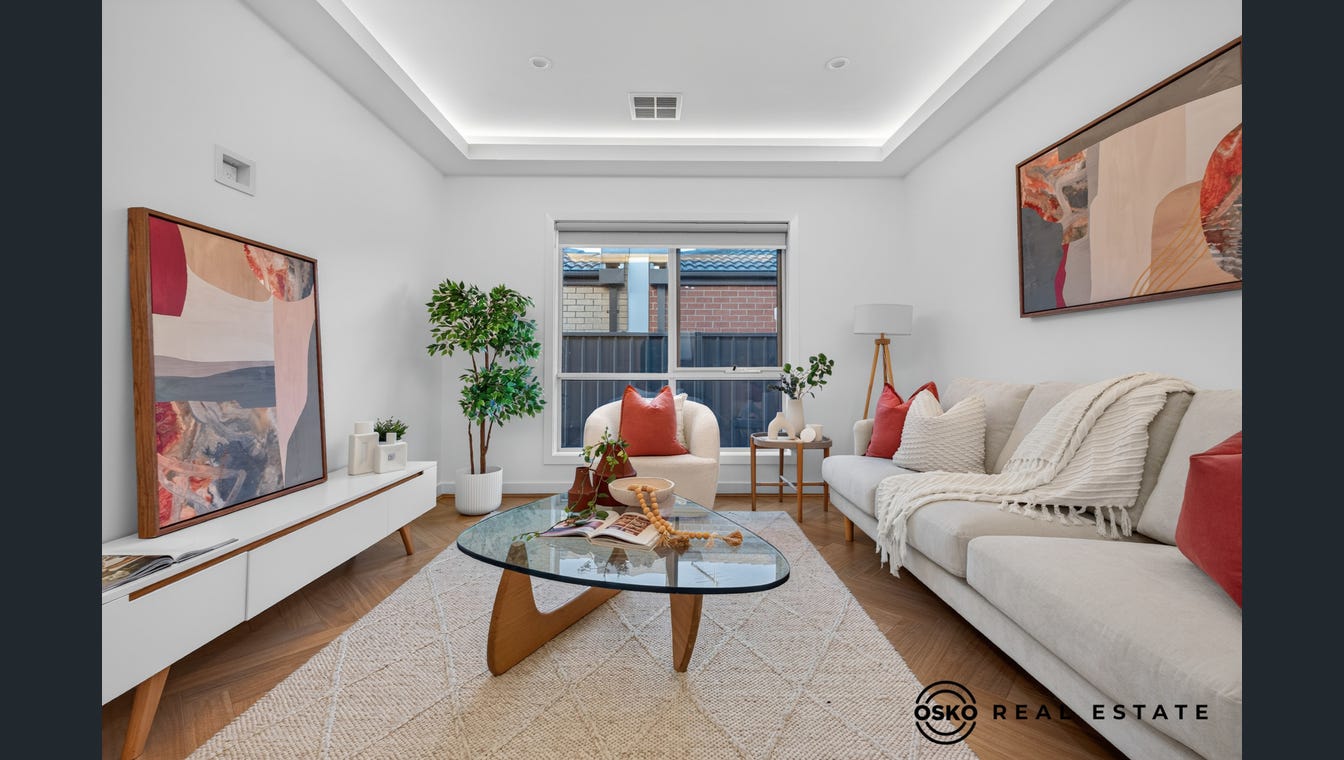
Adding to the home’s functionality is a dedicated study for those working from home, a separate formal lounge ideal as a theatre or parents’ retreat, and a convenient powder room that adds extra comfort for family and guests alike.
Luxury Features You’ll Love
✨ Striking modern designer façade with exceptional street appeal
✨ Three generous bedrooms with built-in robes
✨ Luxurious master suite with walk-in robe and premium ensuite
✨ Dedicated study/home office
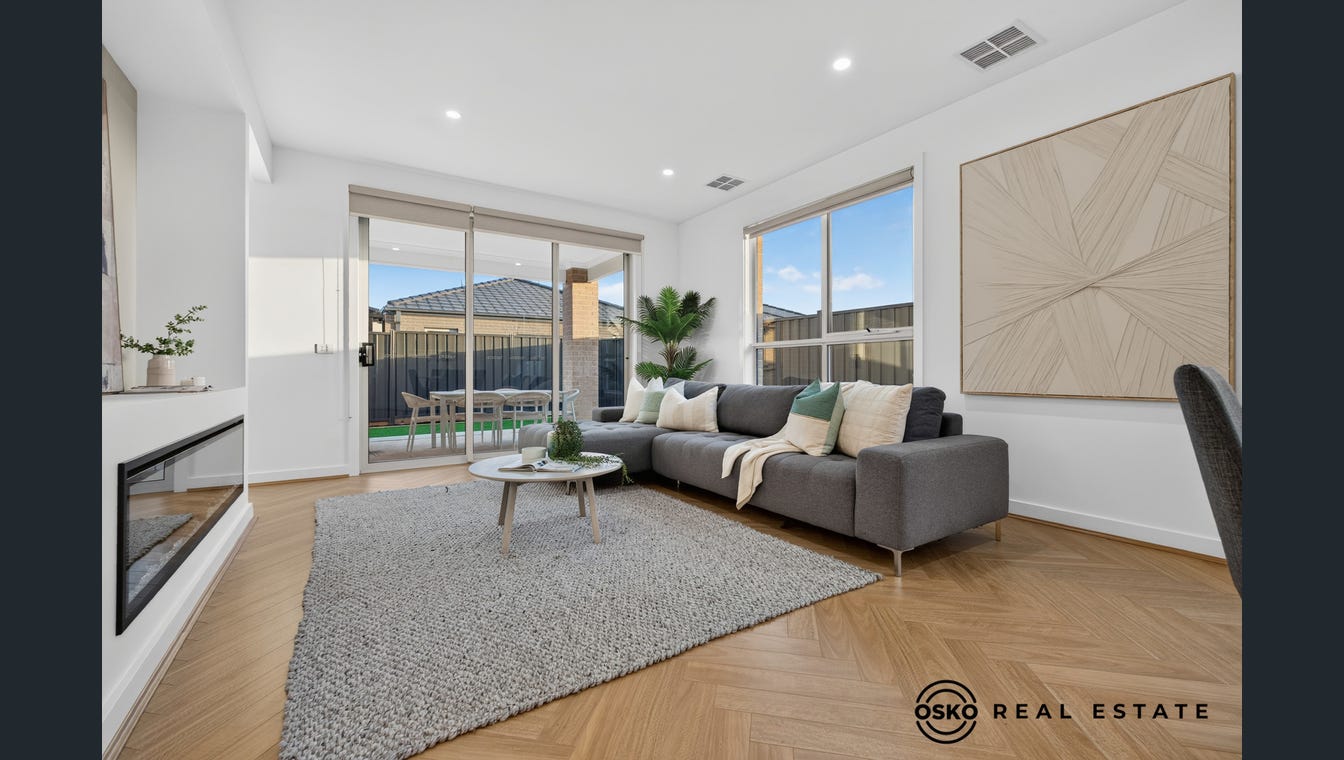
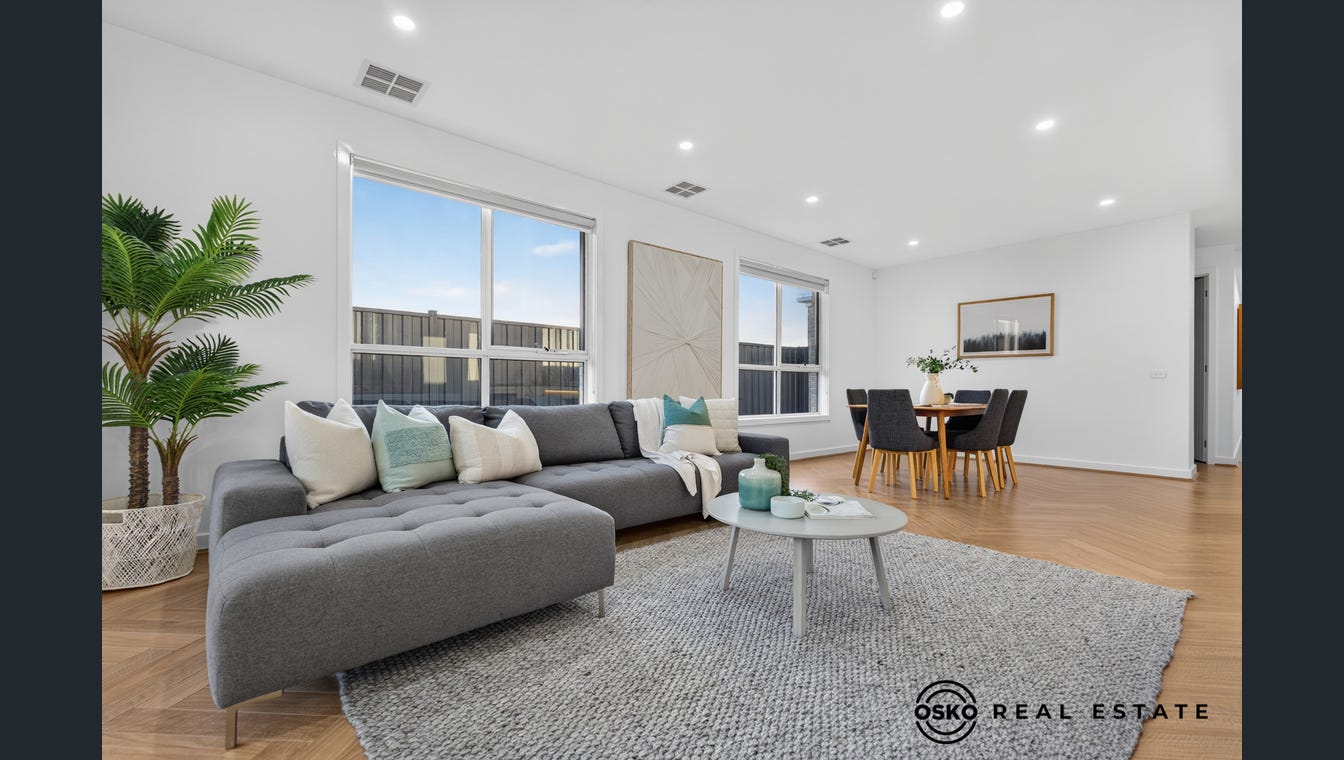
✨ Separate formal lounge plus expansive open-plan family and dining area
✨ Stylish guest powder room
✨ Designer kitchen with premium appliances
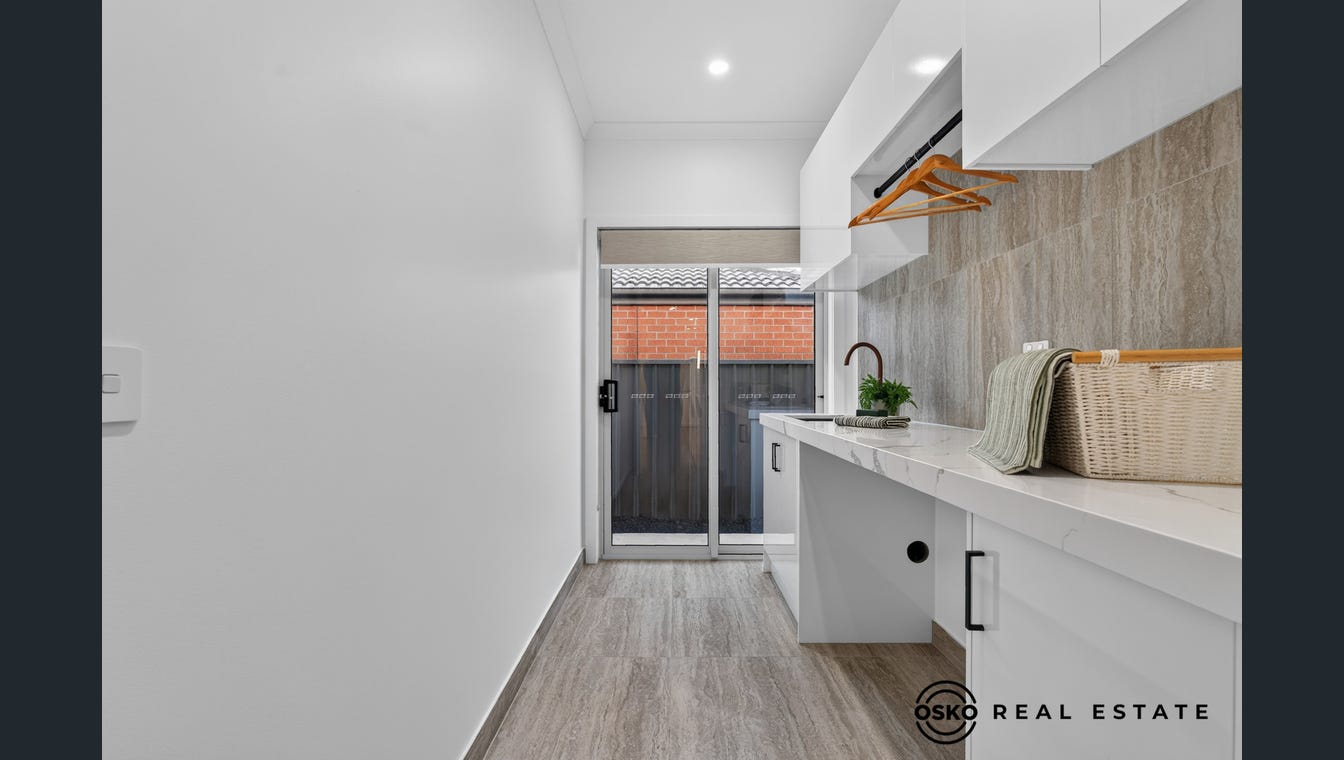
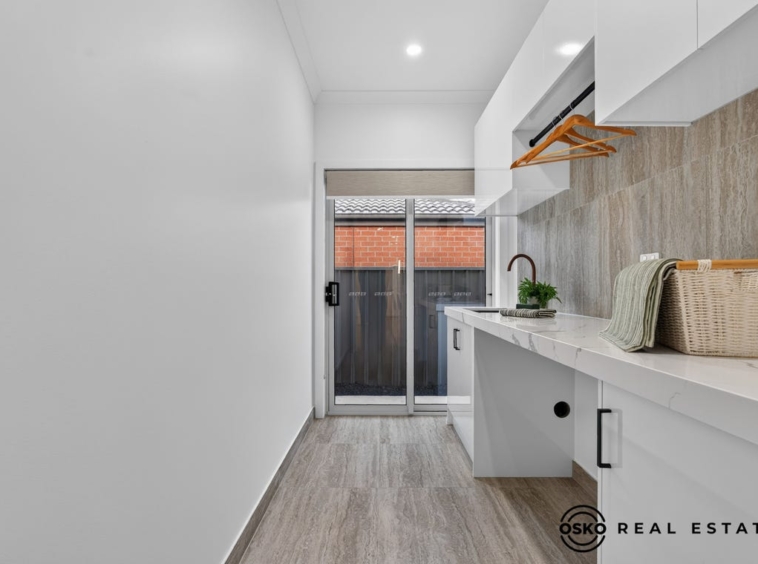
✨ Spacious butler’s pantry plus walk-in pantry
✨ Elegant herringbone flooring throughout the living areas
✨ Plush carpets to all bedrooms
✨ Soaring high ceilings throughout
✨ 7-Star Energy Rated home for superior efficiency
✨ Solar panel system installed
✨ Double-glazed windows for outstanding energy efficiency, comfort and noise reduction
✨ Refrigerated heating and cooling throughout the entire home
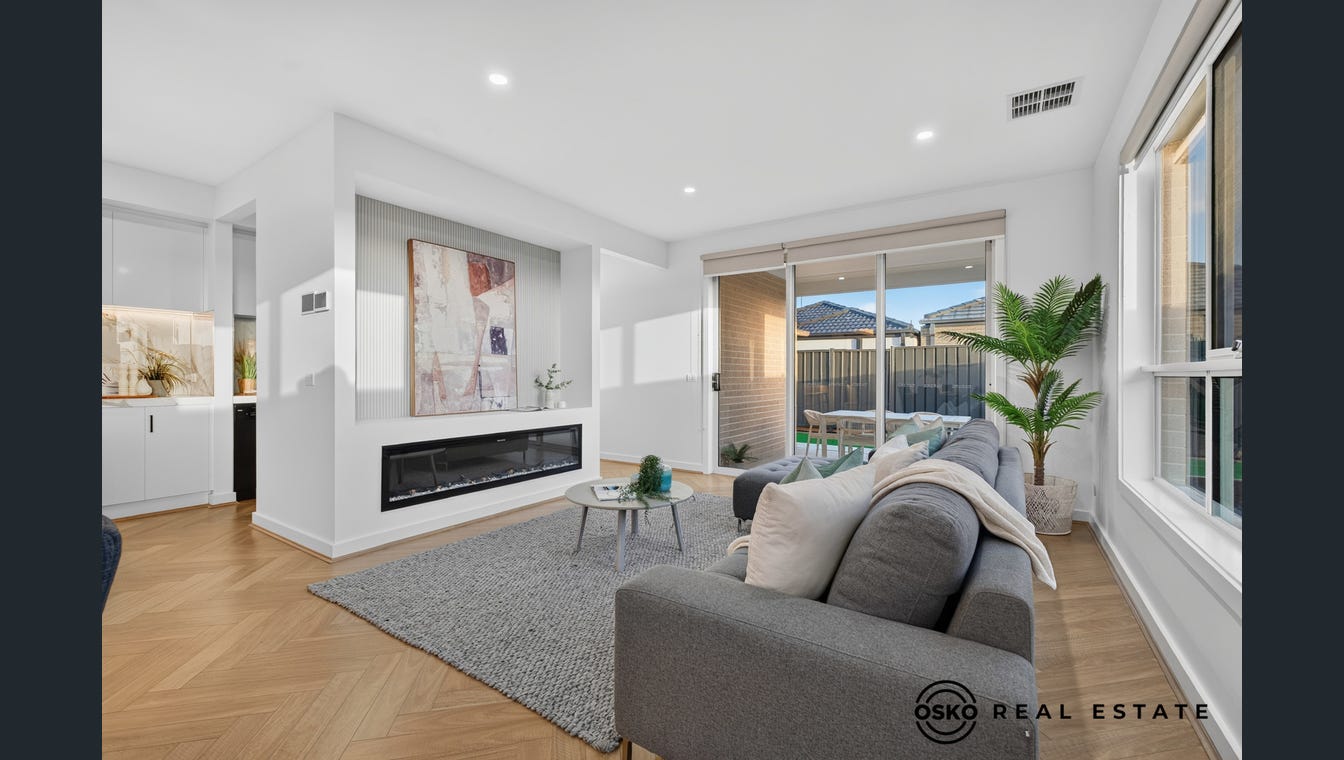
✨ Beautiful feature fireplace creating warmth and ambience
✨ Floor-to-ceiling tiles in both bathrooms
✨ Premium window furnishings and blinds throughout
✨ Digital smart lock to the main entrance
✨ Security alarm system for added peace of mind
✨ Covered alfresco designed for year-round entertaining
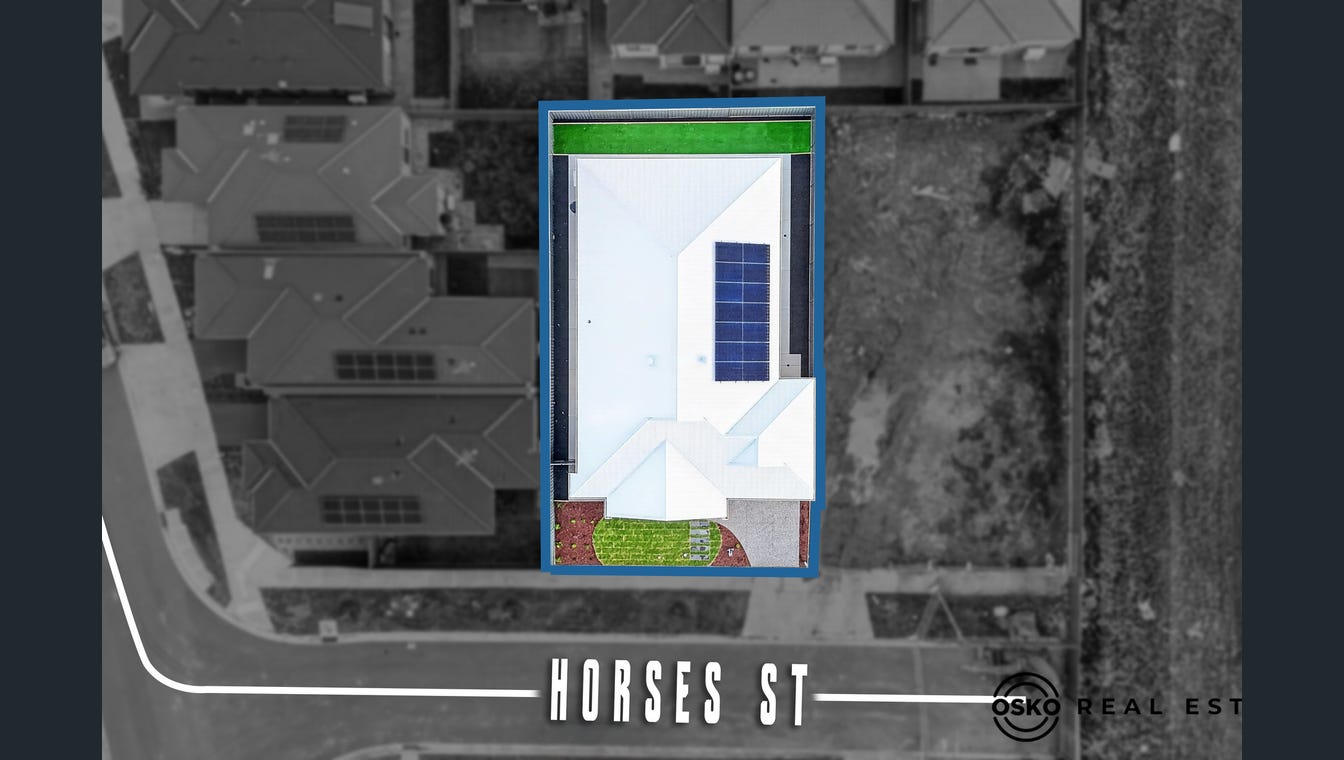
✨ Fully landscaped front and rear gardens
✨ Fully fenced, low-maintenance backyard
✨ Double remote garage with internal access
Perfectly Positioned for Lifestyle & Convenience
Enjoy the convenience of having everything your family needs just moments away:
Good News Lutheran College – approximately 4 -6 minutes
Wyndham Vale Train Station with direct CBD access
Quality schools and childcare centres nearby
Harpley Town Centre
Pacific Werribee Shopping Centre
Mambourin Shopping Centre
Beautiful parks, playgrounds, walking trails and recreational reserves
Upcoming Ison Road Overpass providing even easier freeway connectivity
Werribee Open Range Zoo
Wyndham Harbour and an array of popular cafés, restaurants and lifestyle attractions
This is far more than just a home-it’s a lifestyle of luxury, comfort, and effortless family living. Every detail has been carefully selected, from the premium finishes and energy-efficient double-glazed windows to the elegant fireplace, sophisticated herringbone flooring, and thoughtfully designed entertaining spaces.
Whether you’re hosting family gatherings, enjoying quiet evenings by the fire, or watching the kids play in the beautifully landscaped backyard, this remarkable residence offers the perfect setting to create lifelong memories.
Offering premium upgrades, designer finishes, multiple living areas, energy-efficient features, and an unbeatable family-friendly location, this exceptional home truly represents modern living at its finest.
An inspection is guaranteed to impress. Don’t miss this incredible opportunity to secure your dream home.
Contact OSKO Real Estate Agency Today
Dalbir Singh
📞 0434 067 098
Sachin Sachdeva
📞 0449 709 009
Please see the link below for an up-to-date copy of the Due Diligence Check List:
http://www.consumer.vic.gov.au/duediligencechecklist
DISCLAIMER: All stated dimensions are approximate only. Particulars given are for general information only and do not constitute any representation by the vendor or agent.
Address
- City All Suburbs, Werribee
- State/county Victoria
- Area 3 Horses Street
Details
Updated on July 17, 2026 at 5:02 am- Property ID: 151787568
- Price: $870,000 - $890,000
- Property Size: 448m²
- Bedrooms: 4
- Bathrooms: 2
- Garages: 2
- Property Type: House, Residential
- Property Status: For Sale