12 Woodela Avenue, Curlewis, Vic 3222
Description
Architectural Grandeur, Expansive Family Living & Three Levels of Contemporary Luxury!! Everyday Living with the Feeling of a Luxury Holiday Retrea
12 WOODELA AVENUE, CURLEWIS • DATE PUBLISHED: 07 OCT 2026
Proudly presented by OSKO Real Estate Agency.
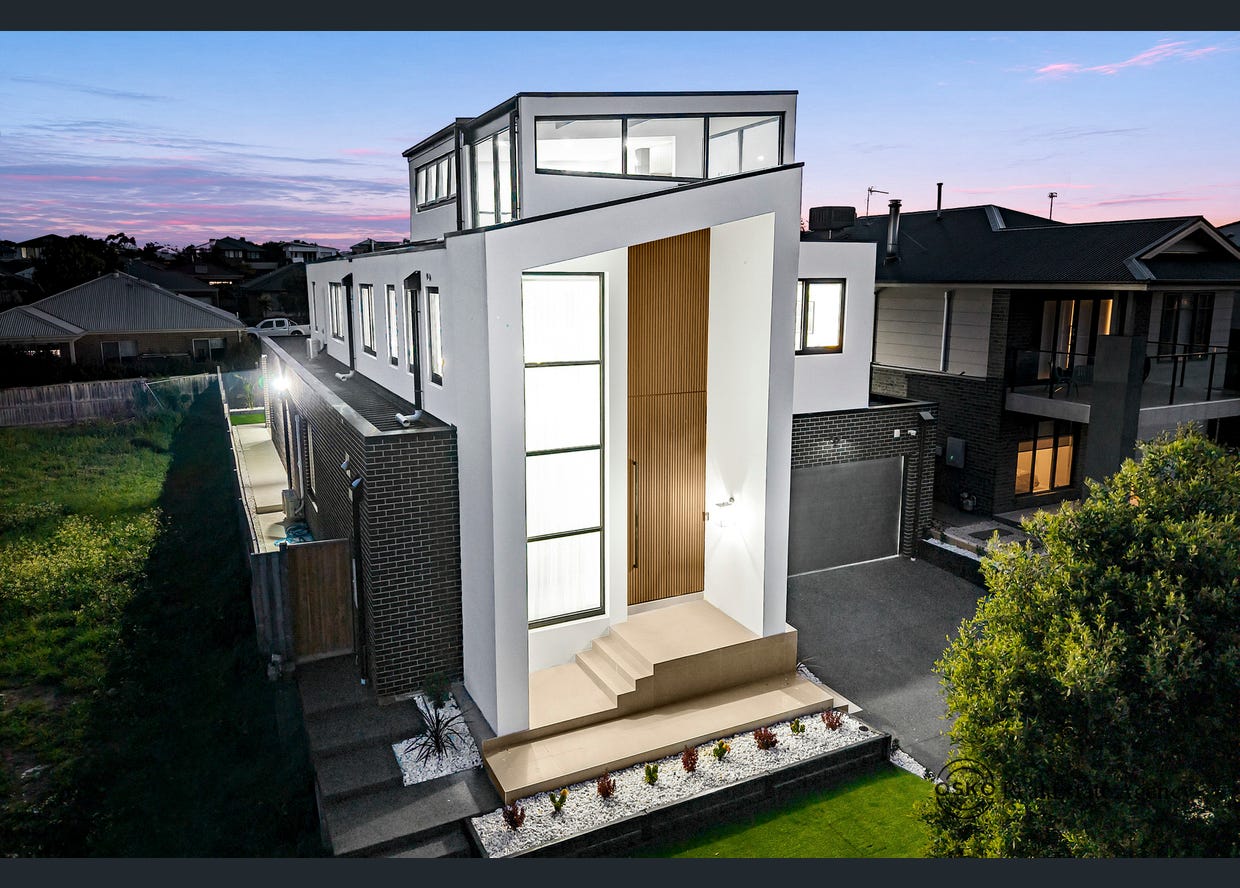
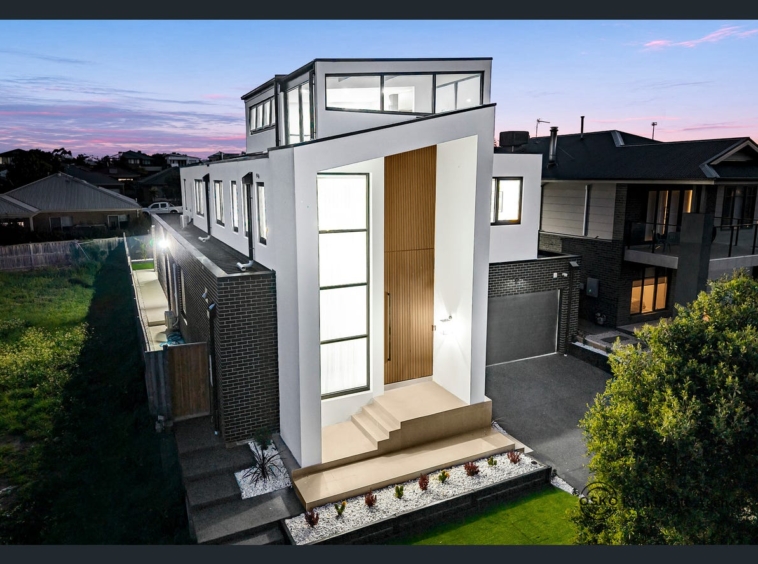
Welcome to 12 Woodela Avenue, Curlewis – an exceptional three-level residence where contemporary architecture, generous proportions and resort-inspired living come together to create a home that feels like a luxury escape every day.
Set on approximately 448m² and offering an impressive 432.2m² (approx. 46.5 squares) of total area, this substantial residence has been thoughtfully designed for families who value space, privacy, entertaining and architectural distinction.
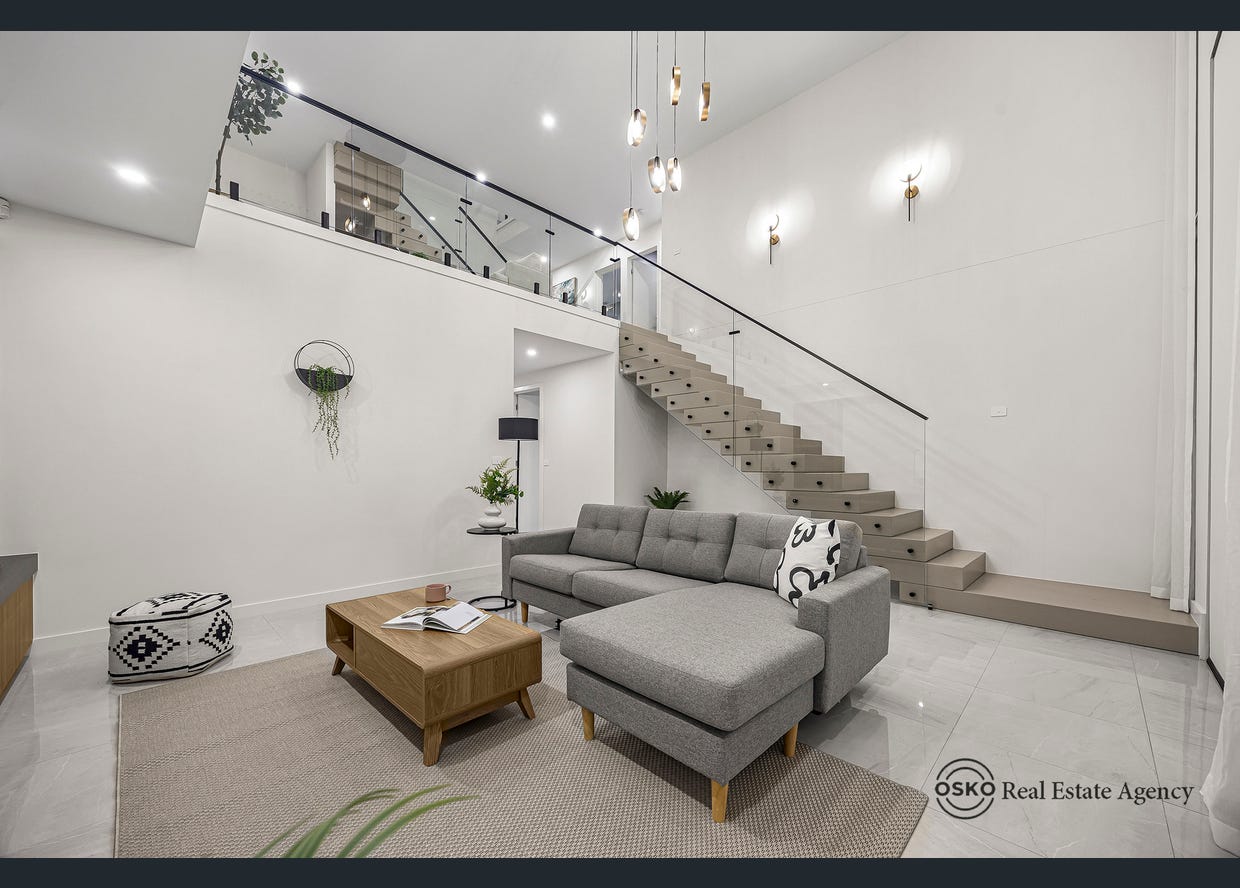
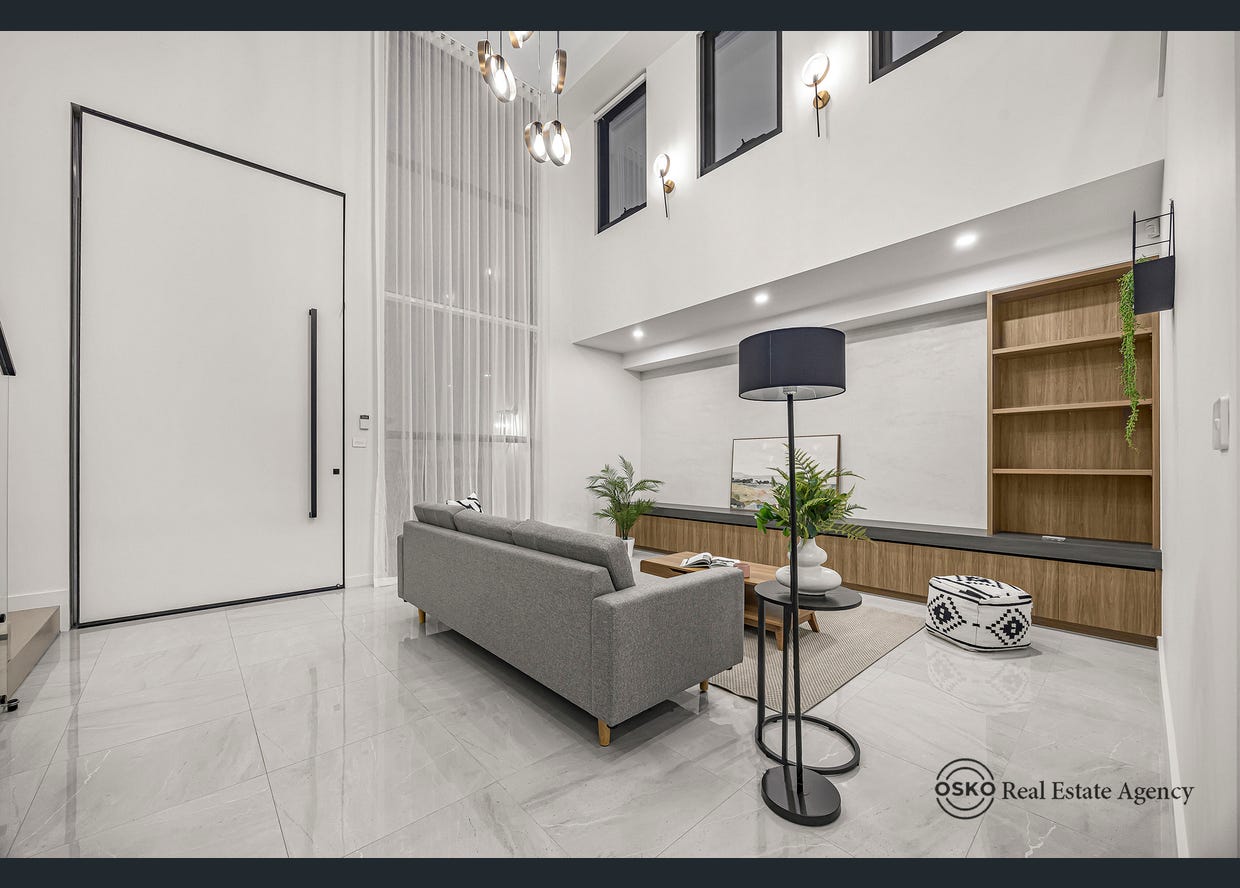
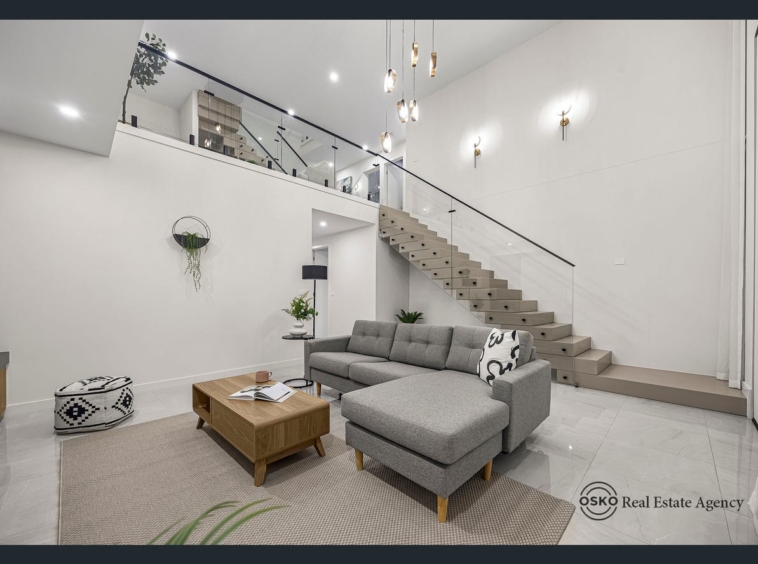
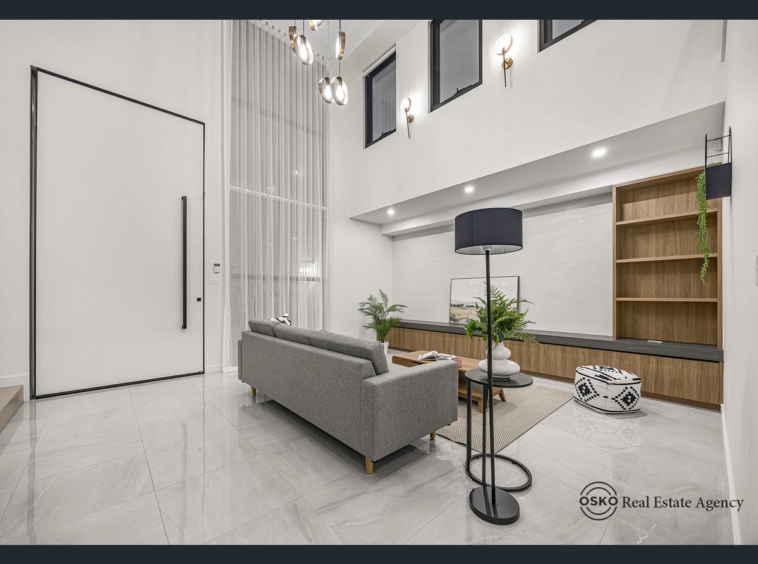
From the moment you enter beneath the spectacular 5.5-metre-high entrance ceiling, complemented by a statement chandelier and dramatic void, the scale and sophistication of this residence are immediately apparent.
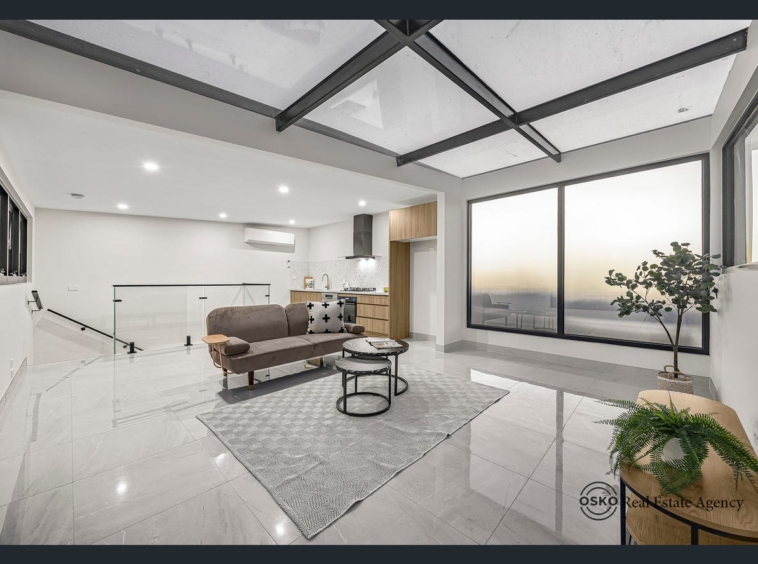
With multiple living zones, luxurious bedroom accommodation, two kitchens, a spectacular third-level retreat and beautiful bay views, this is far more than a family home – it is a lifestyle statement.
🏠 Grand Ground-Floor Living & Entertaining
The ground level has been carefully designed to balance everyday family functionality with impressive entertaining spaces.
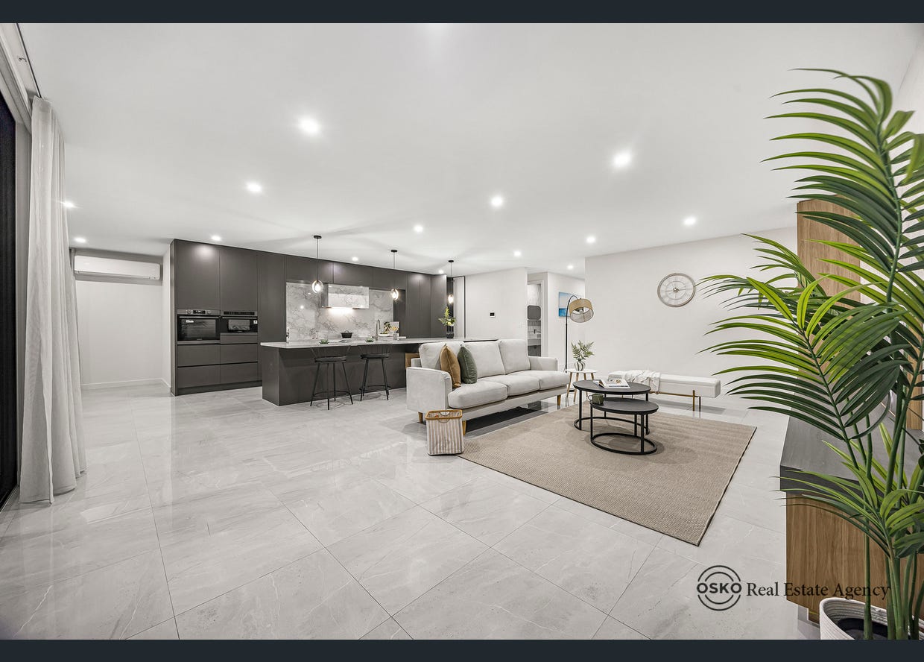
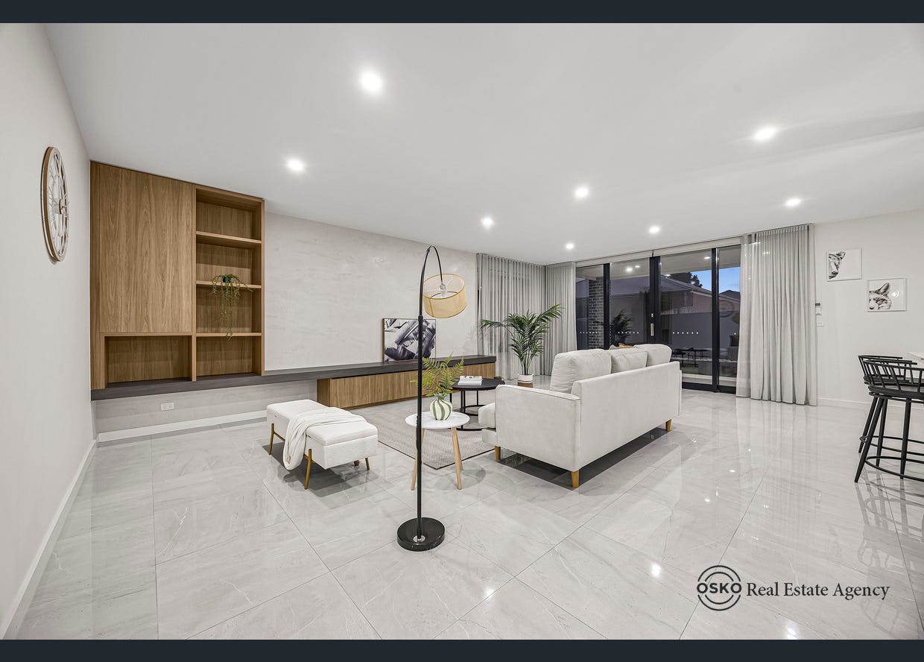
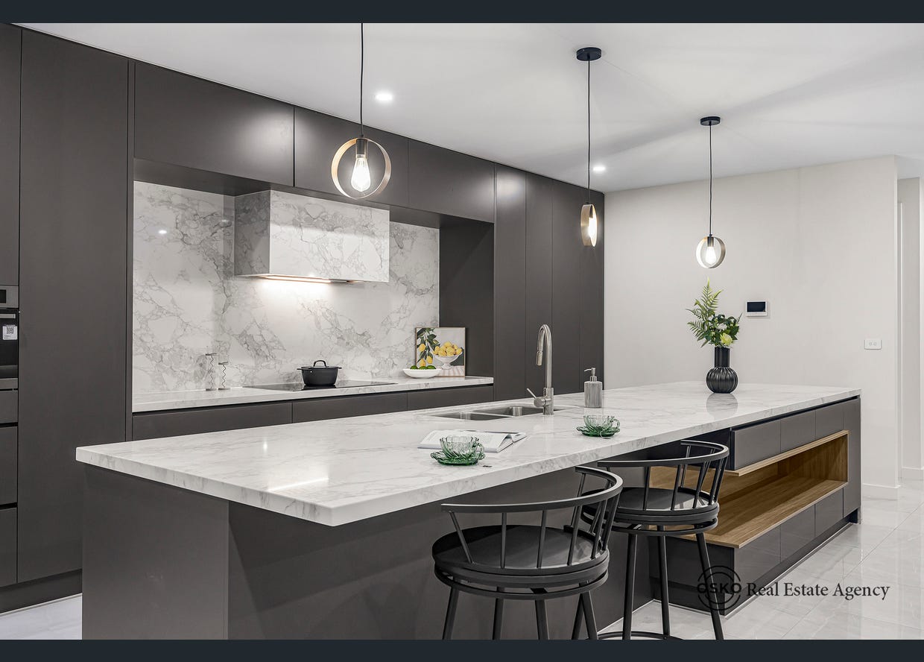
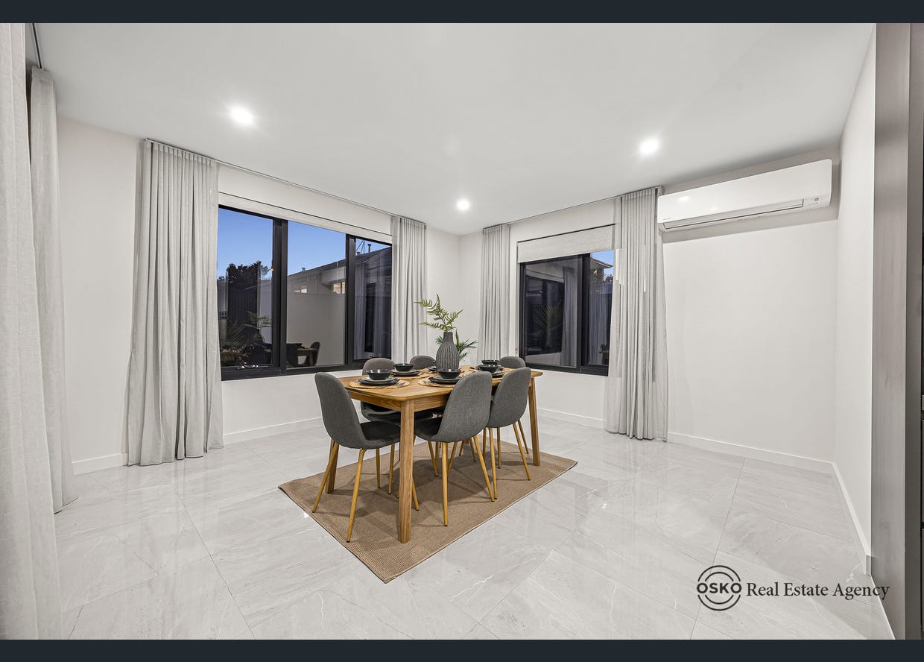
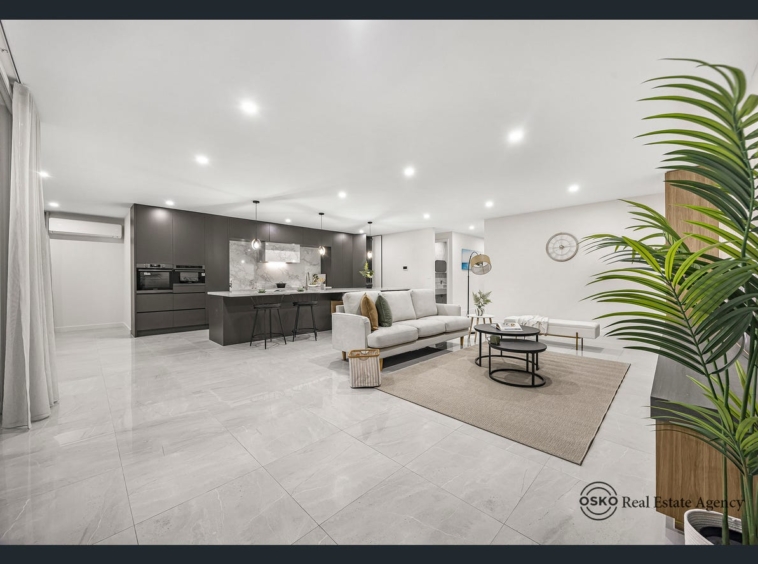
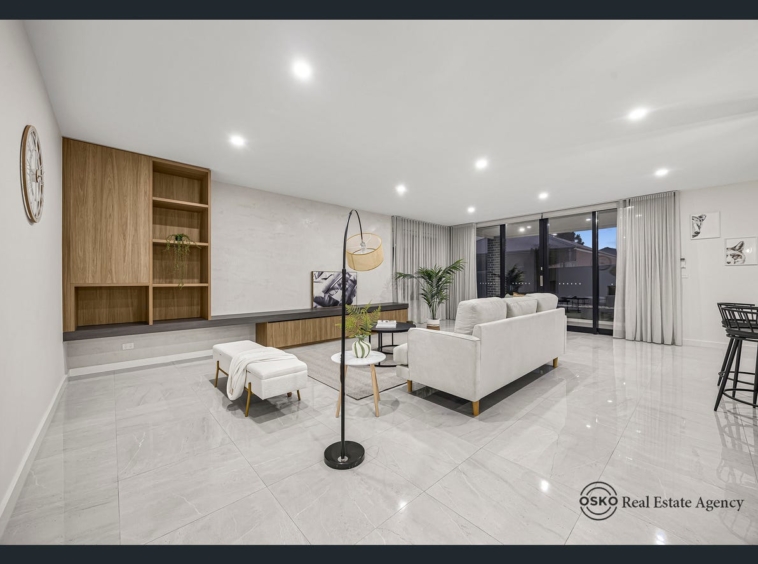
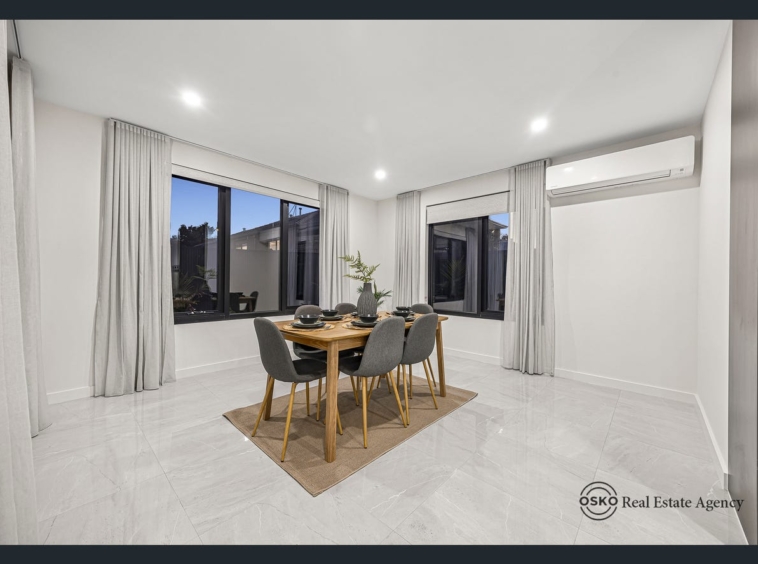
Three separate living areas provide outstanding flexibility, while the expansive open-plan living, dining and kitchen domain creates a natural heart of the home. Tiled flooring through the principal living and kitchen areas delivers a sophisticated yet practical finish, complemented by a striking feature wall that adds further architectural character.
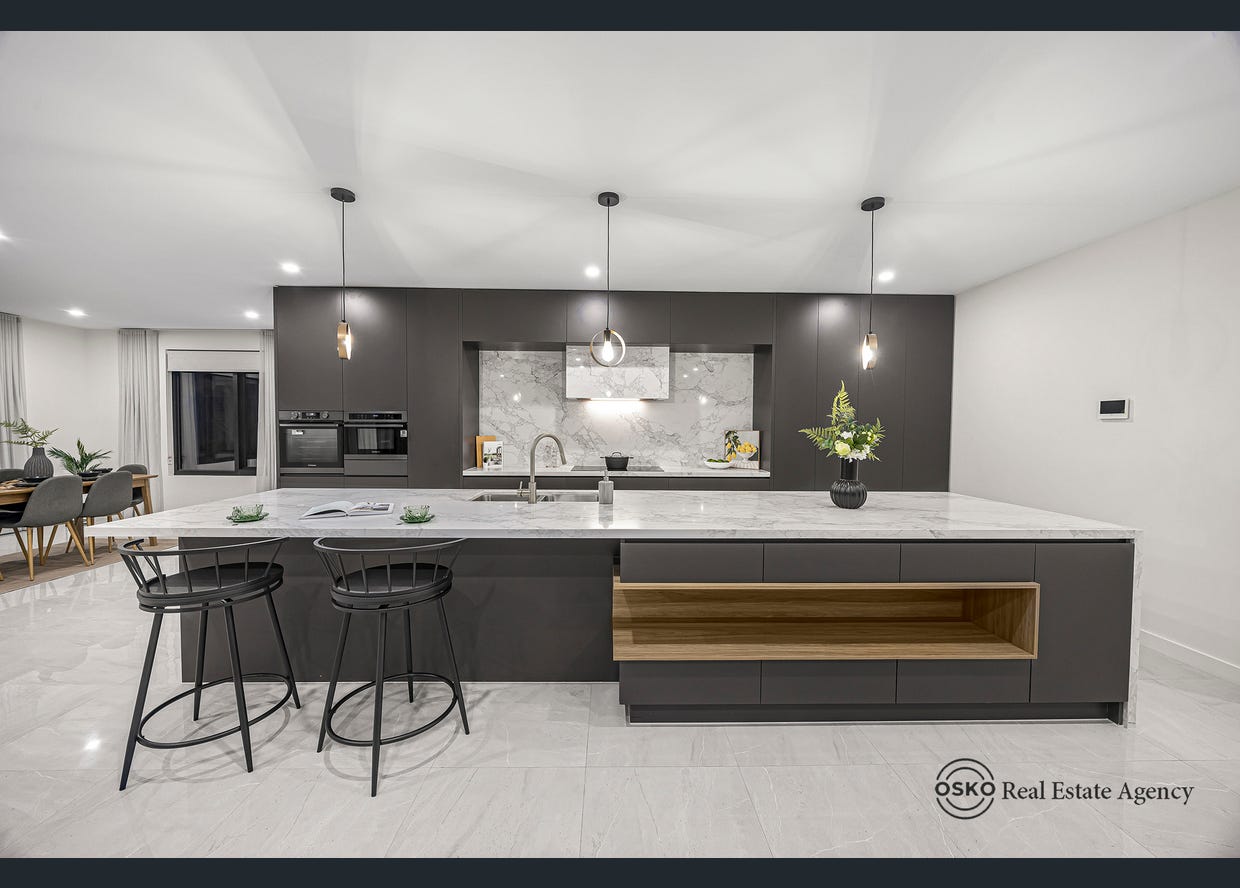
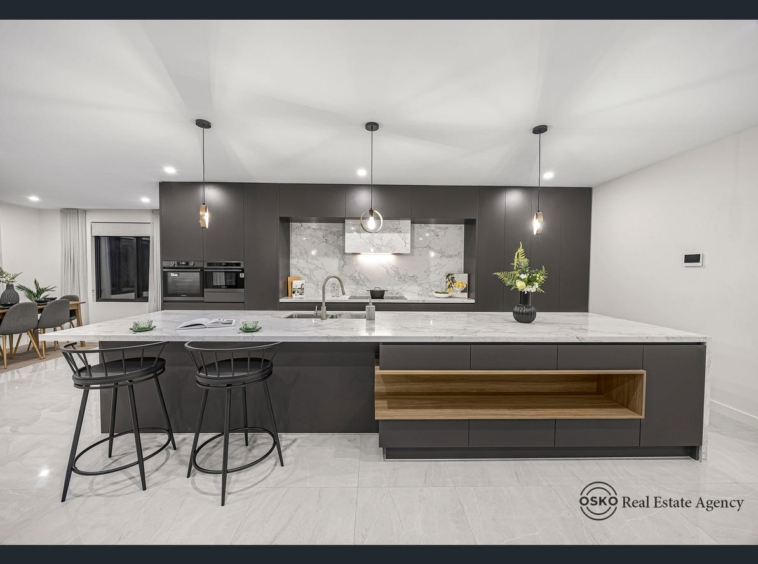
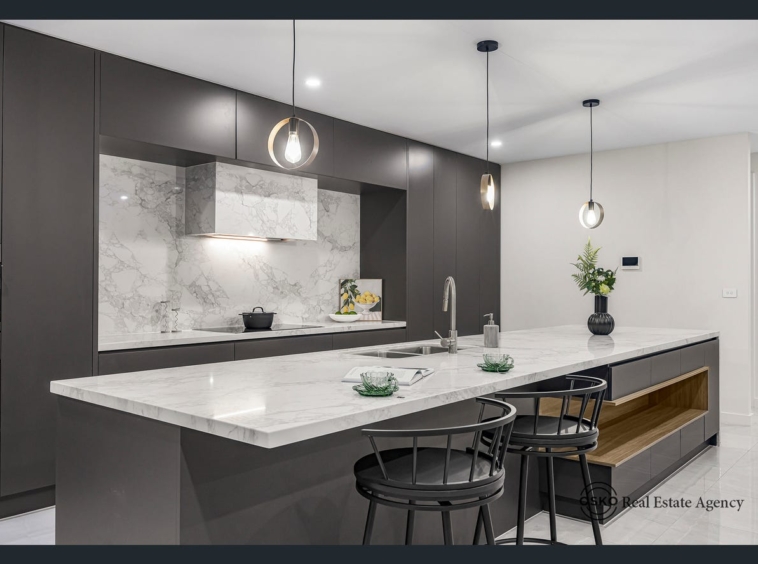
The designer kitchen is supported by a butler’s pantry and quality Westinghouse appliances, together with a Siemens electric cooktop, creating a highly functional space for everyday cooking and entertaining.
The living areas are further enhanced by elegant sheer curtains and blinds with electric motor operation, adding convenience and a refined contemporary finish.
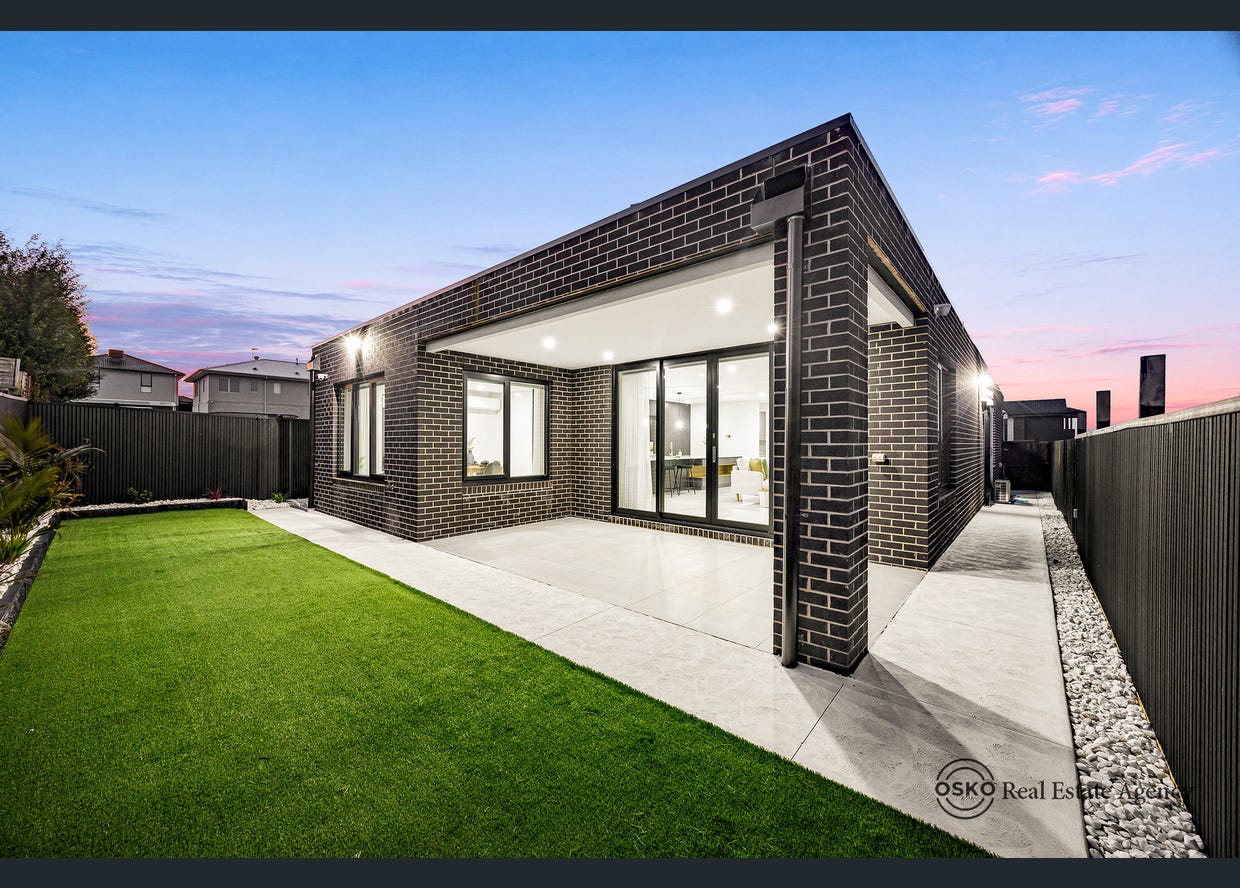
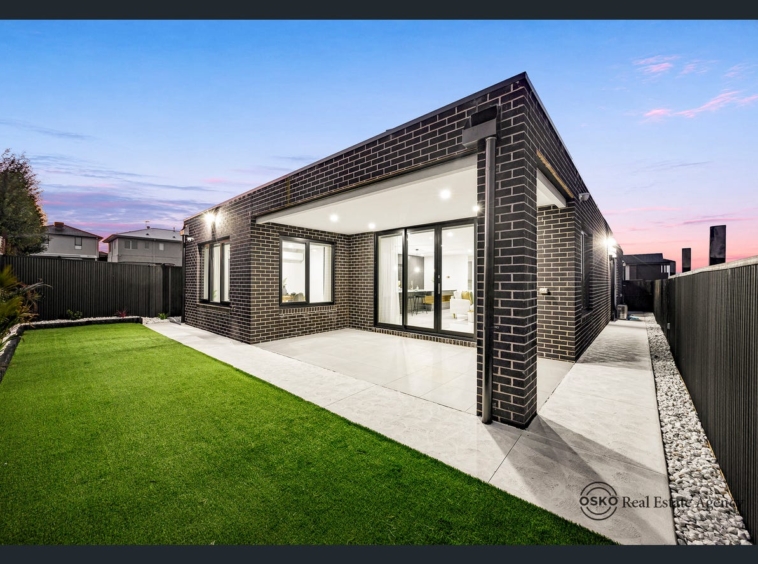
A covered alfresco extends the entertaining possibilities outdoors, while the completed cladding to the fencing contributes to the home’s polished, low-maintenance presentation.
Luxurious Ground-Floor Bedroom Suite
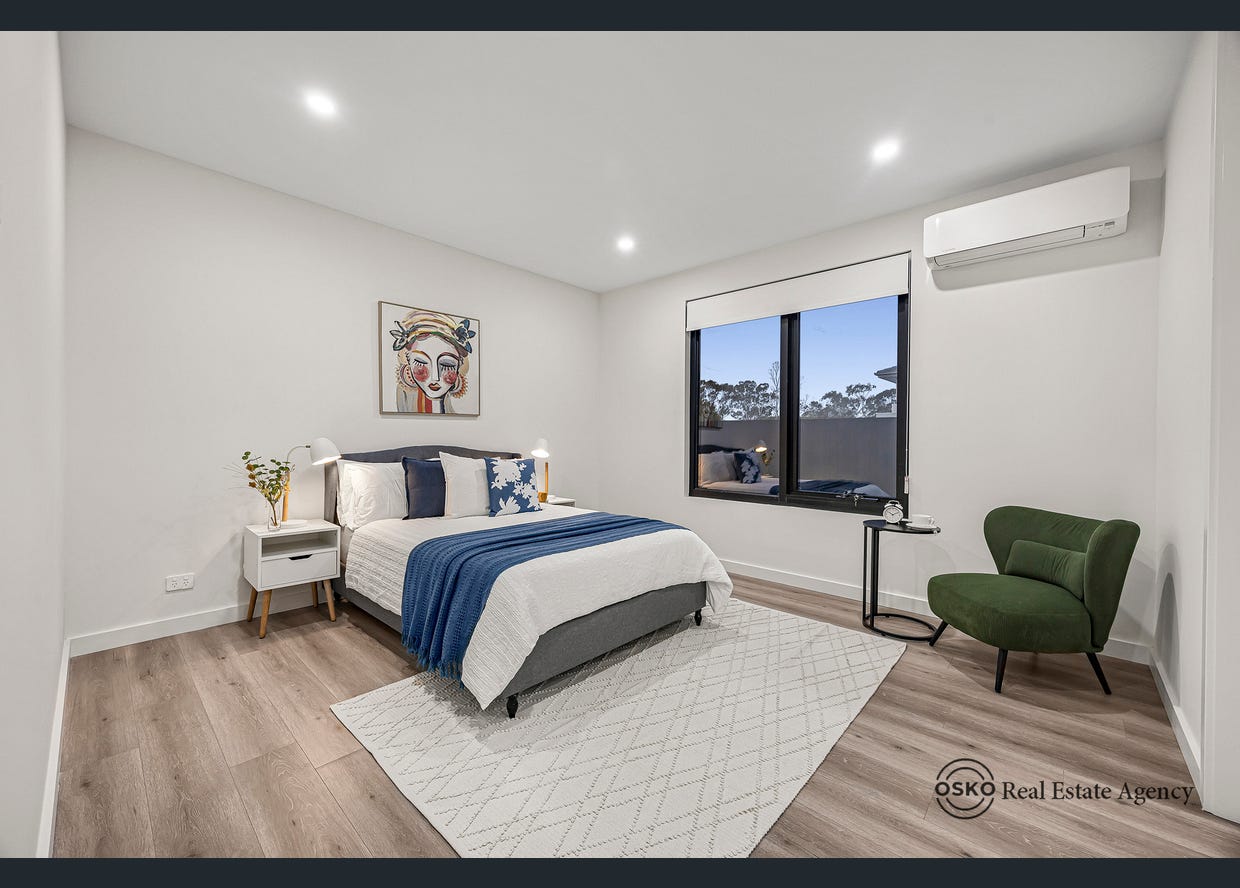
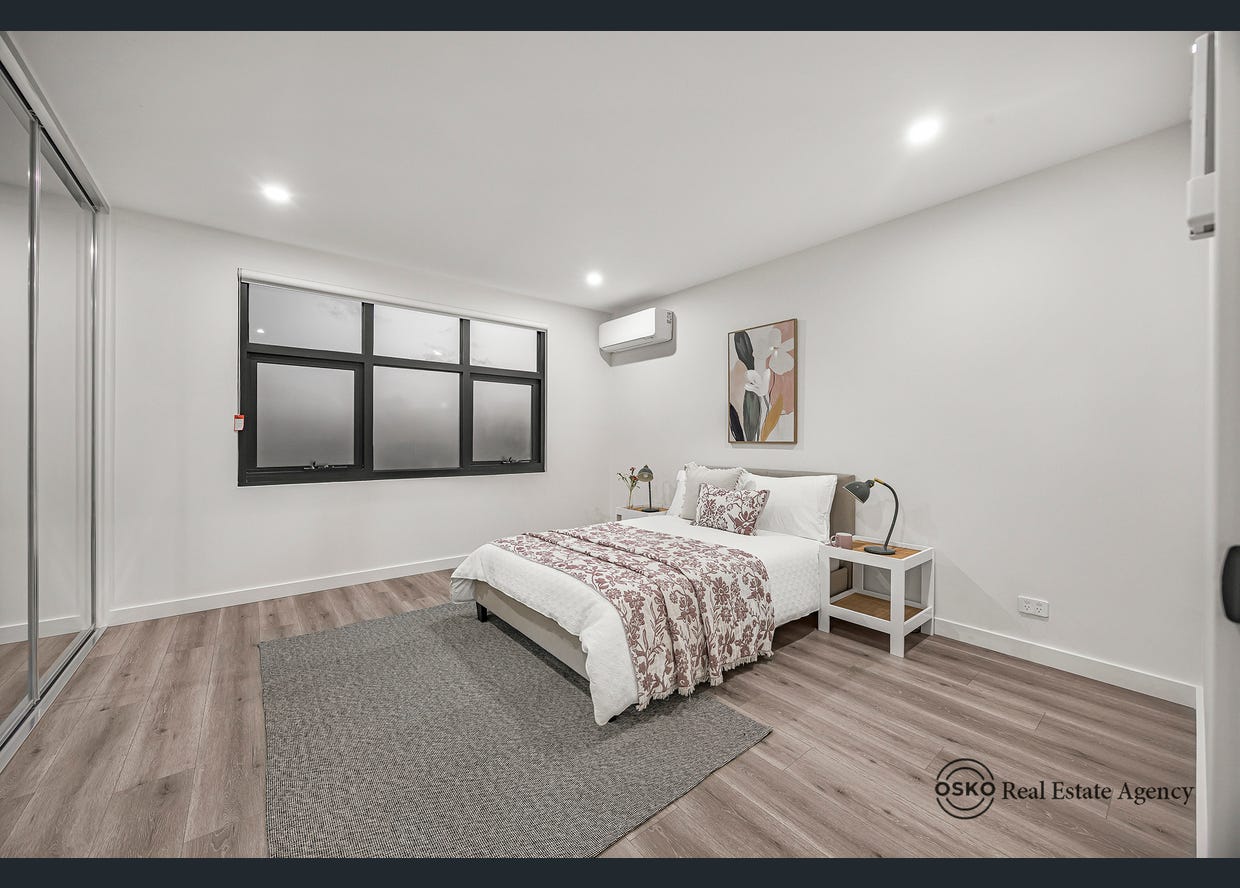
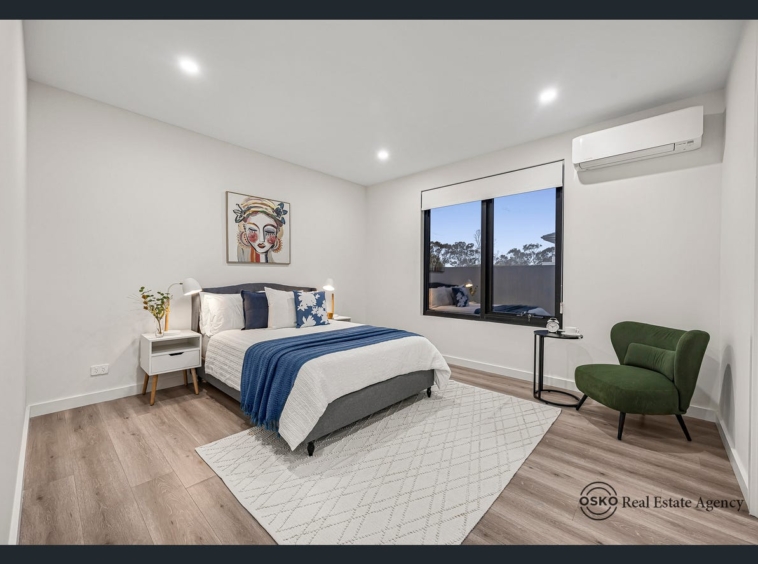
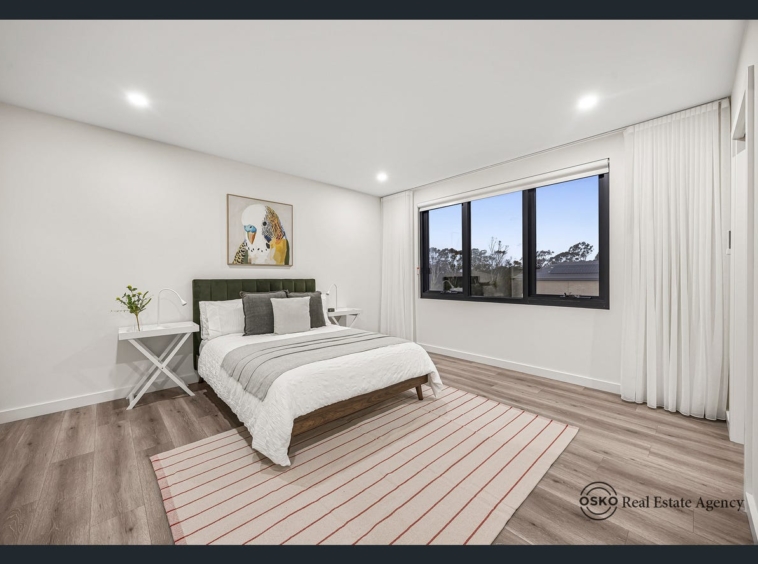
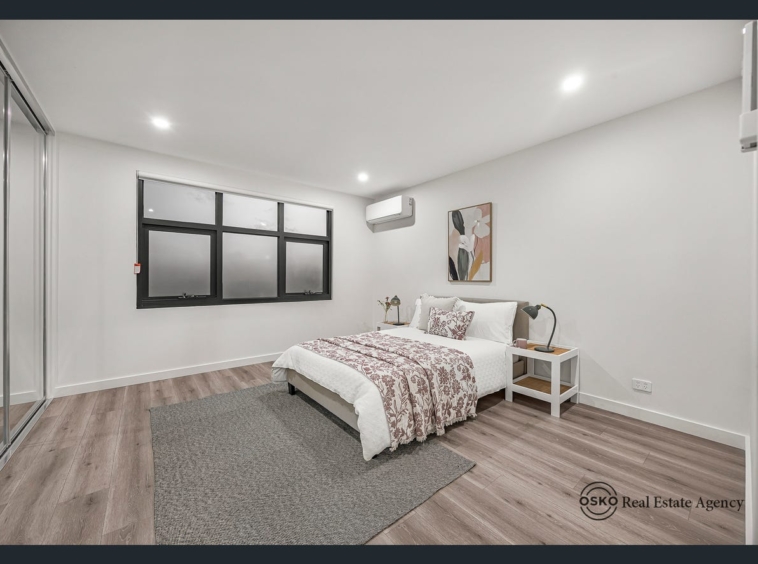
Perfect for guests, extended family or multigenerational living, the ground floor incorporates a private bedroom suite with its own walk-in robe and beautifully appointed ensuite.
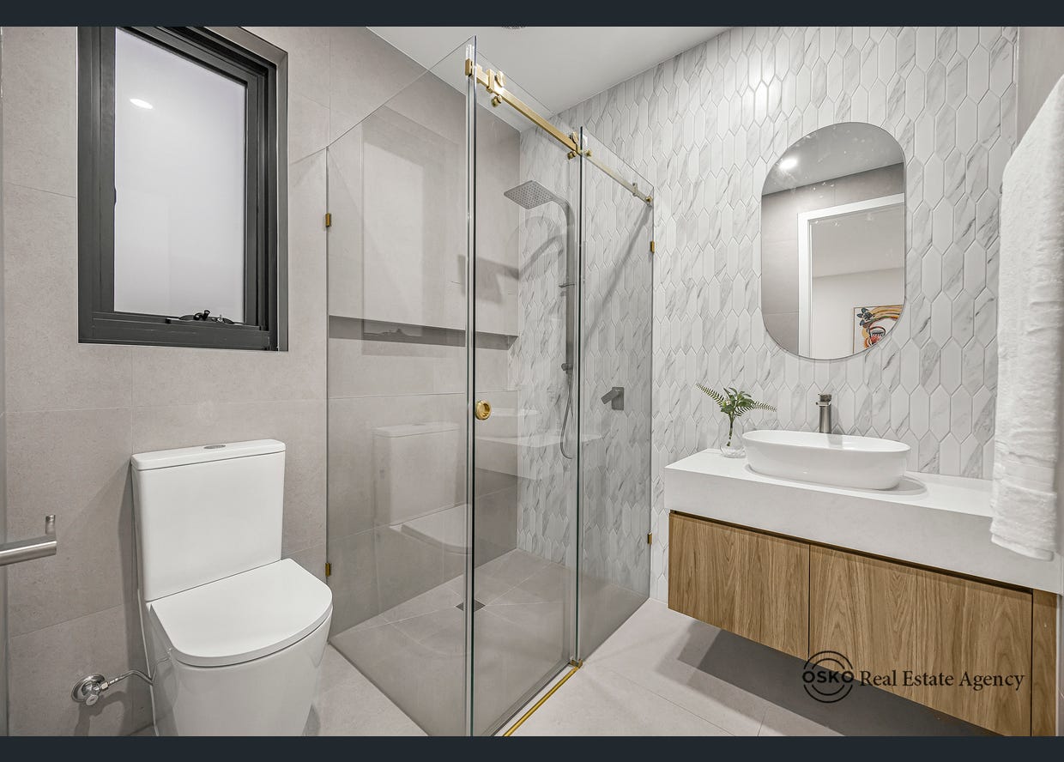
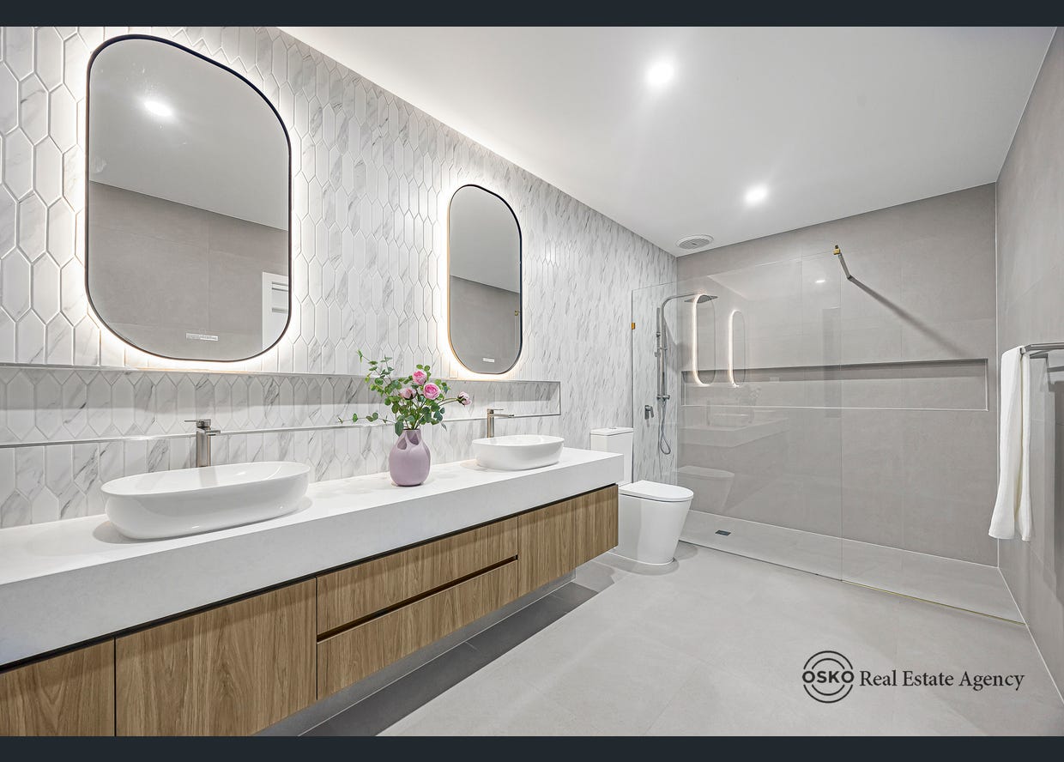
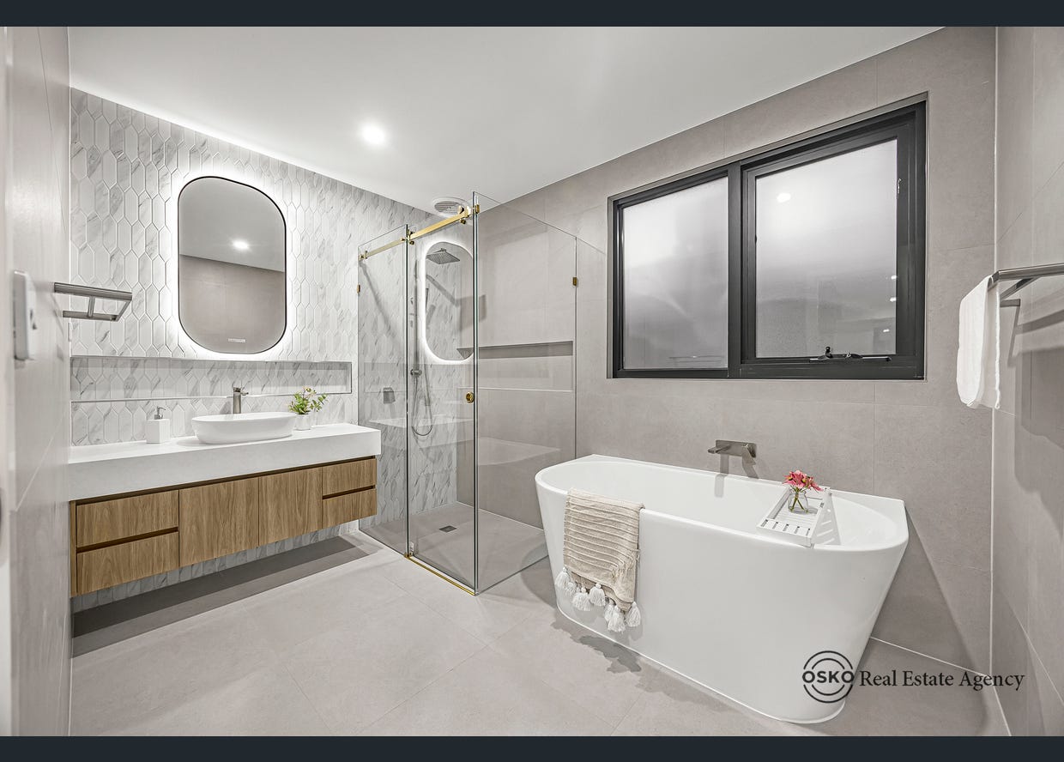
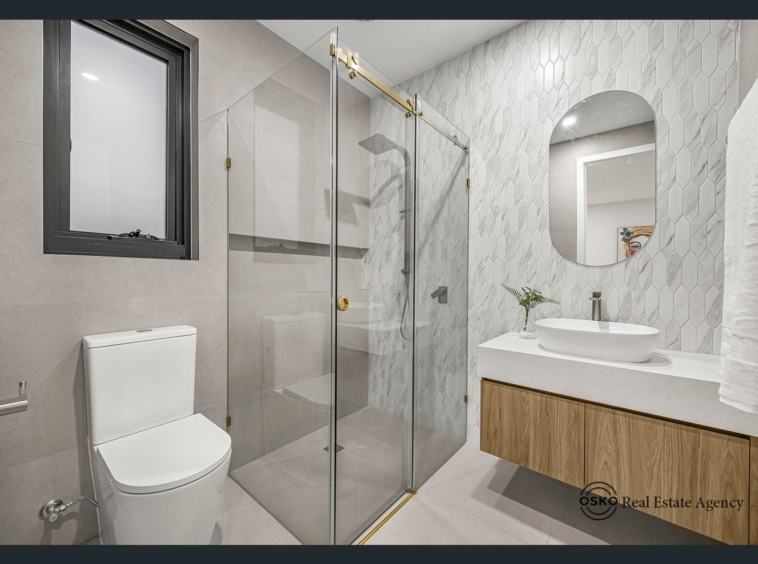
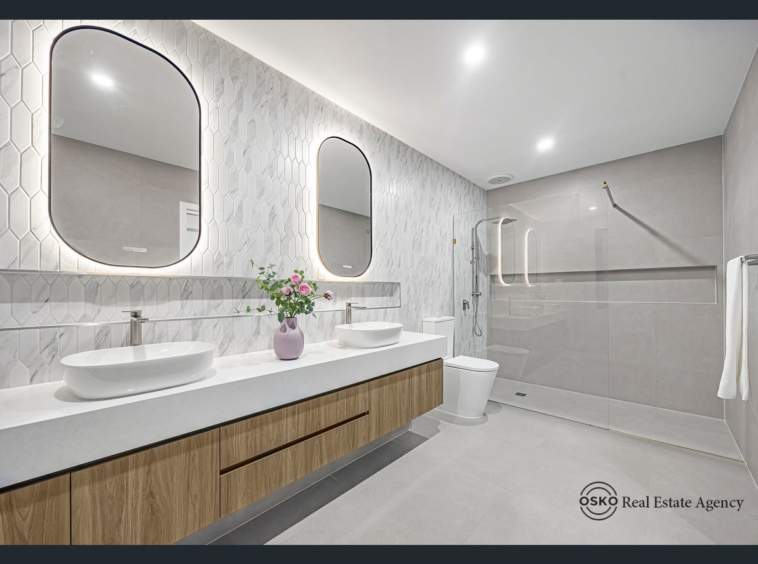
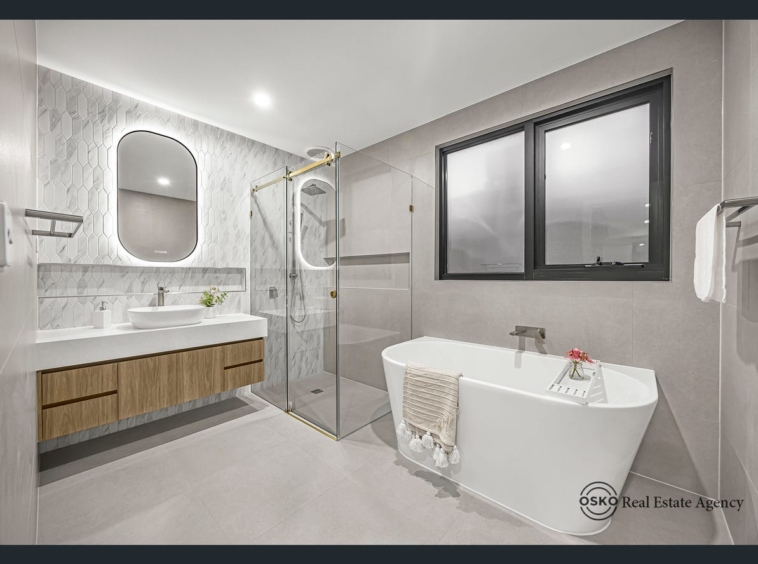
The ensuite delivers a luxurious finish with floor-to-ceiling tiling, frameless shower screens, substantial stone detailing to the vanity and quality fixtures.
A separate powder room is conveniently positioned for guests, allowing the bedroom ensuite to remain completely private.
Exceptional Everyday Functionality
Even the home’s practical spaces have been finished with careful attention to detail.
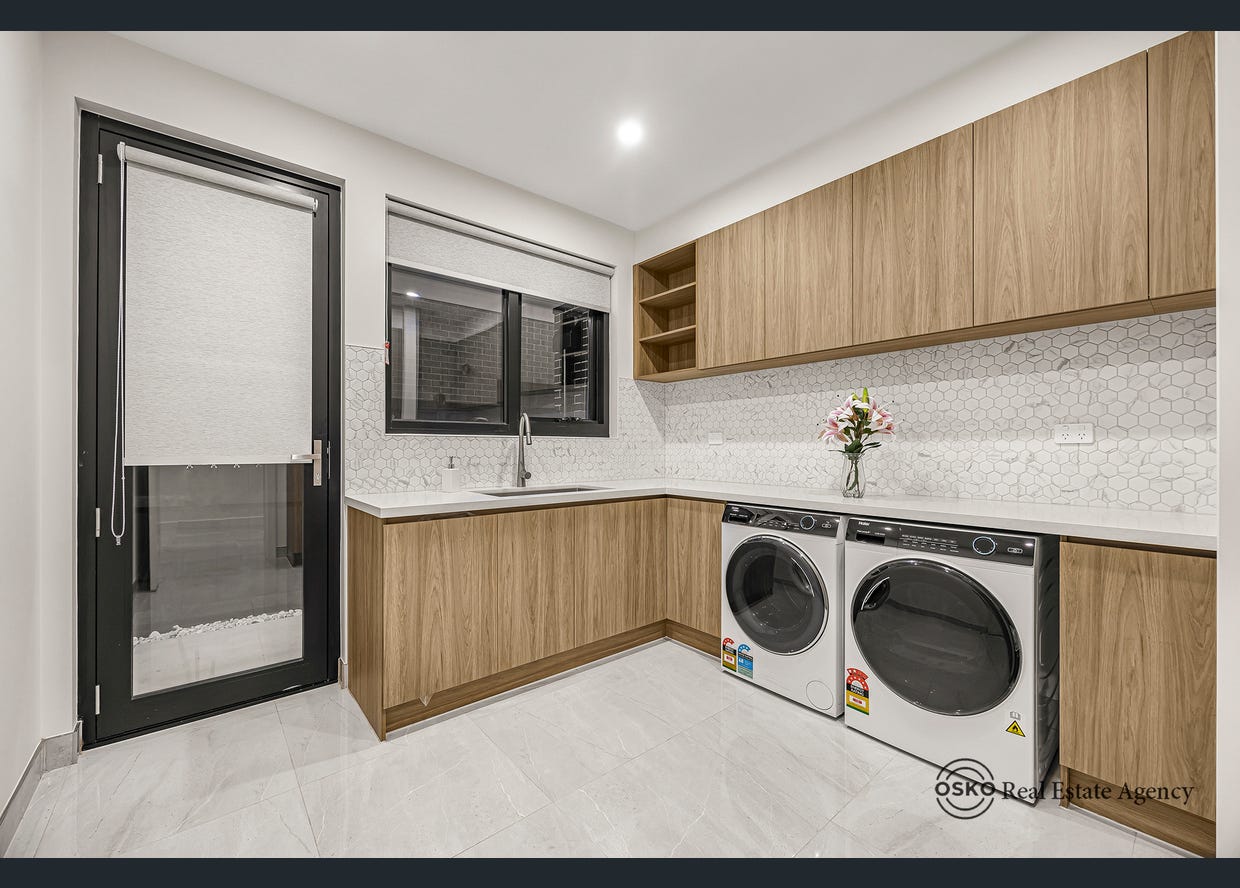
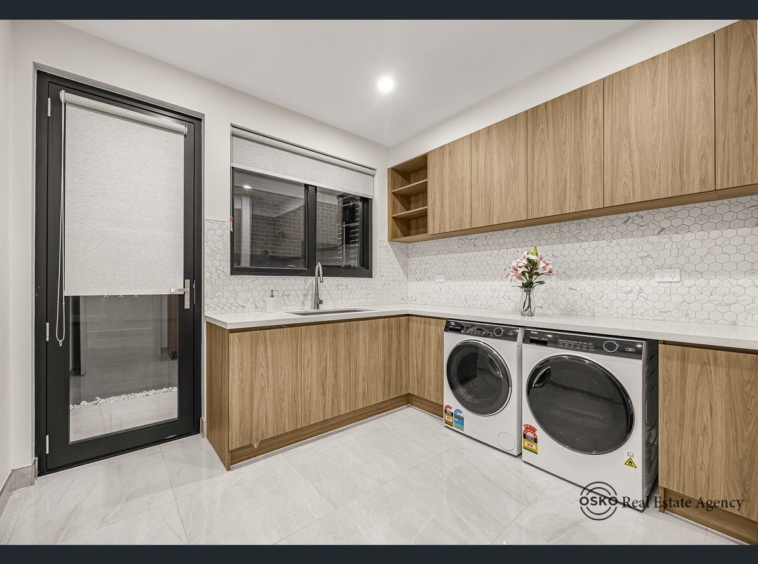
The laundry features a 40mm stone benchtop, generous storage and an already-installed washing machine and dryer, creating a functional and well-equipped utility space.
A substantial double garage of approximately 40.9m² provides secure vehicle accommodation and convenient internal access.
For additional peace of mind, the residence also includes four installed security cameras.
🏢 Second Level – Private Family Accommodation
Ascending to the second level reveals a dedicated family zone designed around privacy, comfort and flexibility.
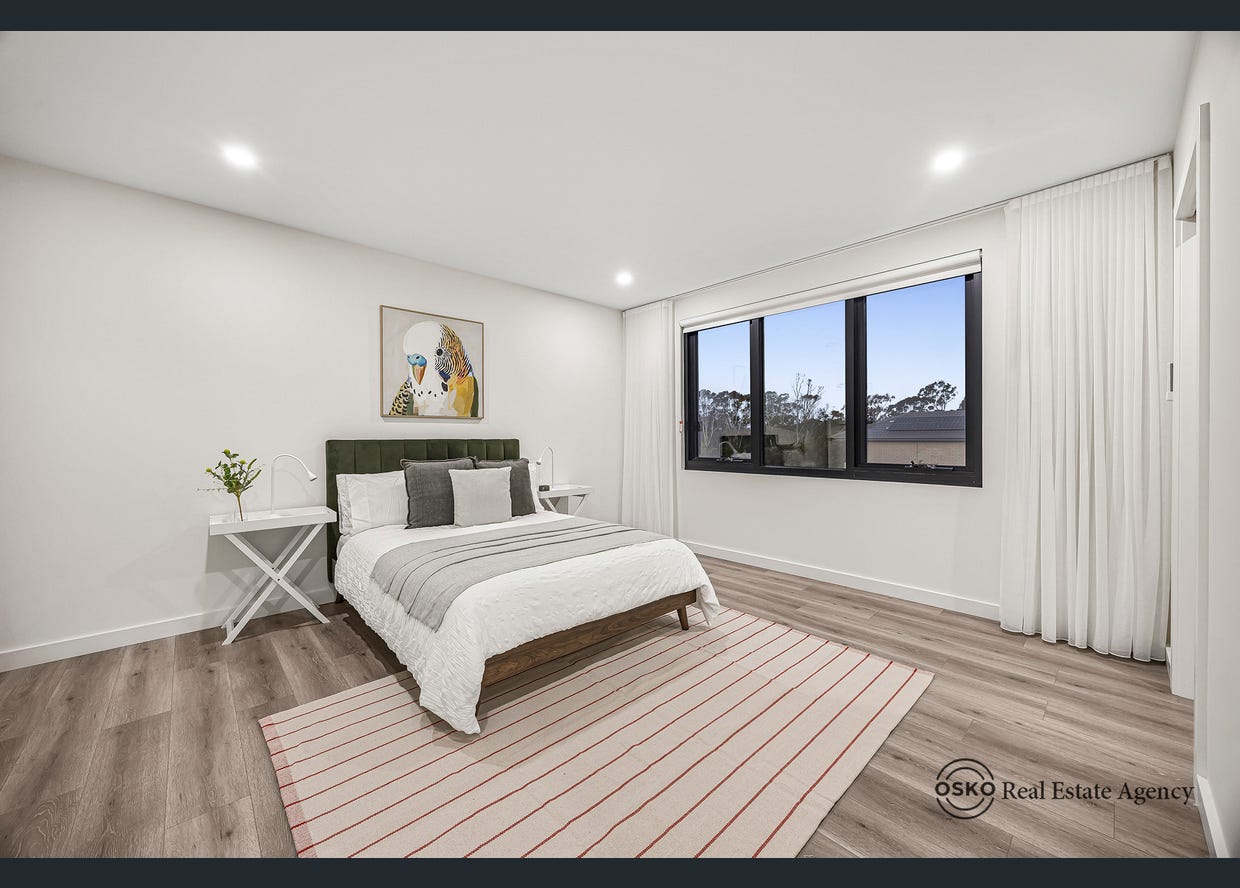
This floor accommodates three bedrooms, including an impressive master suite featuring two walk-in robes and a private ensuite.
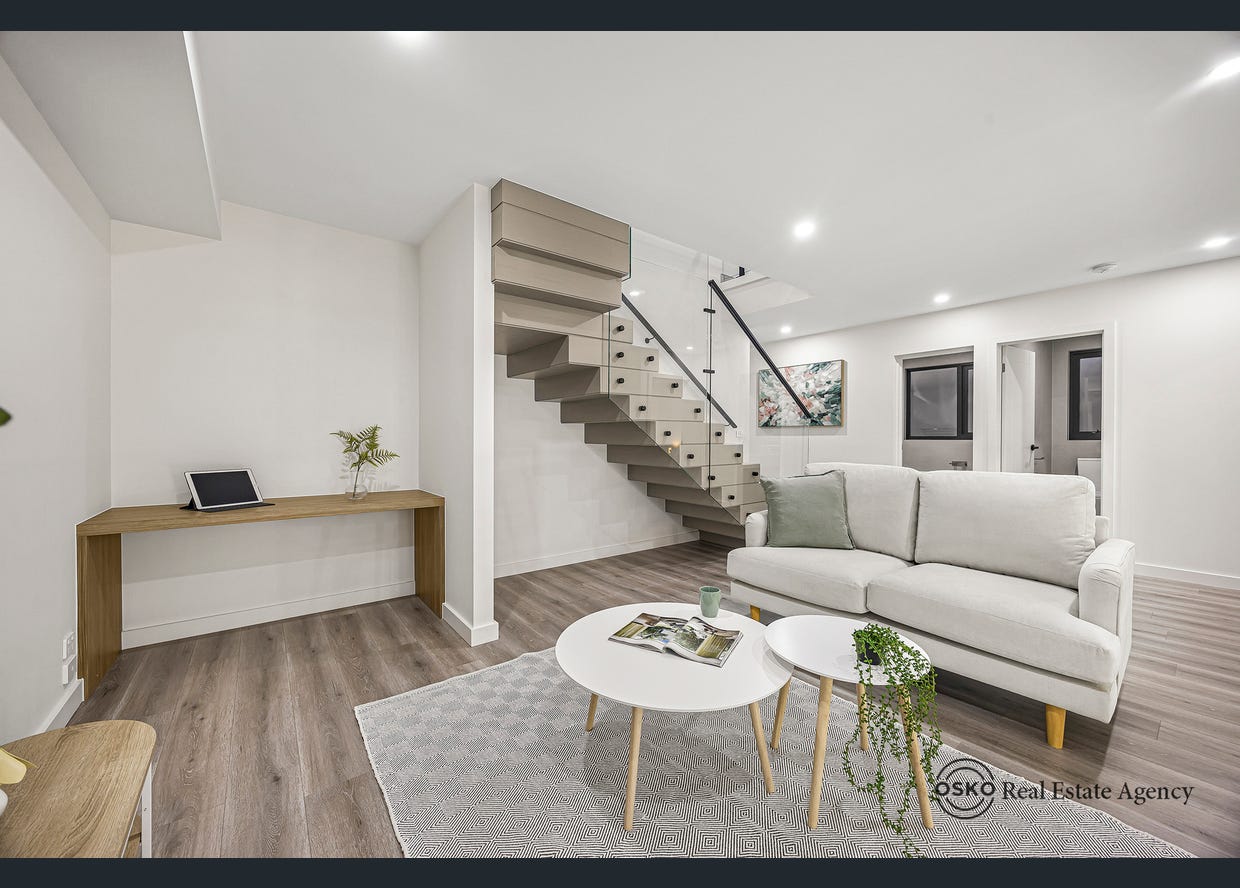
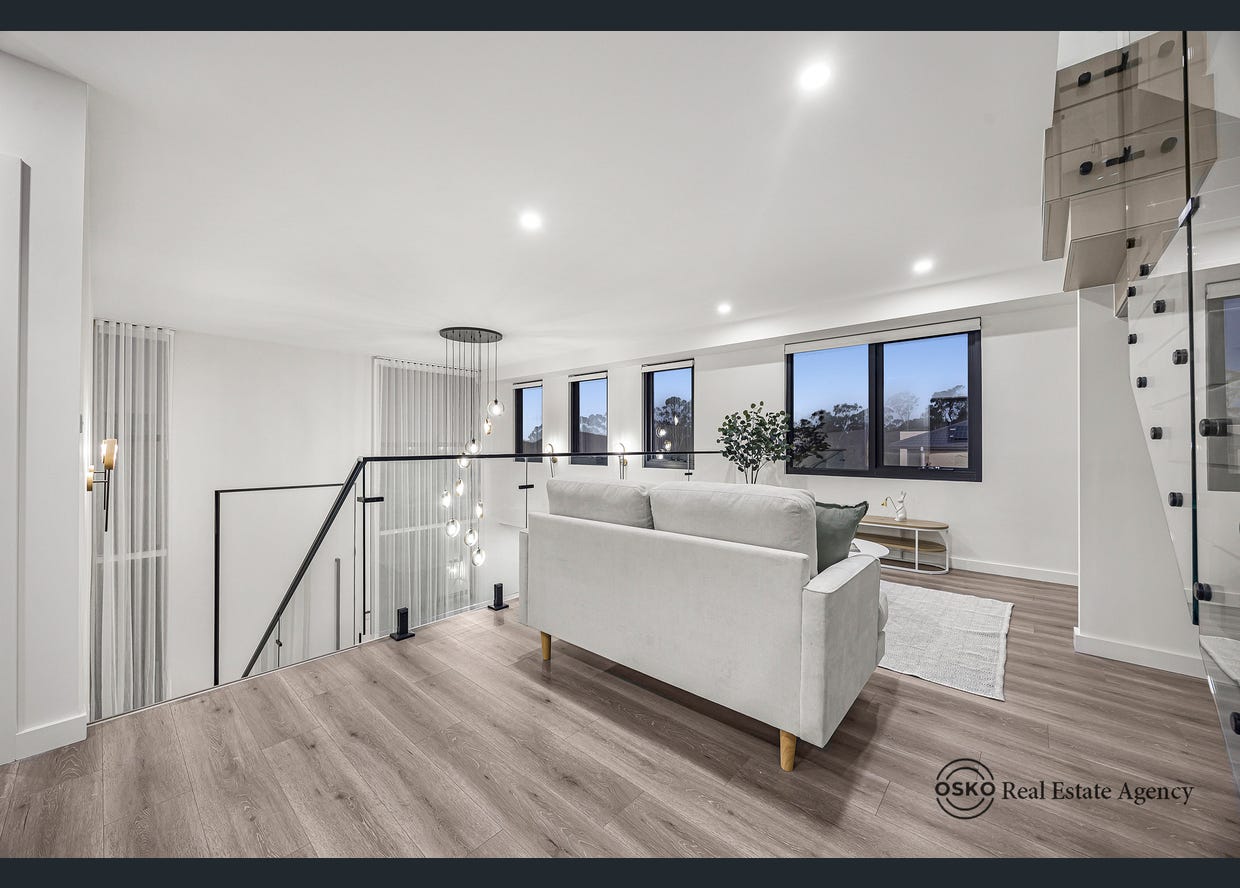
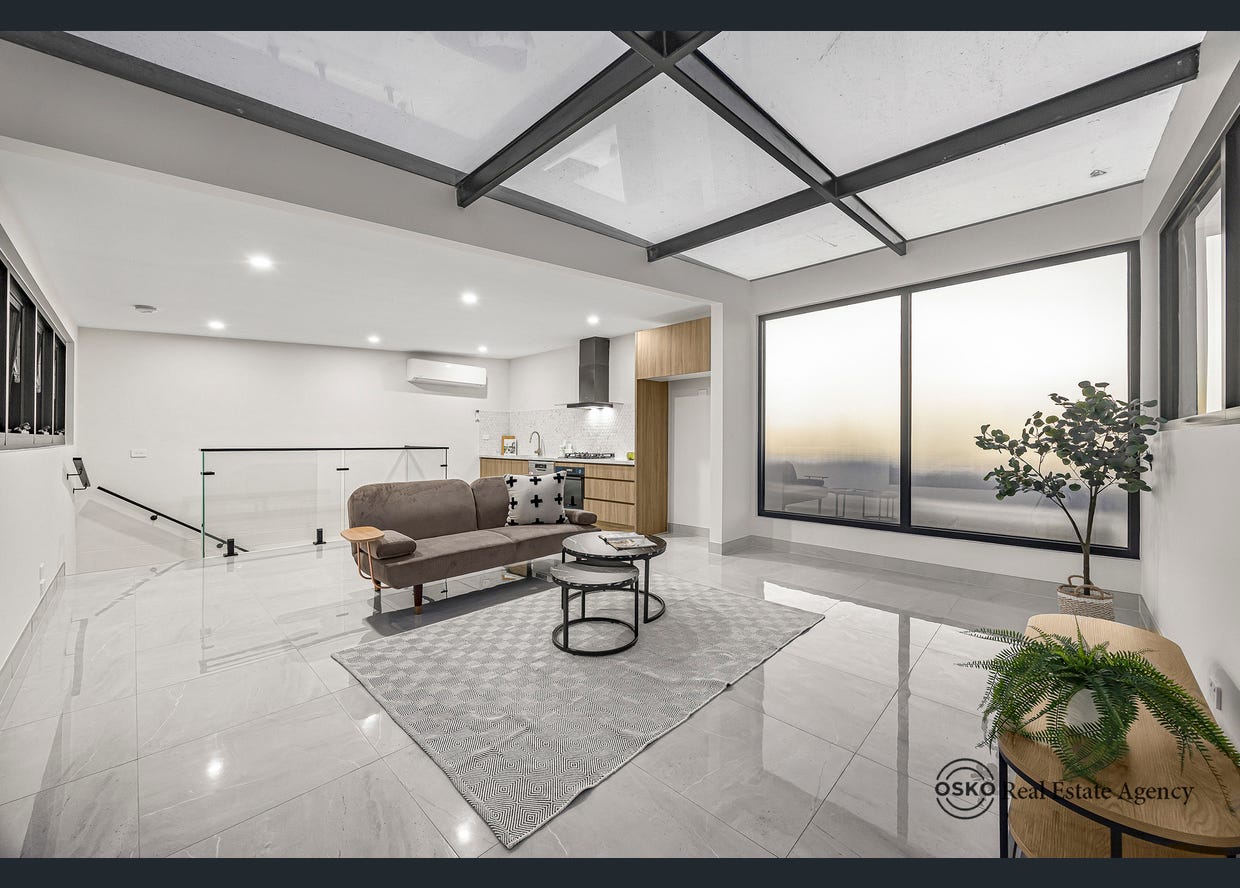
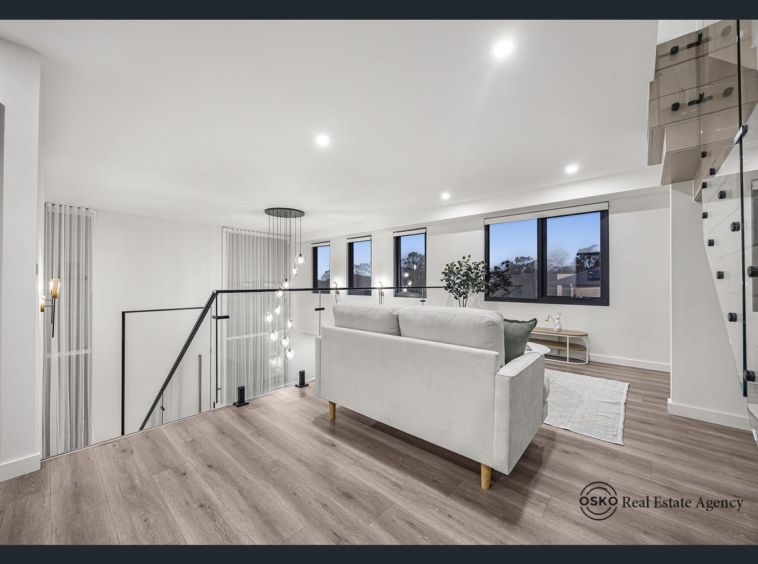
Additional bedroom accommodation is supported by the family bathroom facilities, while a separate living/retreat area provides another valuable space for relaxation away from the main entertaining areas downstairs.
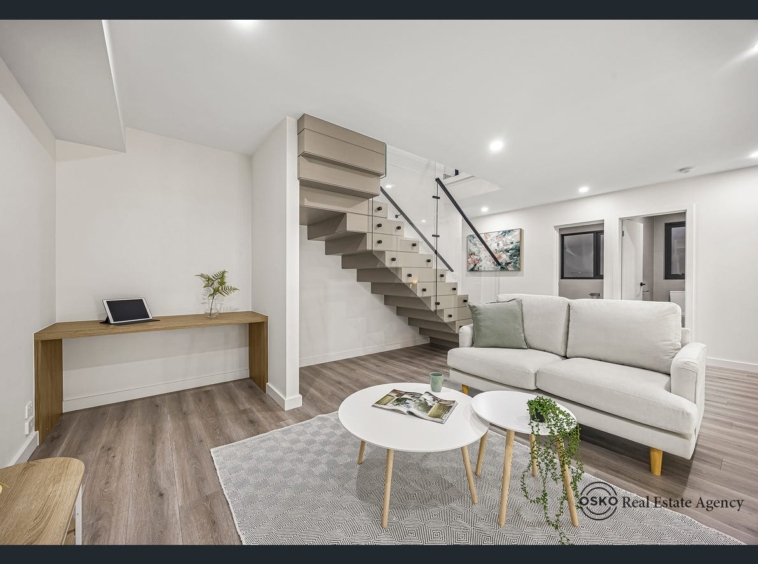
A dedicated study nook creates a practical workspace for professionals, students or children, further enhancing the versatility of the home’s floor-plan.
🏙️ Third Level – Your Private Bay-View Escape
The third level is where 12 Woodela Avenue truly sets itself apart.
Designed to capture the home’s elevated position, this unique lifestyle level incorpora…
Address
- City All Suburbs, Curlewis
- State/county Victoria
- Area 12 Woodela Avenue
Details
Updated on October 20, 2026 at 4:02 am- Property ID: 152556228
- Price: $1,549,000 - $1,699,000
- Property Size: 448m²
- Bedrooms: 4
- Bathrooms: 3
- Garages: 2
- Property Type: House, Residential
- Property Status: For Sale