





2 Cathcart Avenue, Tarneit, Vic 3029
Description
Spacious Family Living with Multiple Living Zones & Alfresco Entertaining!!
2 CATHCART AVENUE, TARNEIT • DATE PUBLISHED: 18 MAY 2026
One of a Kind | Ultra-Luxury Park-Facing Residence with Grand Scale & Designer Excellence
An exceptional and rare offering, this ultra-luxury, park-facing residence sets a new benchmark for refined family living. Positioned on a generous 505sqm (approx.) allotment, this architectural masterpiece combines timeless elegance, superior craftsmanship and state-of-the-art inclusions – making it truly one of a kind in the area.
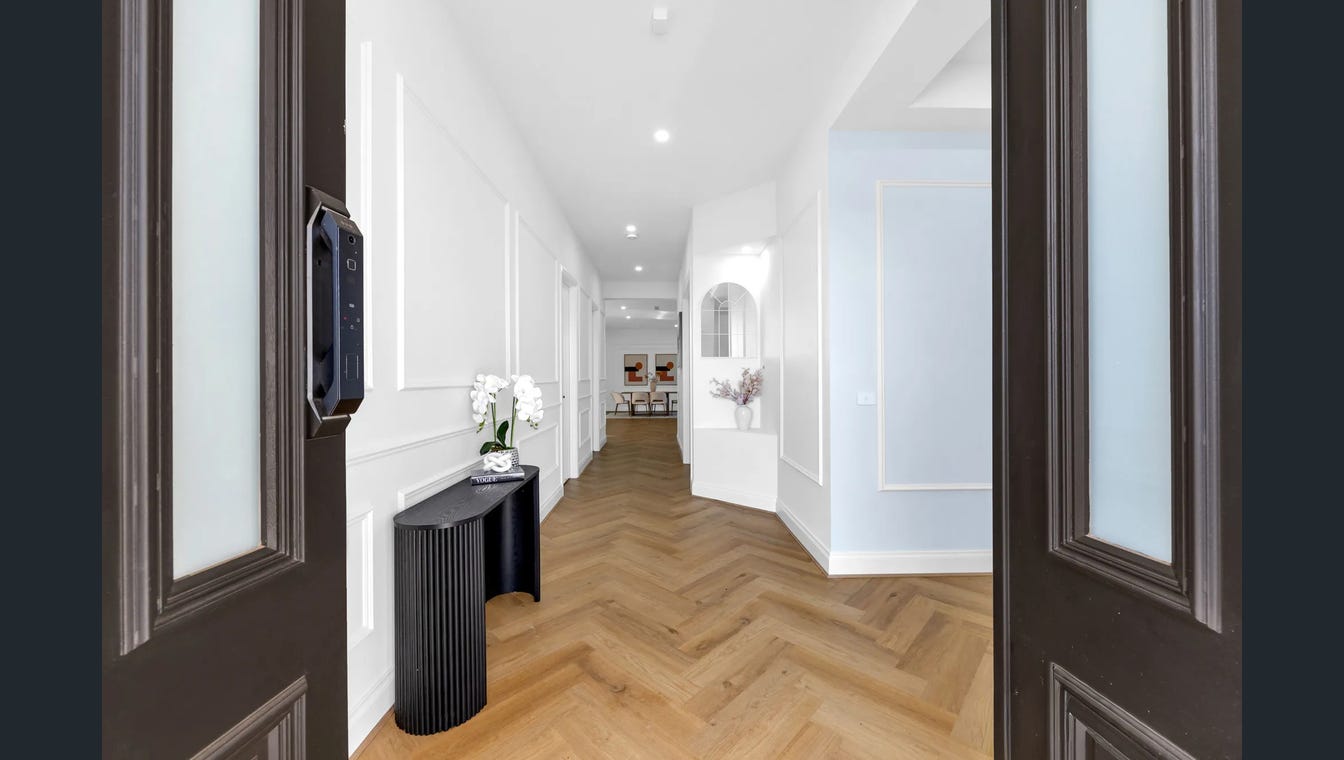
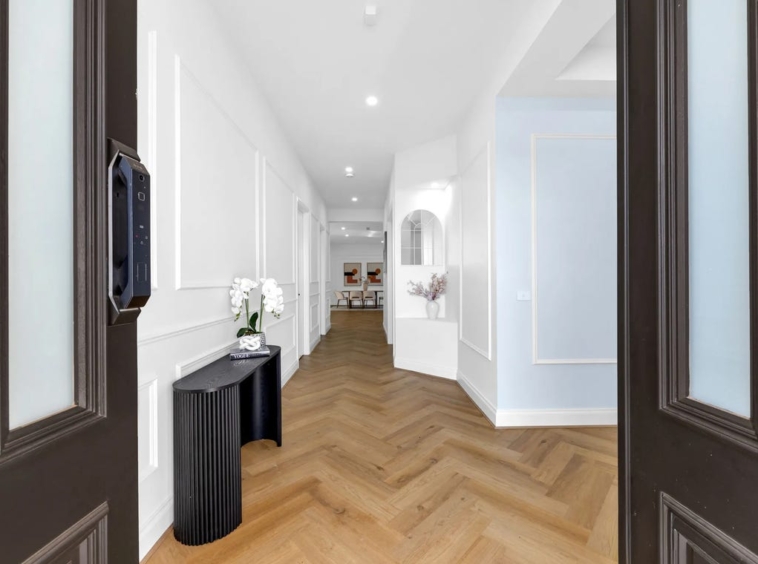
Showcasing a stunning French Provincial façade, the home immediately impresses. Step inside through grand double entry doors to experience 3-metre high ceilings throughout, expansive proportions and designer detailing that elevate every space.
Outstanding Features
- Park-facing retreat offering serene views and enhanced privacy
- Generous 505sqm (approx.) land size
- Ultra-luxury residence with 3-metre ceilings throughout
- Elegant French Provincial façade
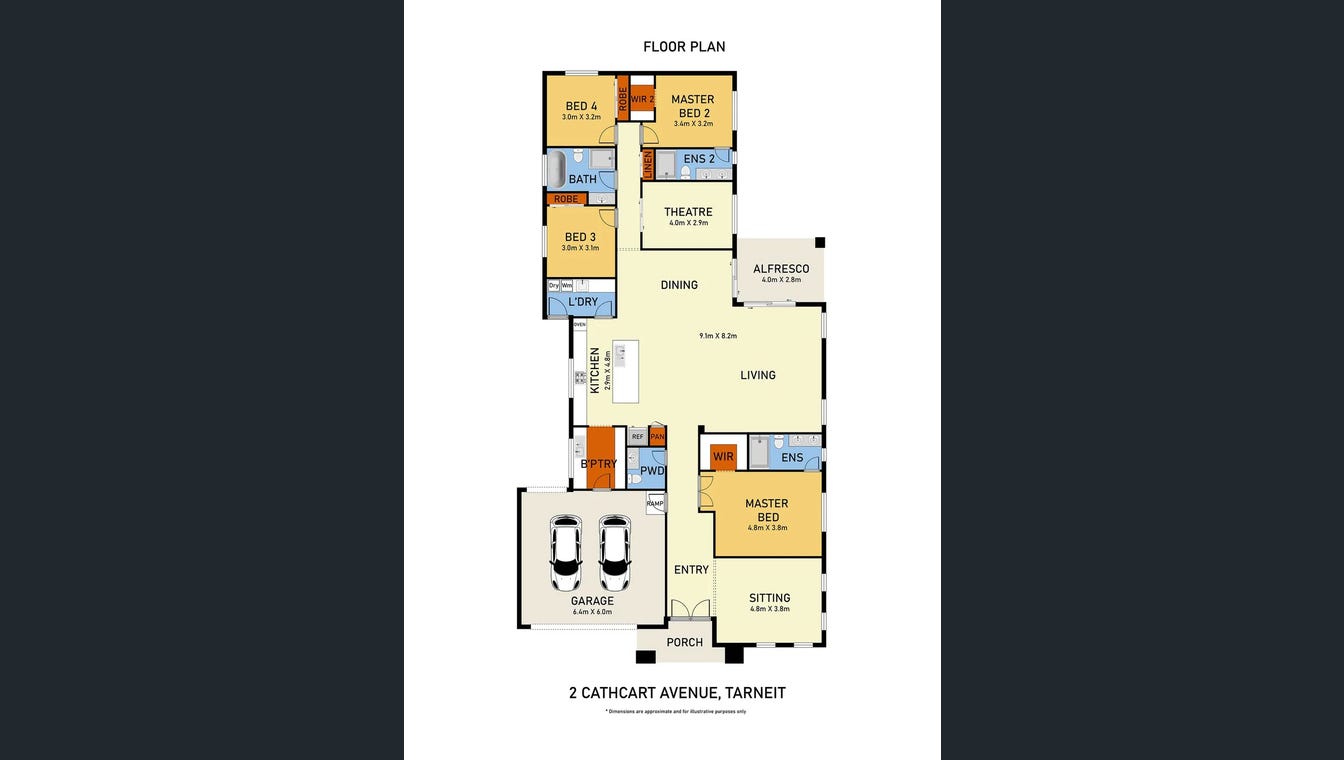
- Two master bedrooms, both with private ensuite
- Additional stylish common bathroom
- Separate powder room
- Double remote garage with internal access
Grand Living & Entertaining Zones
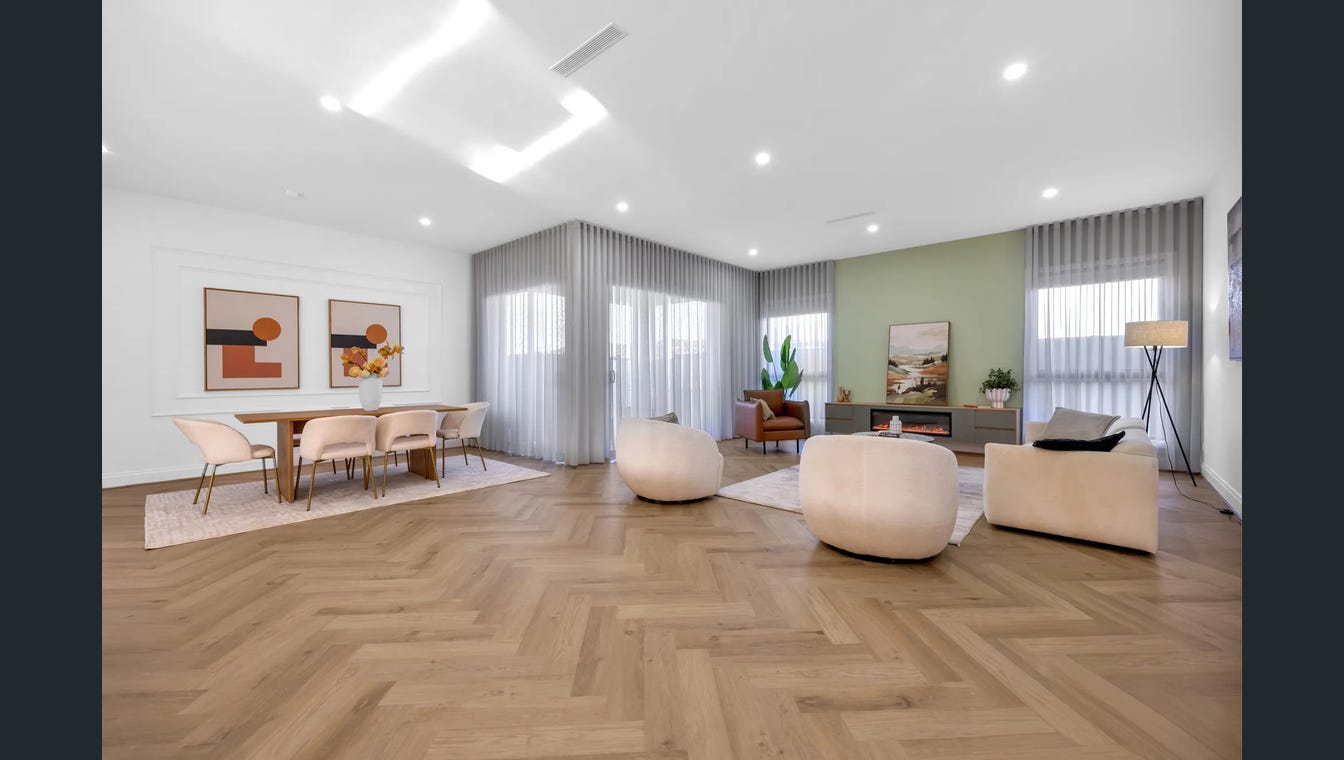
Designed for both grand entertaining and everyday comfort, the home offers multiple living areas, including:
- A dedicated theatre room for private cinema experiences
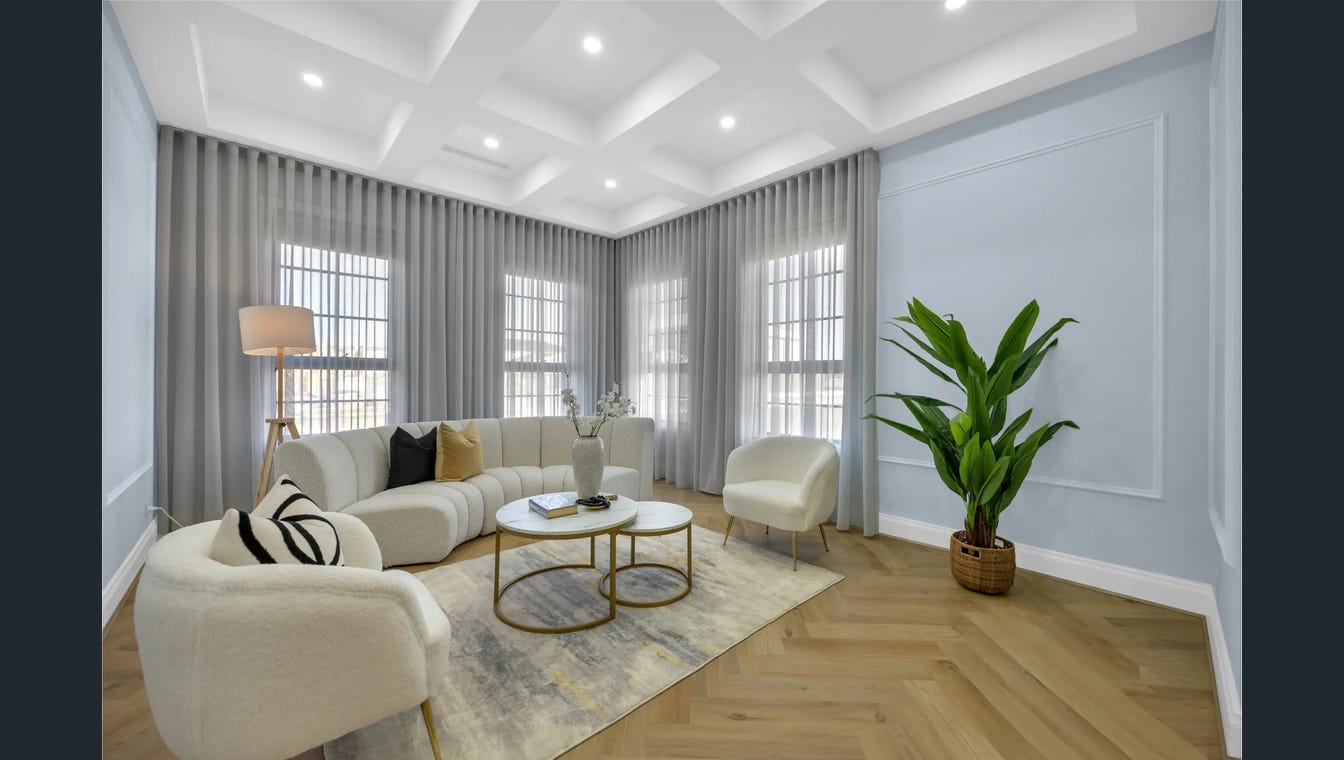
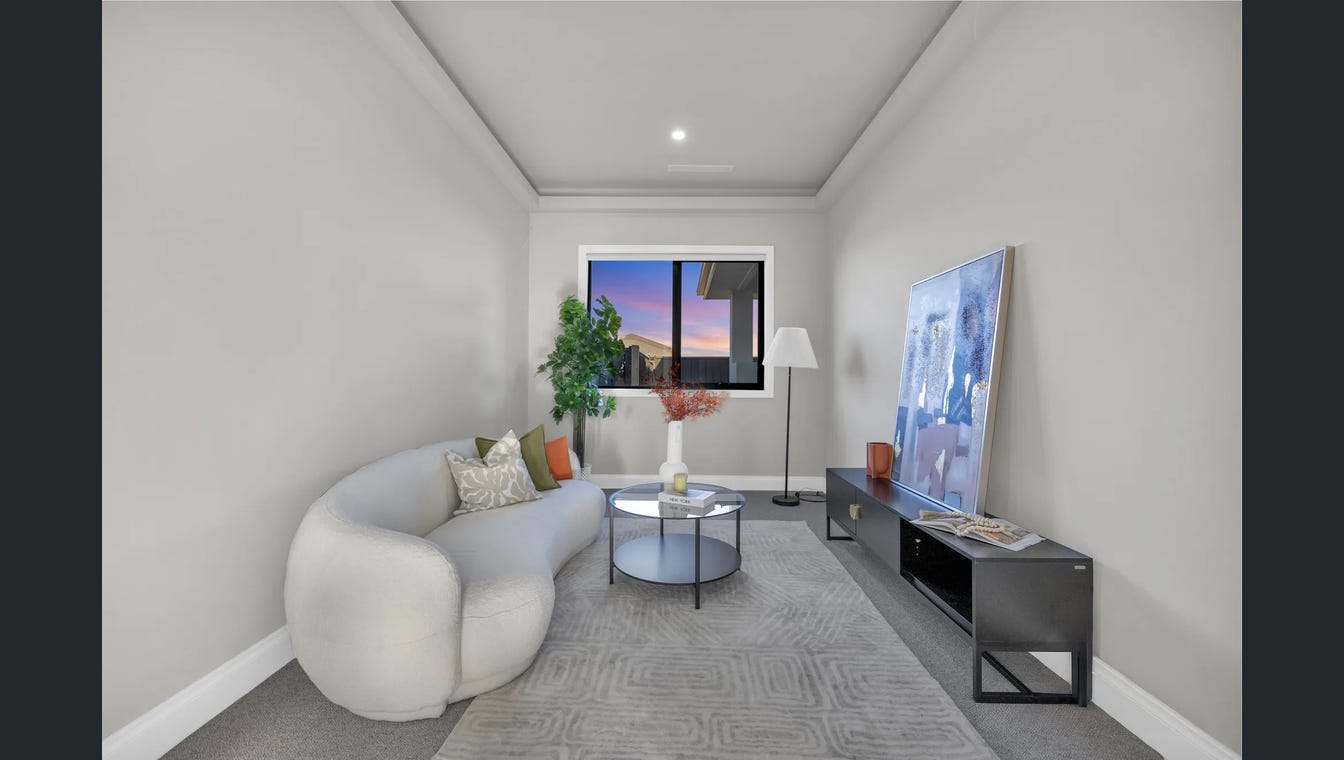
- A park-facing retreat perfect as a reading lounge or relaxation zone
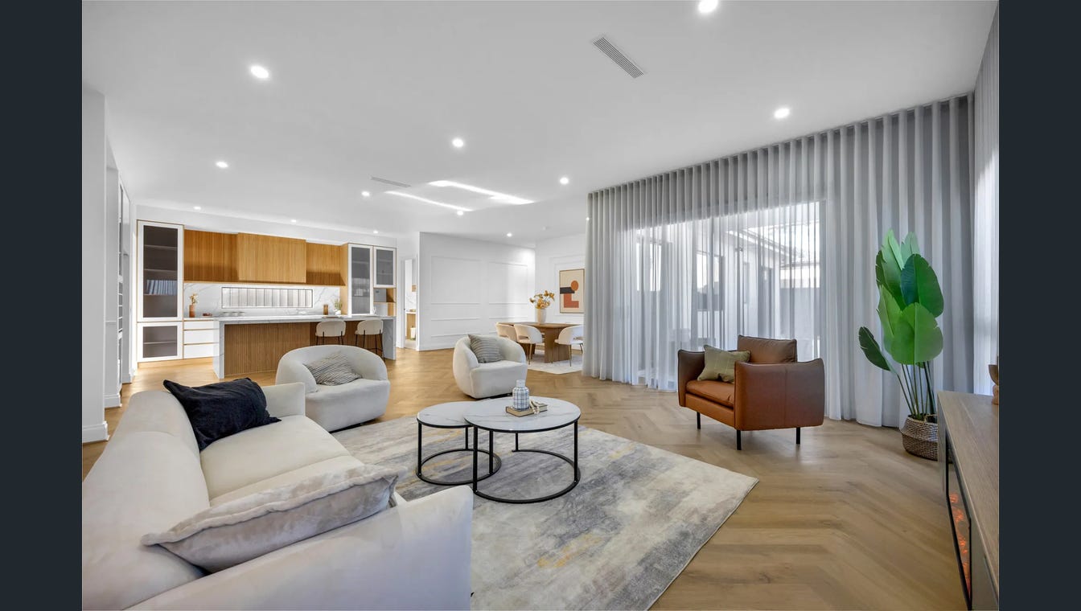
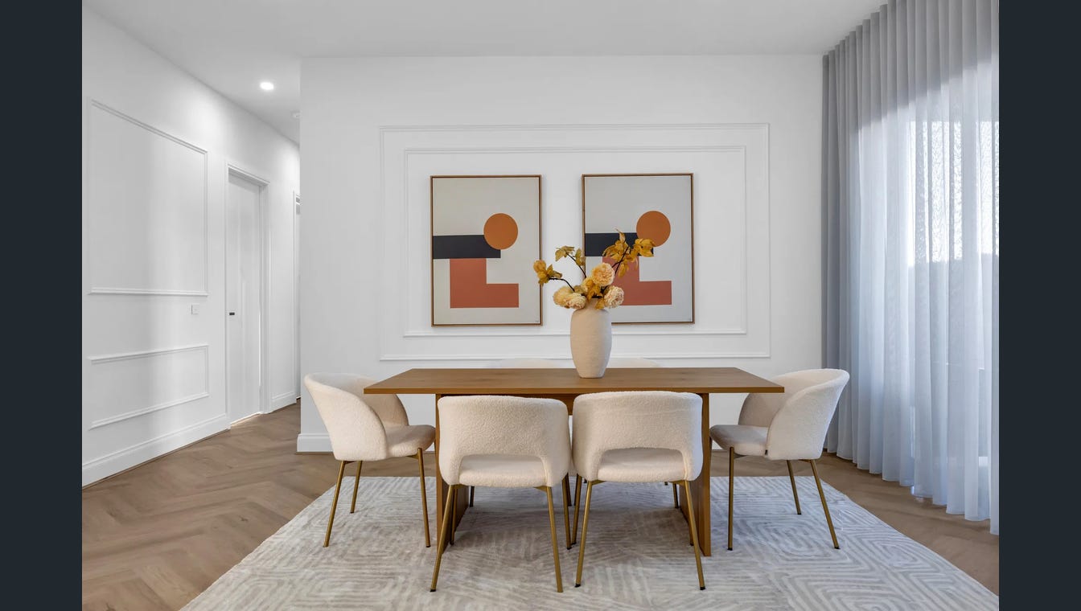
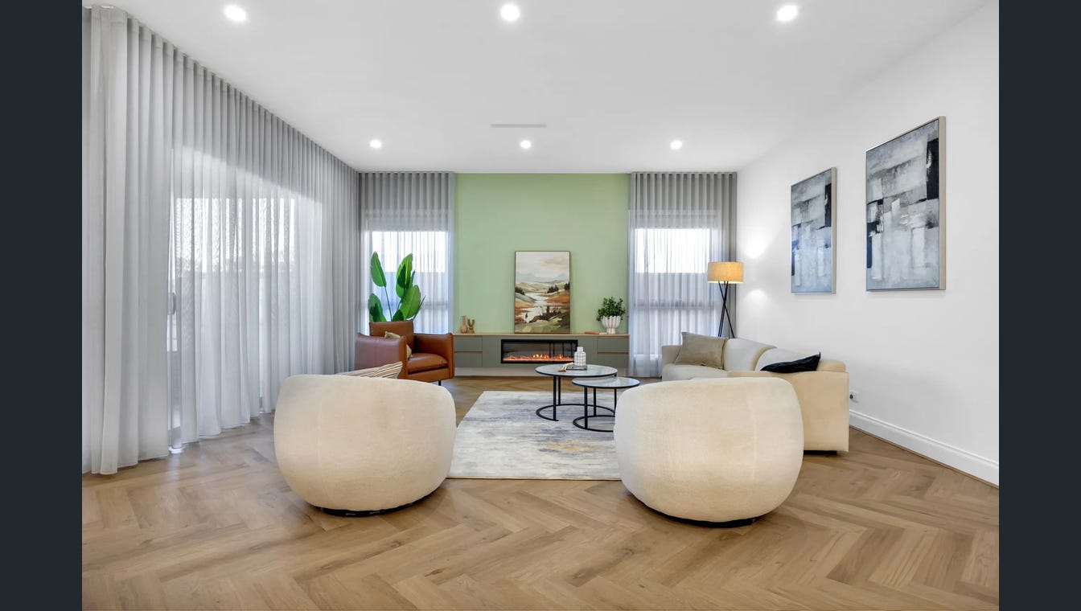
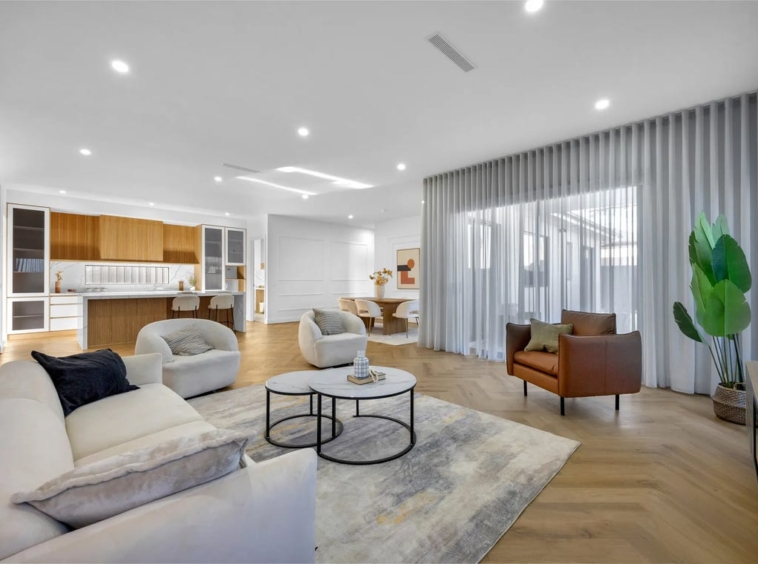
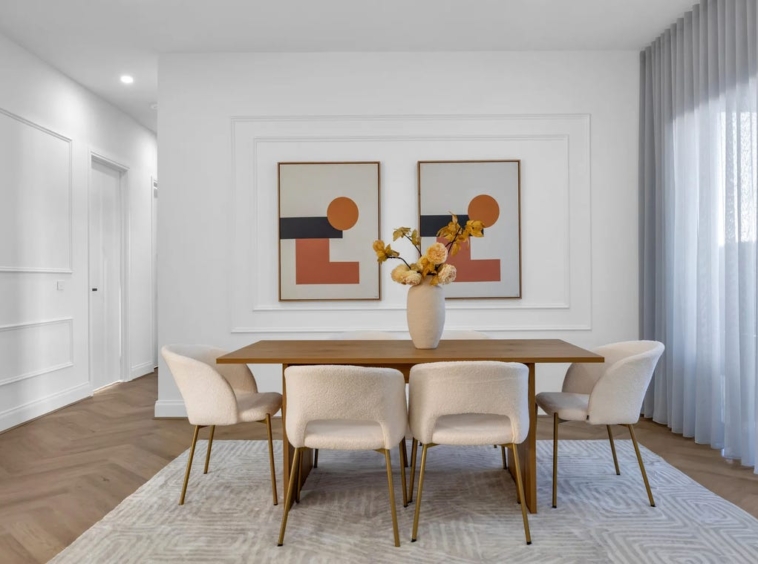
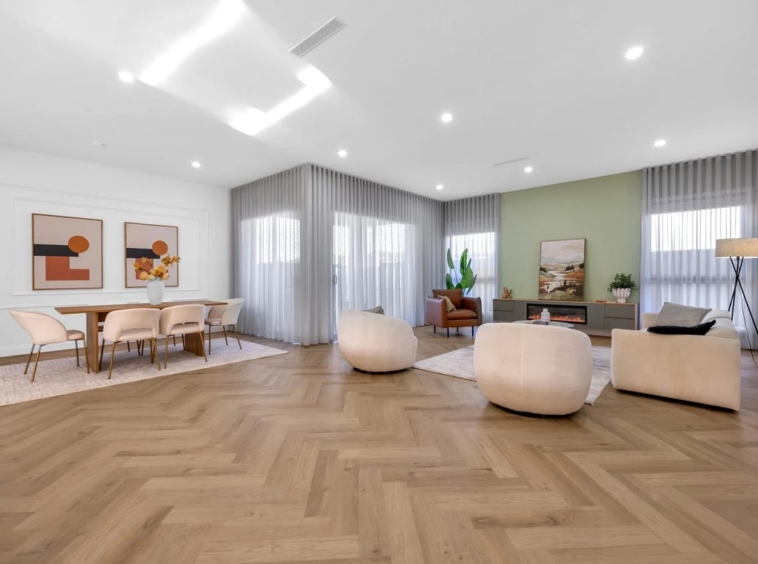
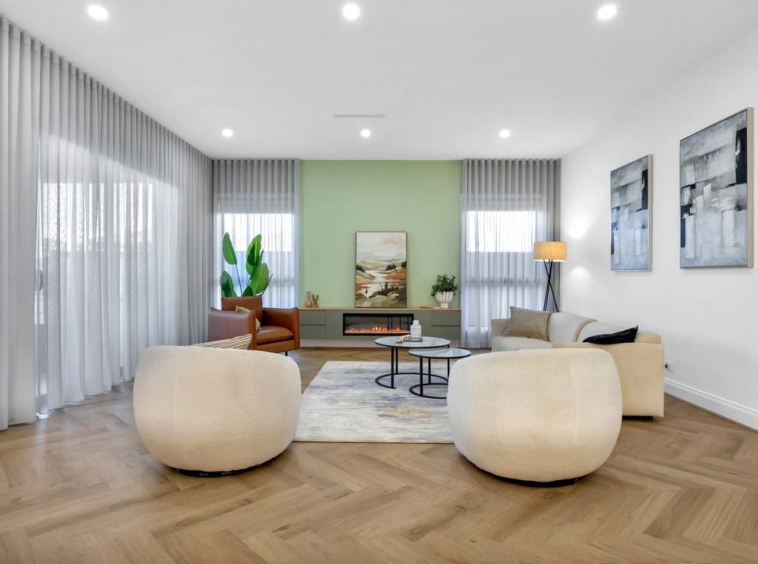
- Spacious family and dining areas enhanced by a feature fireplace, creating a warm and inviting center piece
Designer bulkheads, feature lighting and premium finishes add architectural sophistication throughout the home.
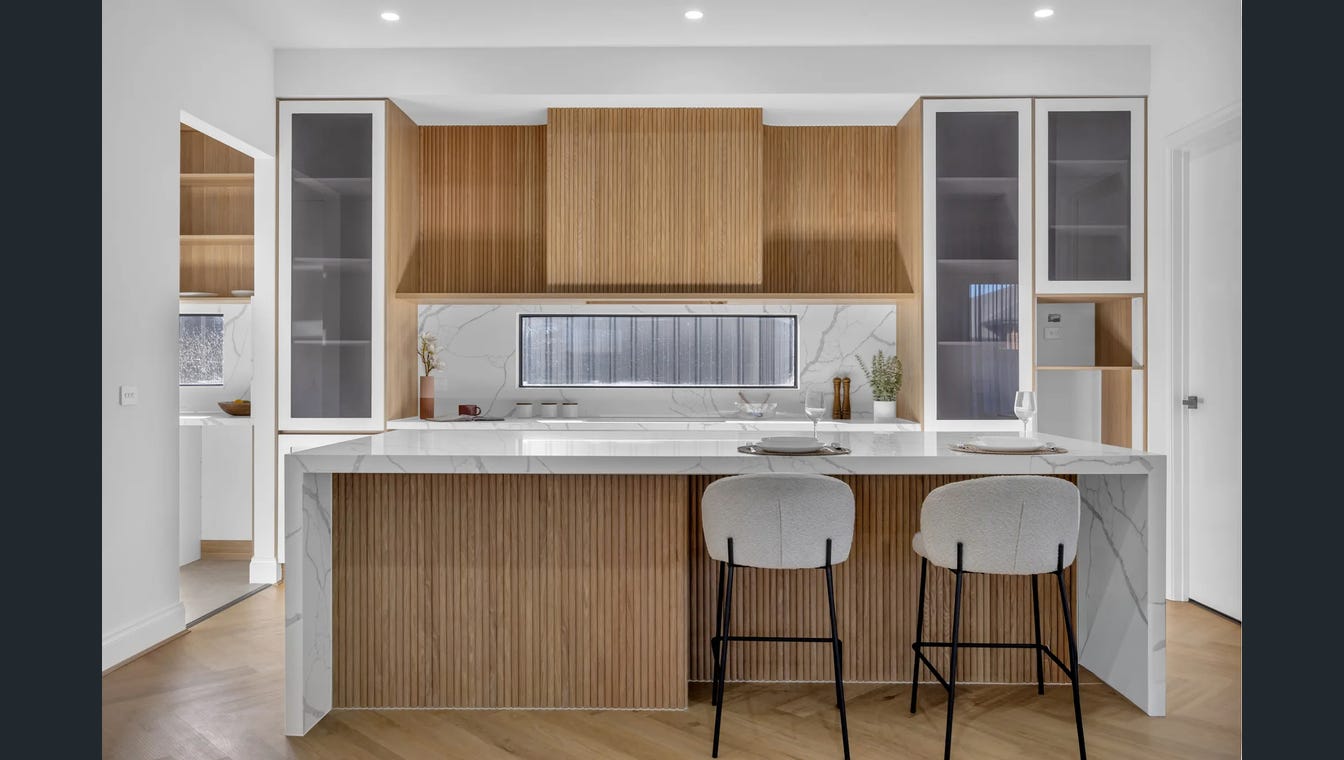
Statement Kitchen with Butler’s Pantry
The heart of the home is a true showpiece kitchen, designed to impress:
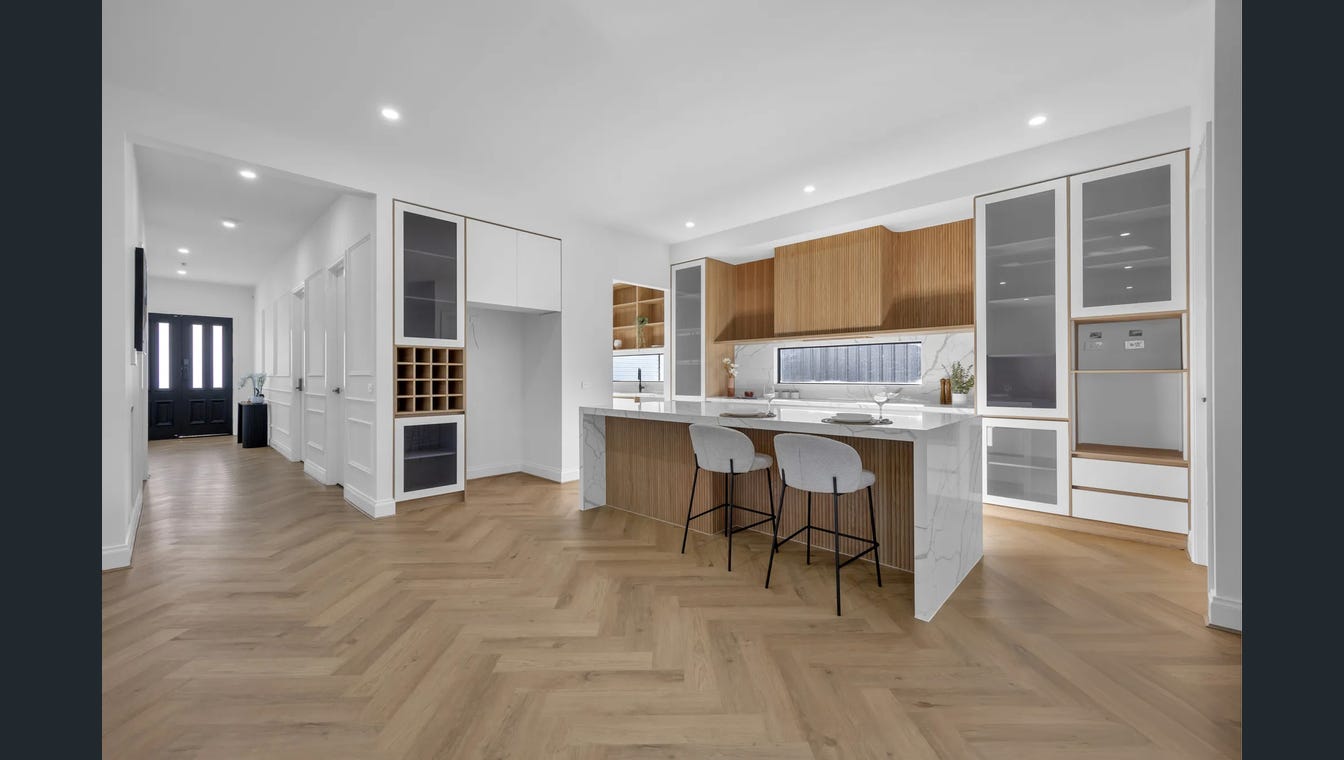
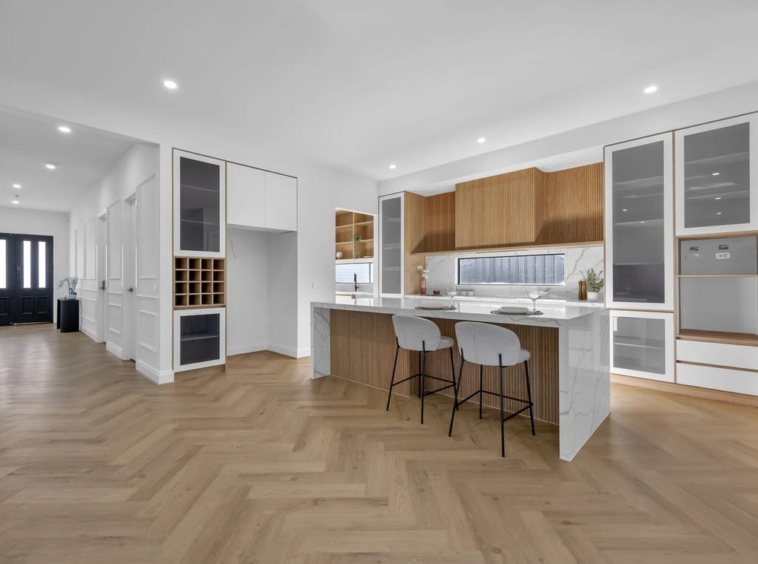
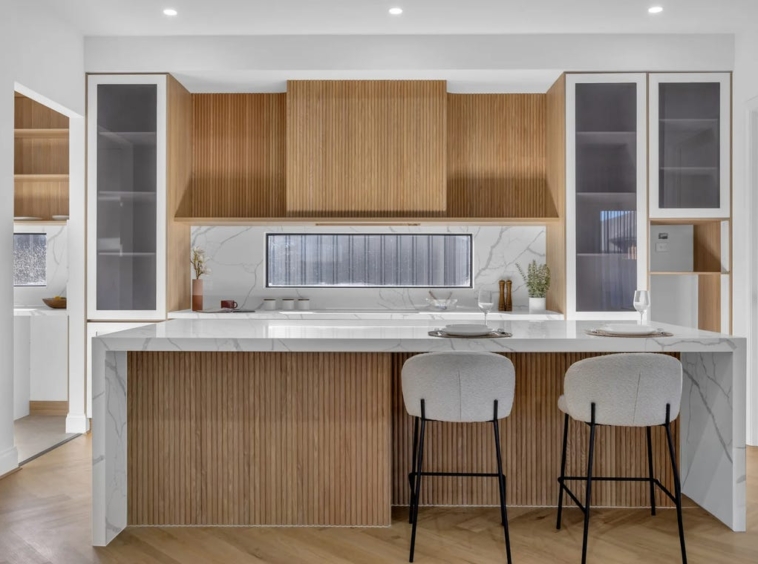
- Premium stone benchtops with breakfast bar seating
- Double-height cabinetry throughout, including kitchen and laundry
- High-end appliances and abundant storage
- Fully appointed butler’s pantry for additional prep and storage
- Seamless connection to open-plan living and dining zones
Perfect for both everyday living and large-scale entertaining.
Luxury Accommodation with Bespoke Storage
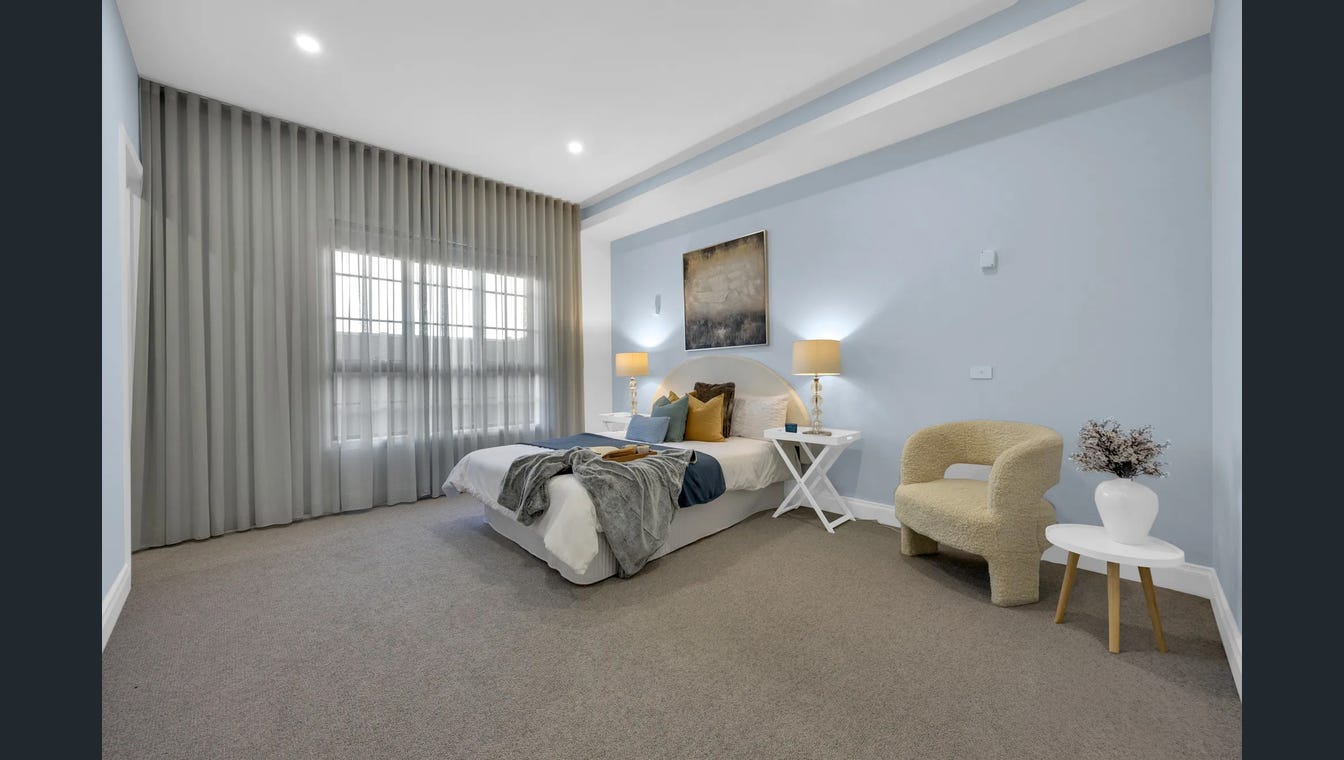
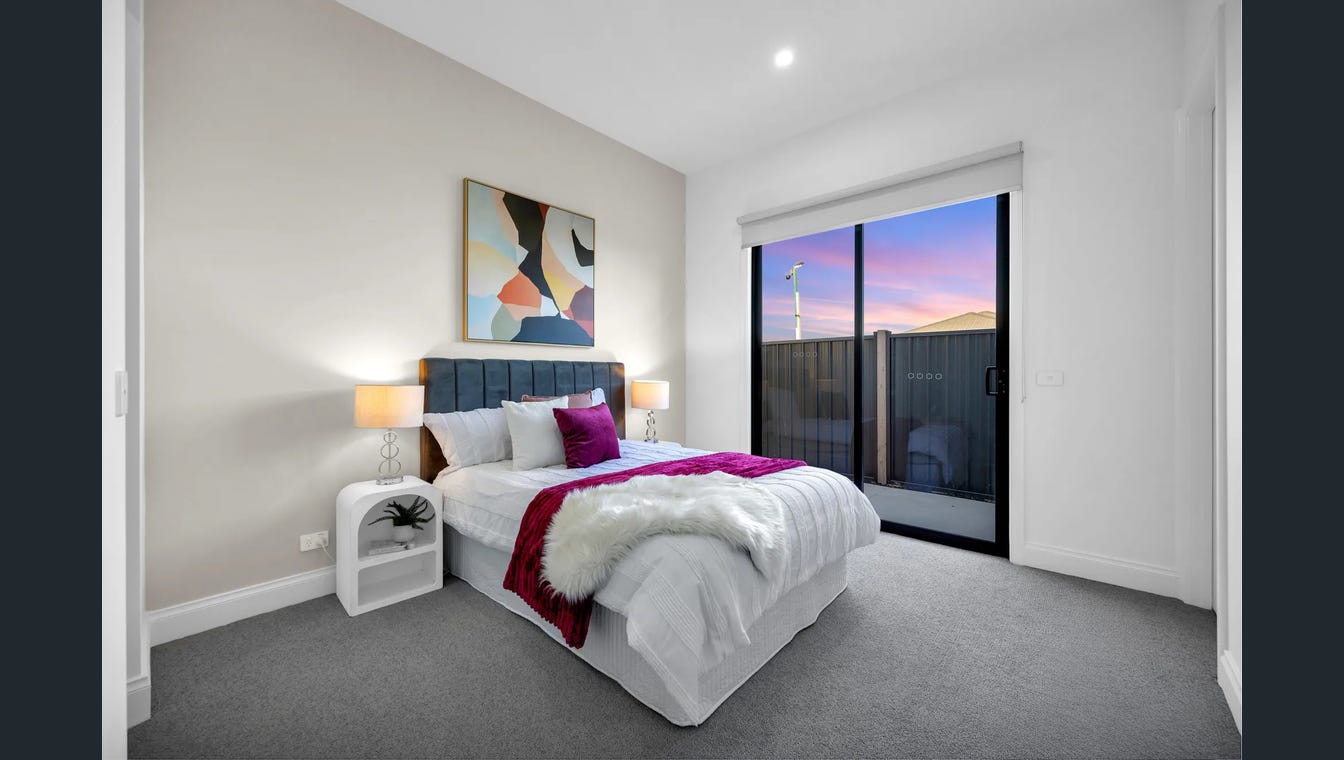
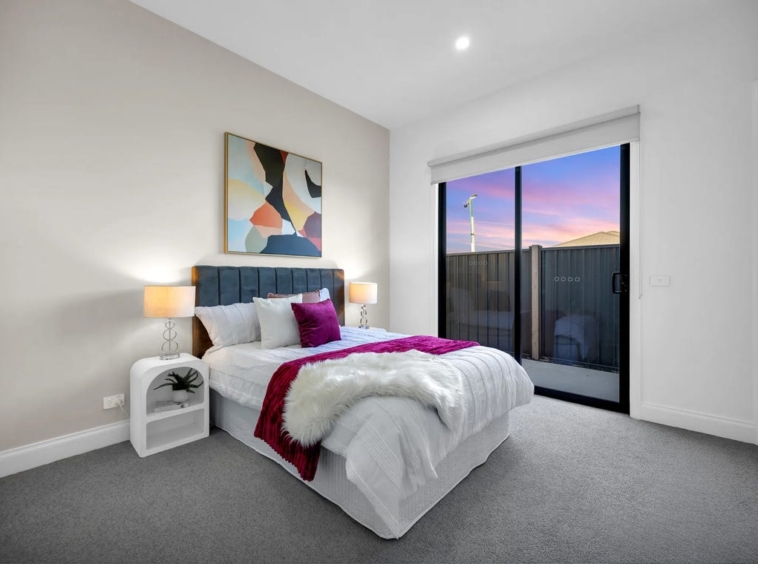
- Two master suites, each with walk-in robes, private ensuites and custom designer storage cabinetry
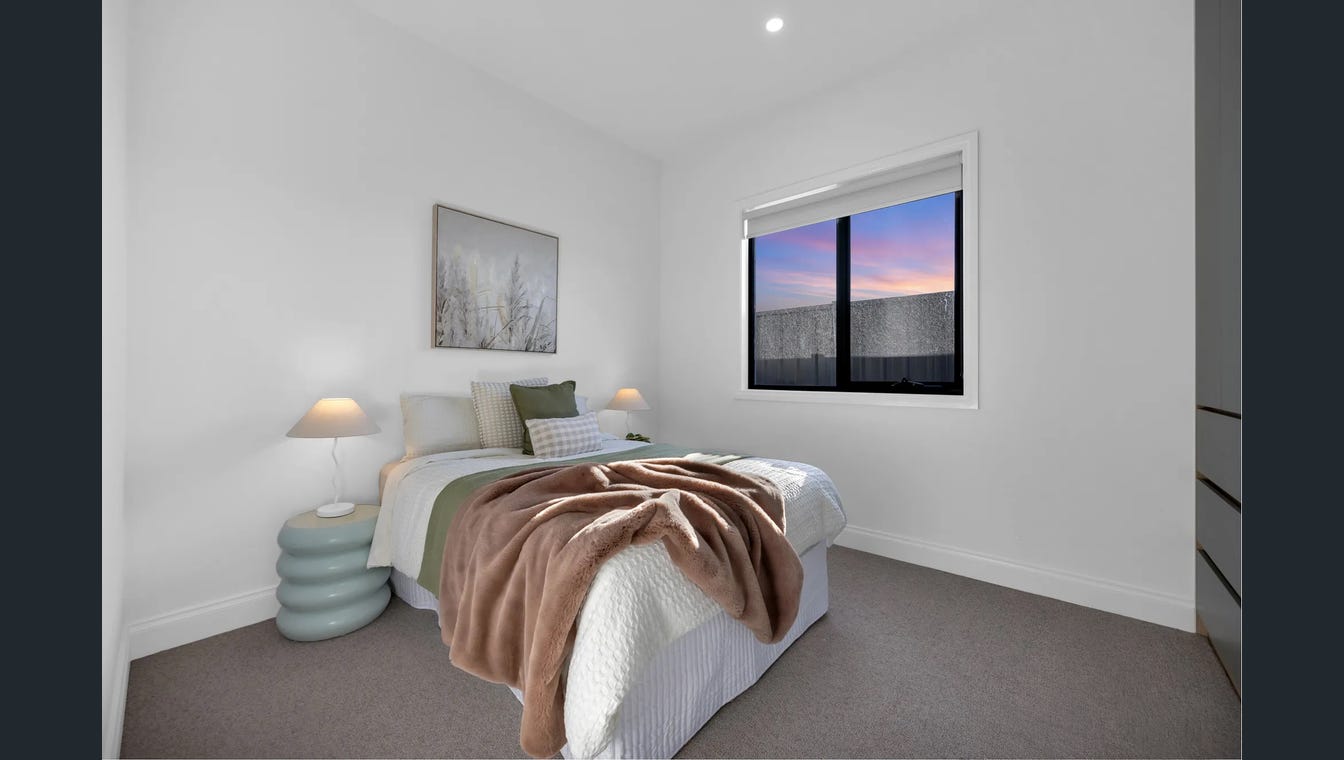
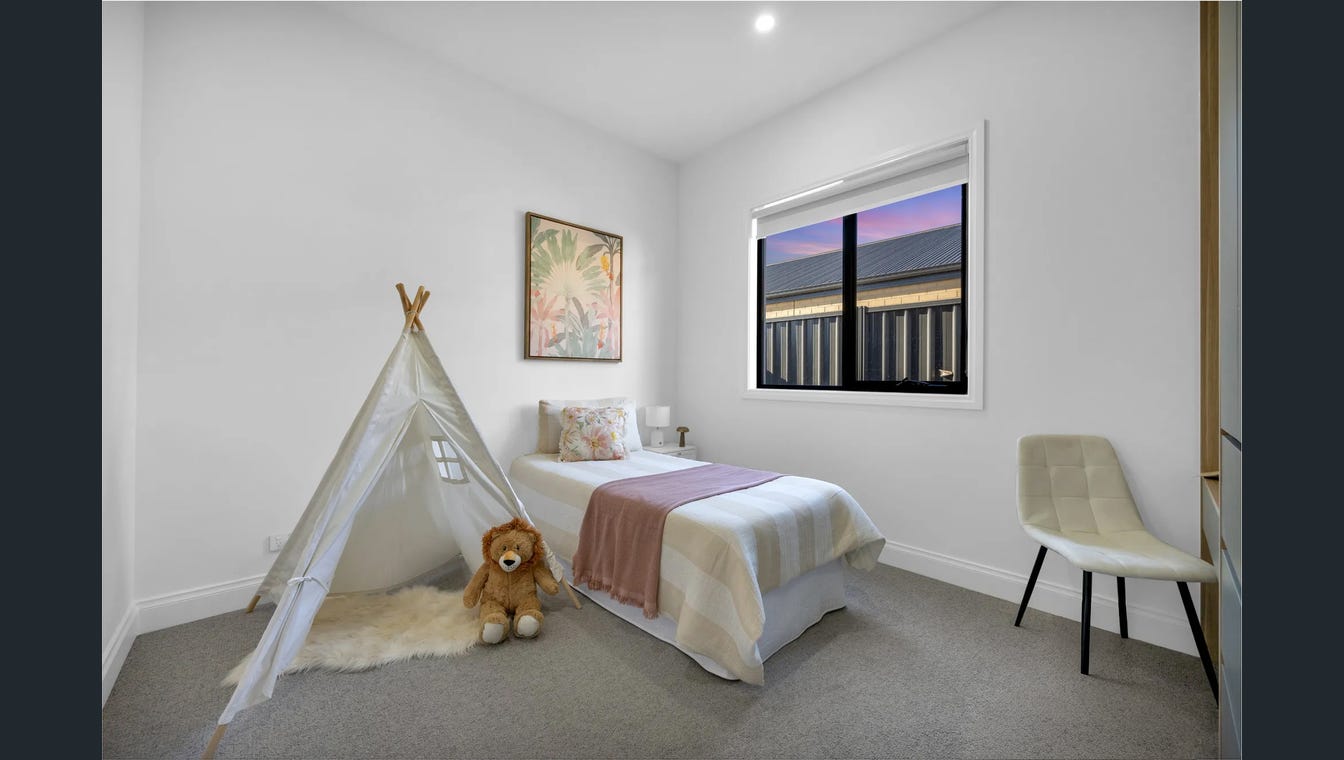
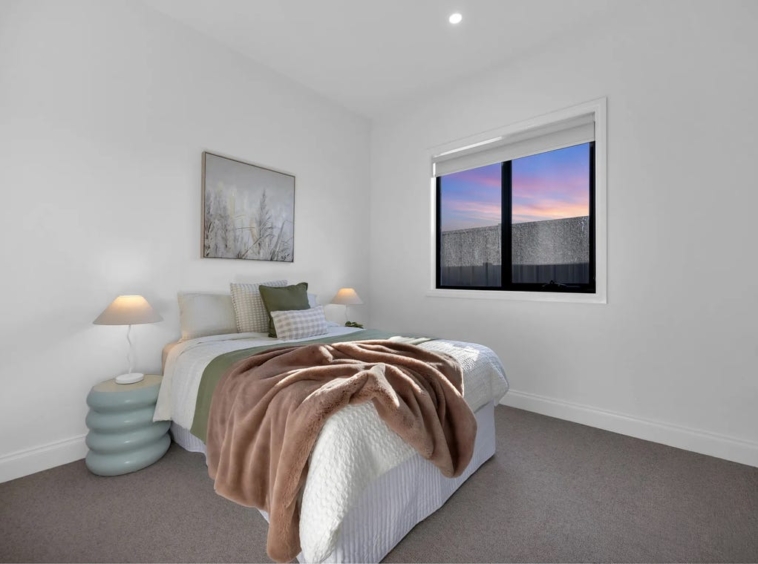
- All additional bedrooms feature designer built-in storage cabinets
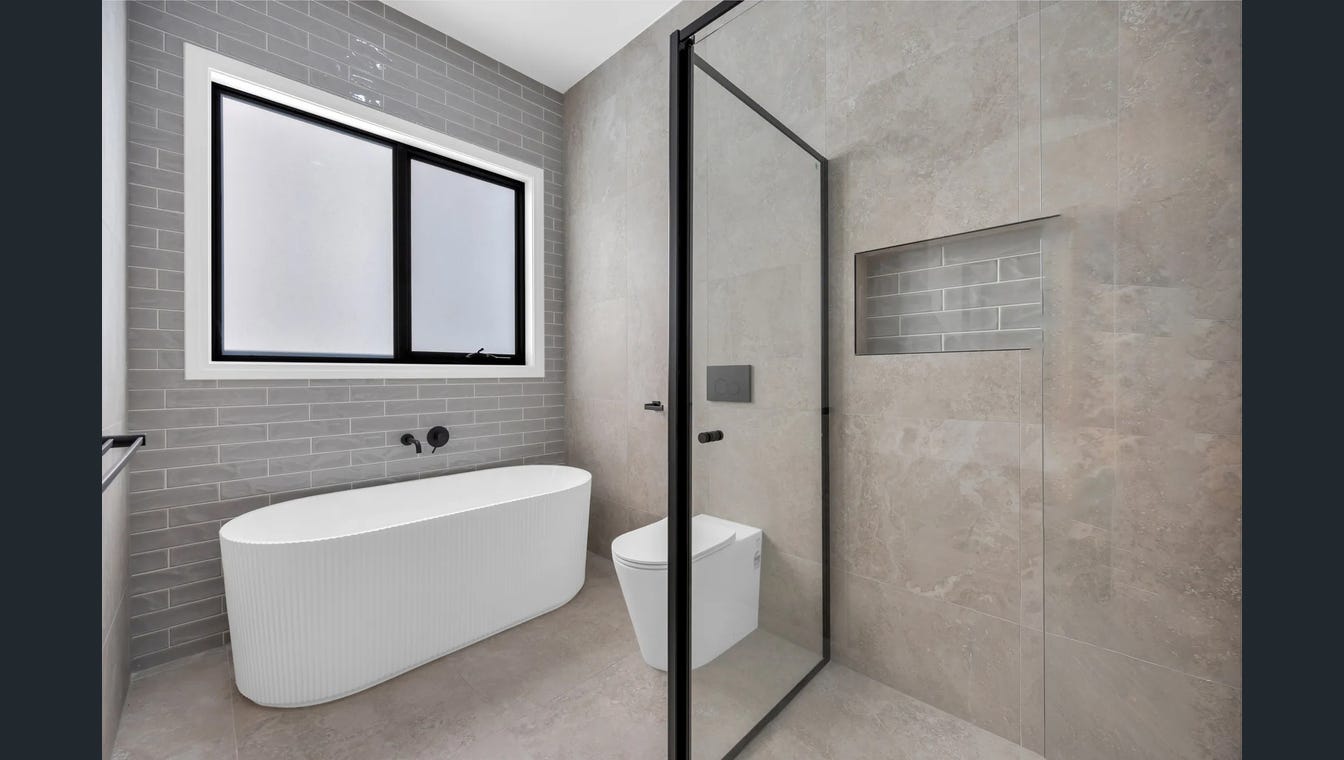
- Elegant central bathroom with bathtub and premium fittings
- Separate powder room for guests
Every bedroom has been designed as a private retreat with both comfort and functionality in mind.
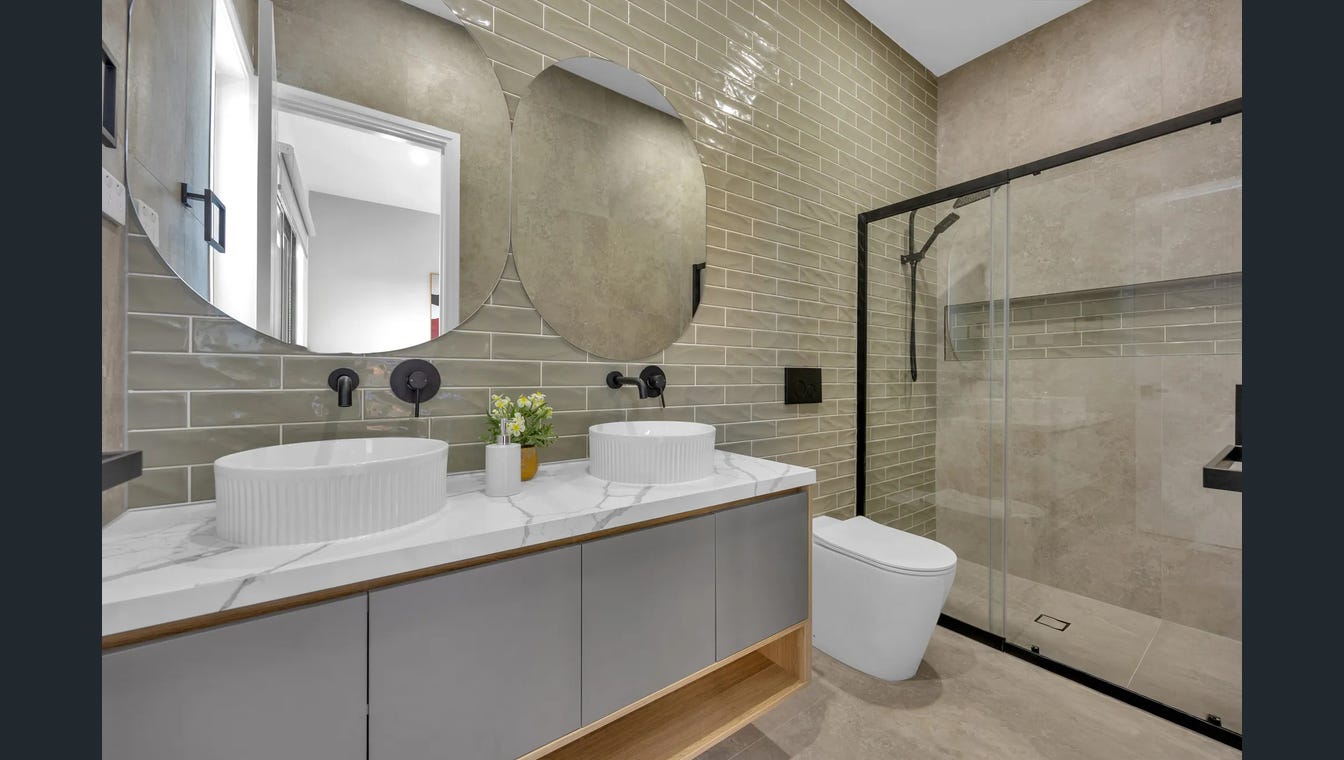
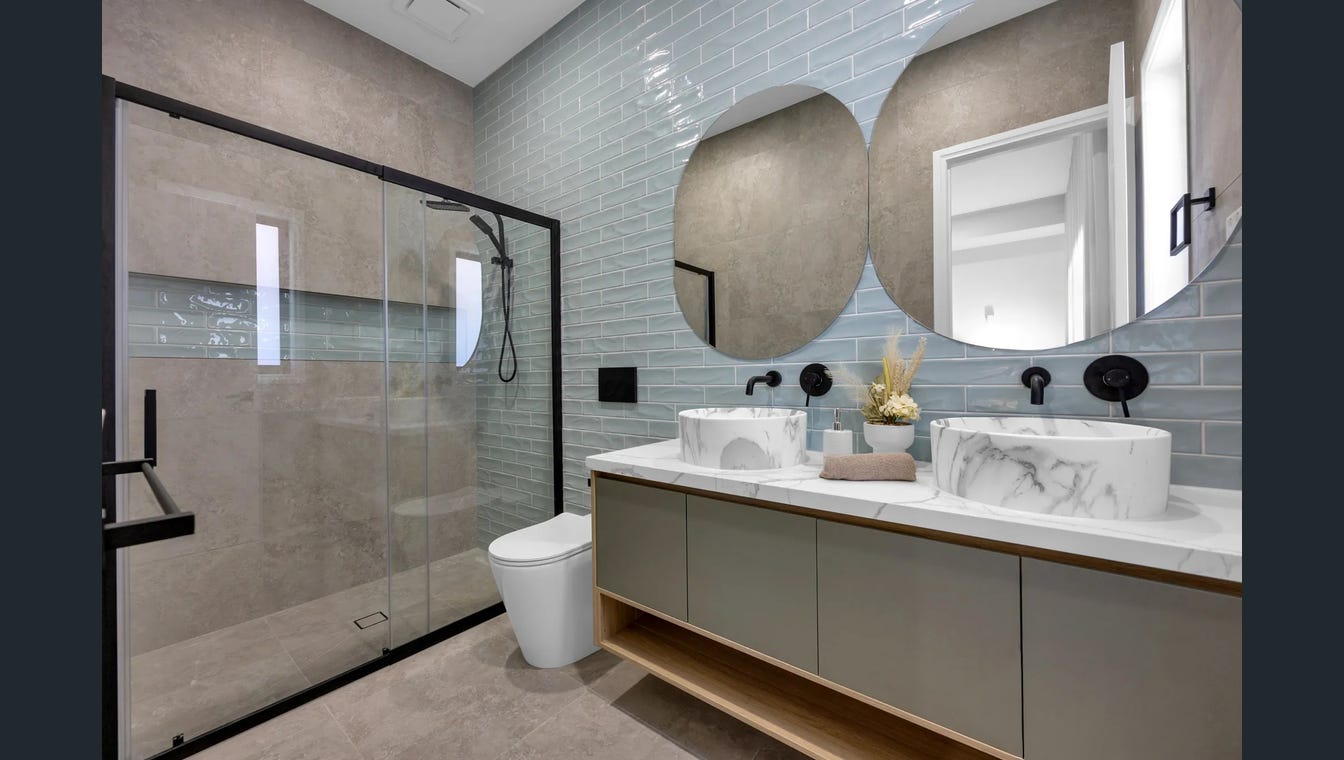
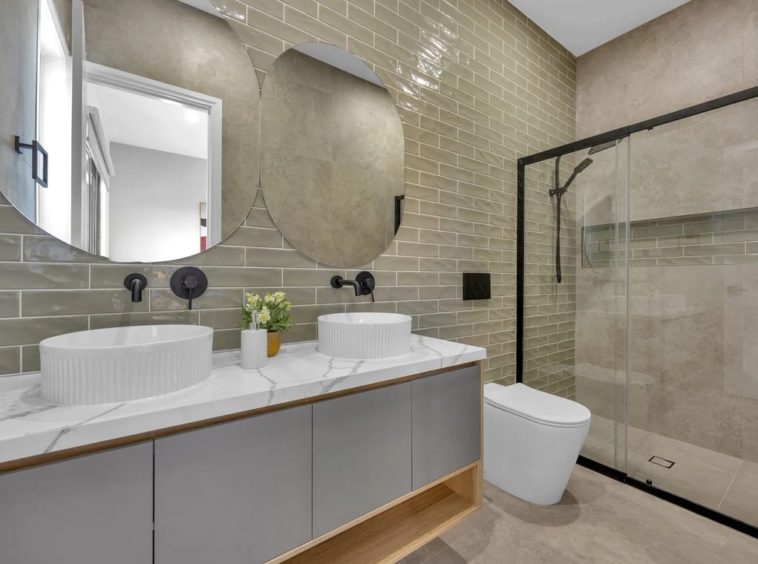
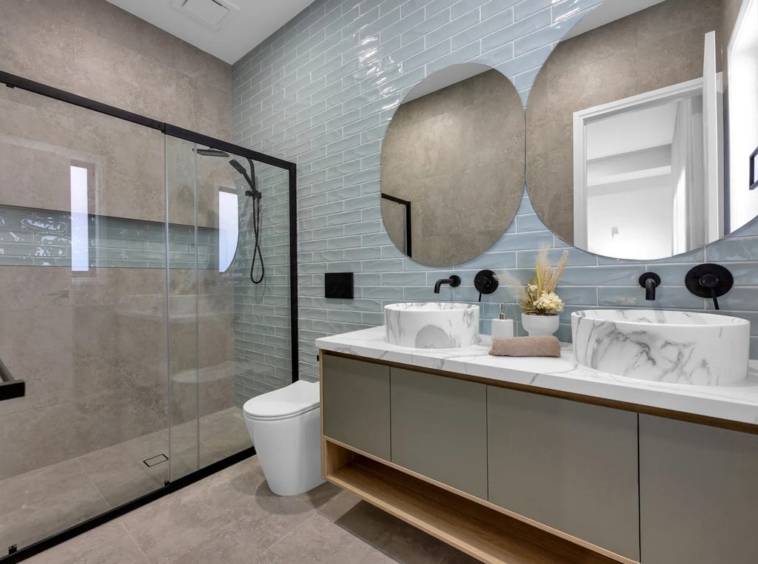
Designer Bathrooms – Hotel-Inspired Luxury
- Floor-to-ceiling feature tiles to all bathrooms
- In-wall toilet systems to all bathrooms and powder room
- Premium fixtures and high-end finishes throughout
Resort-Style Outdoor Living
Step outside to a beautifully curated outdoor space featuring:
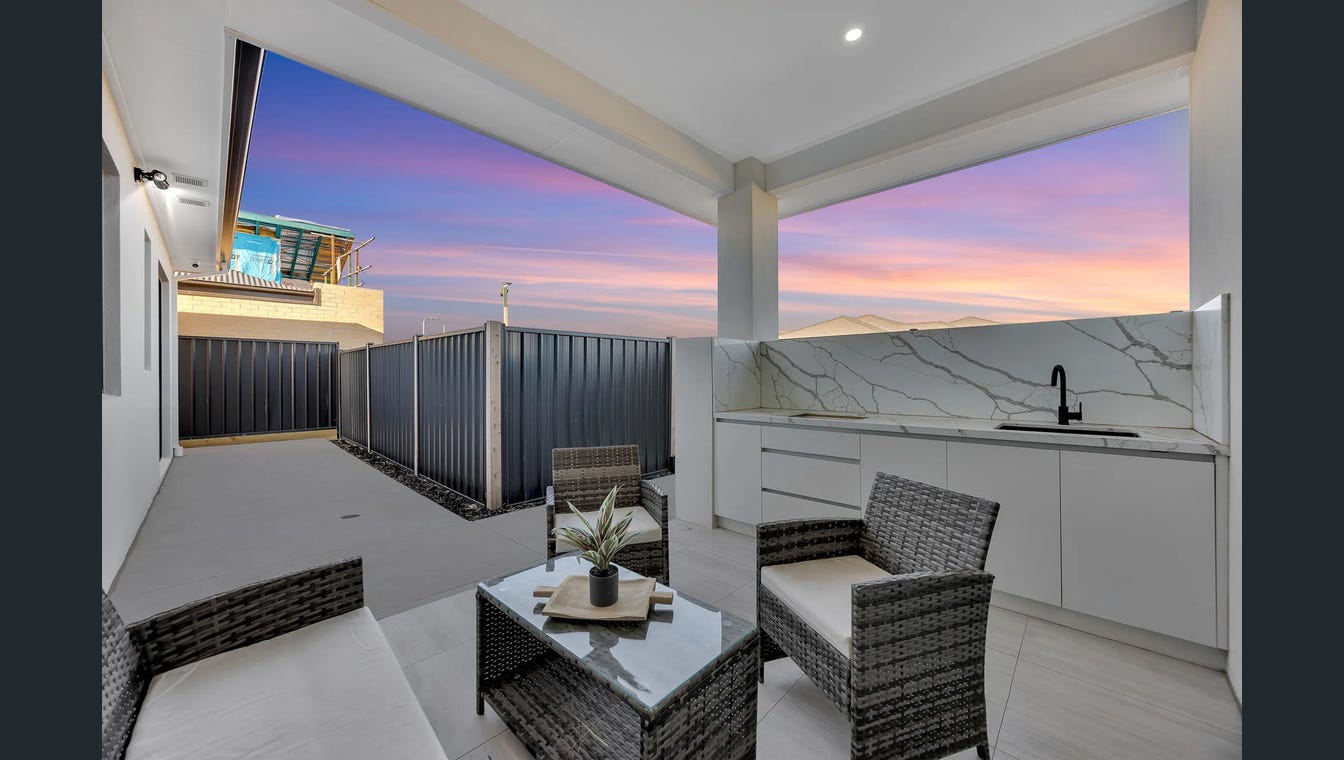
- Alfresco entertaining area with a fully equipped outdoor kitchen
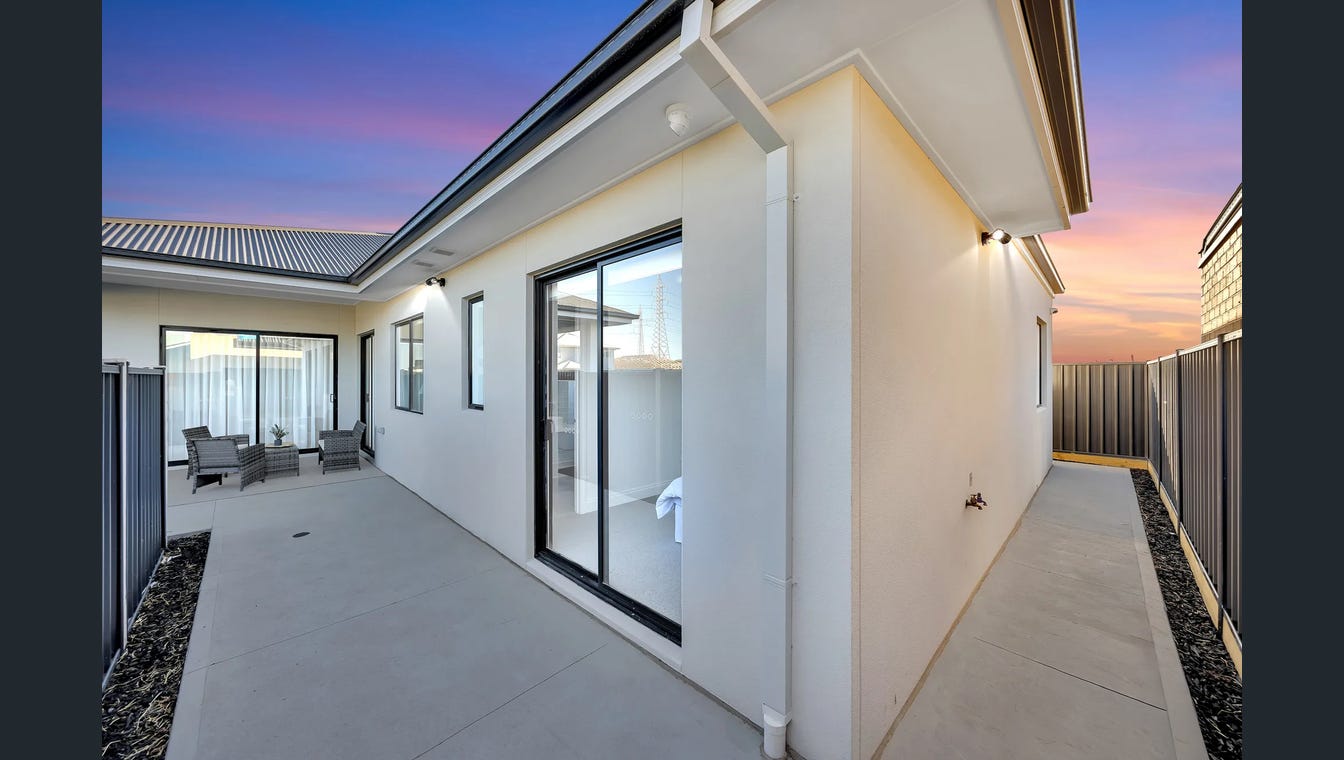
- Premium outdoor landscaping offering privacy, elegance and low-maintenance living
An ideal setting for year-round entertaining and relaxed family enjoyment.
Premium Inclusions & Comfort Features
- 3-metre high ceilings throughout
- Premium hybrid herringbone flooring across the home
- Designer bulkheads and architectural detailing
- Feature fireplace in family living area
- Refrigerated heating and cooling with multiple zoning system
- LED downlights and statement feature lighting
- Neutral, sophisticated color palette
- Intelligent floorplan with seamless flow
Prime Lifestyle Location – Tarneit
Prime Location & Lifestyle Convenience
Enjoy outstanding connectivity, quality education and everyday amenities just minutes from your doorstep:
CBD & Airport Access
- Approx. 40 minutes’ drive to Melbourne CBD
- Approx. 30 minutes to Melbourne Tullamarine Airport
Transport
- Just 6 minutes’ drive to Tarneit Train Station for easy city commuting
•2 min drive to upcoming Tarneit West Station
Quality Education Nearby
- Wimba Primary School – approx. 3 minutes
- Tarneit Senior College – approx. 6 minutes
- Tarneit P-9 College – approx. 6 minutes
Ideal for families seeking access to highly regarded schools.
Shopping & Lifestyle
- Truganina Central & Tarneit Central Shopping Centers – approx. 7 minutes
- Riverdale Village Shopping Centre – approx. 6 minutes
With generous land size, luxury finishes and a prime Tarneit location, this outstanding home delivers exceptional lifestyle appeal and long-term value. Whether you’re upgrading, investing or buying your first family home, this is an opportunity not to be missed.
Contact: Kuljit Bajwa 0406 820 129
NOTE: Government-issued photo identification is required for all inspections. Click on the link for a copy of the due diligence checklist from Consumer Affairs.
http://www.consumer.vic.gov.au/duediligencechecklist DISCLAIMER: All stated dimensions are approximate only. Given are for general information only and do not constitute any representation on the part of the vendor or agent.
Address
- City All Suburbs, Tarneit
- State/county Victoria
- Area 2 Cathcart Avenue
Details
Updated on May 19, 2026 at 4:37 am- Property ID: 151231028
- Price: $1,050,000 - $1,090,000
- Bedrooms: 4
- Bathrooms: 3
- Garages: 2
- Property Type: House, Residential
- Property Status: For Sale