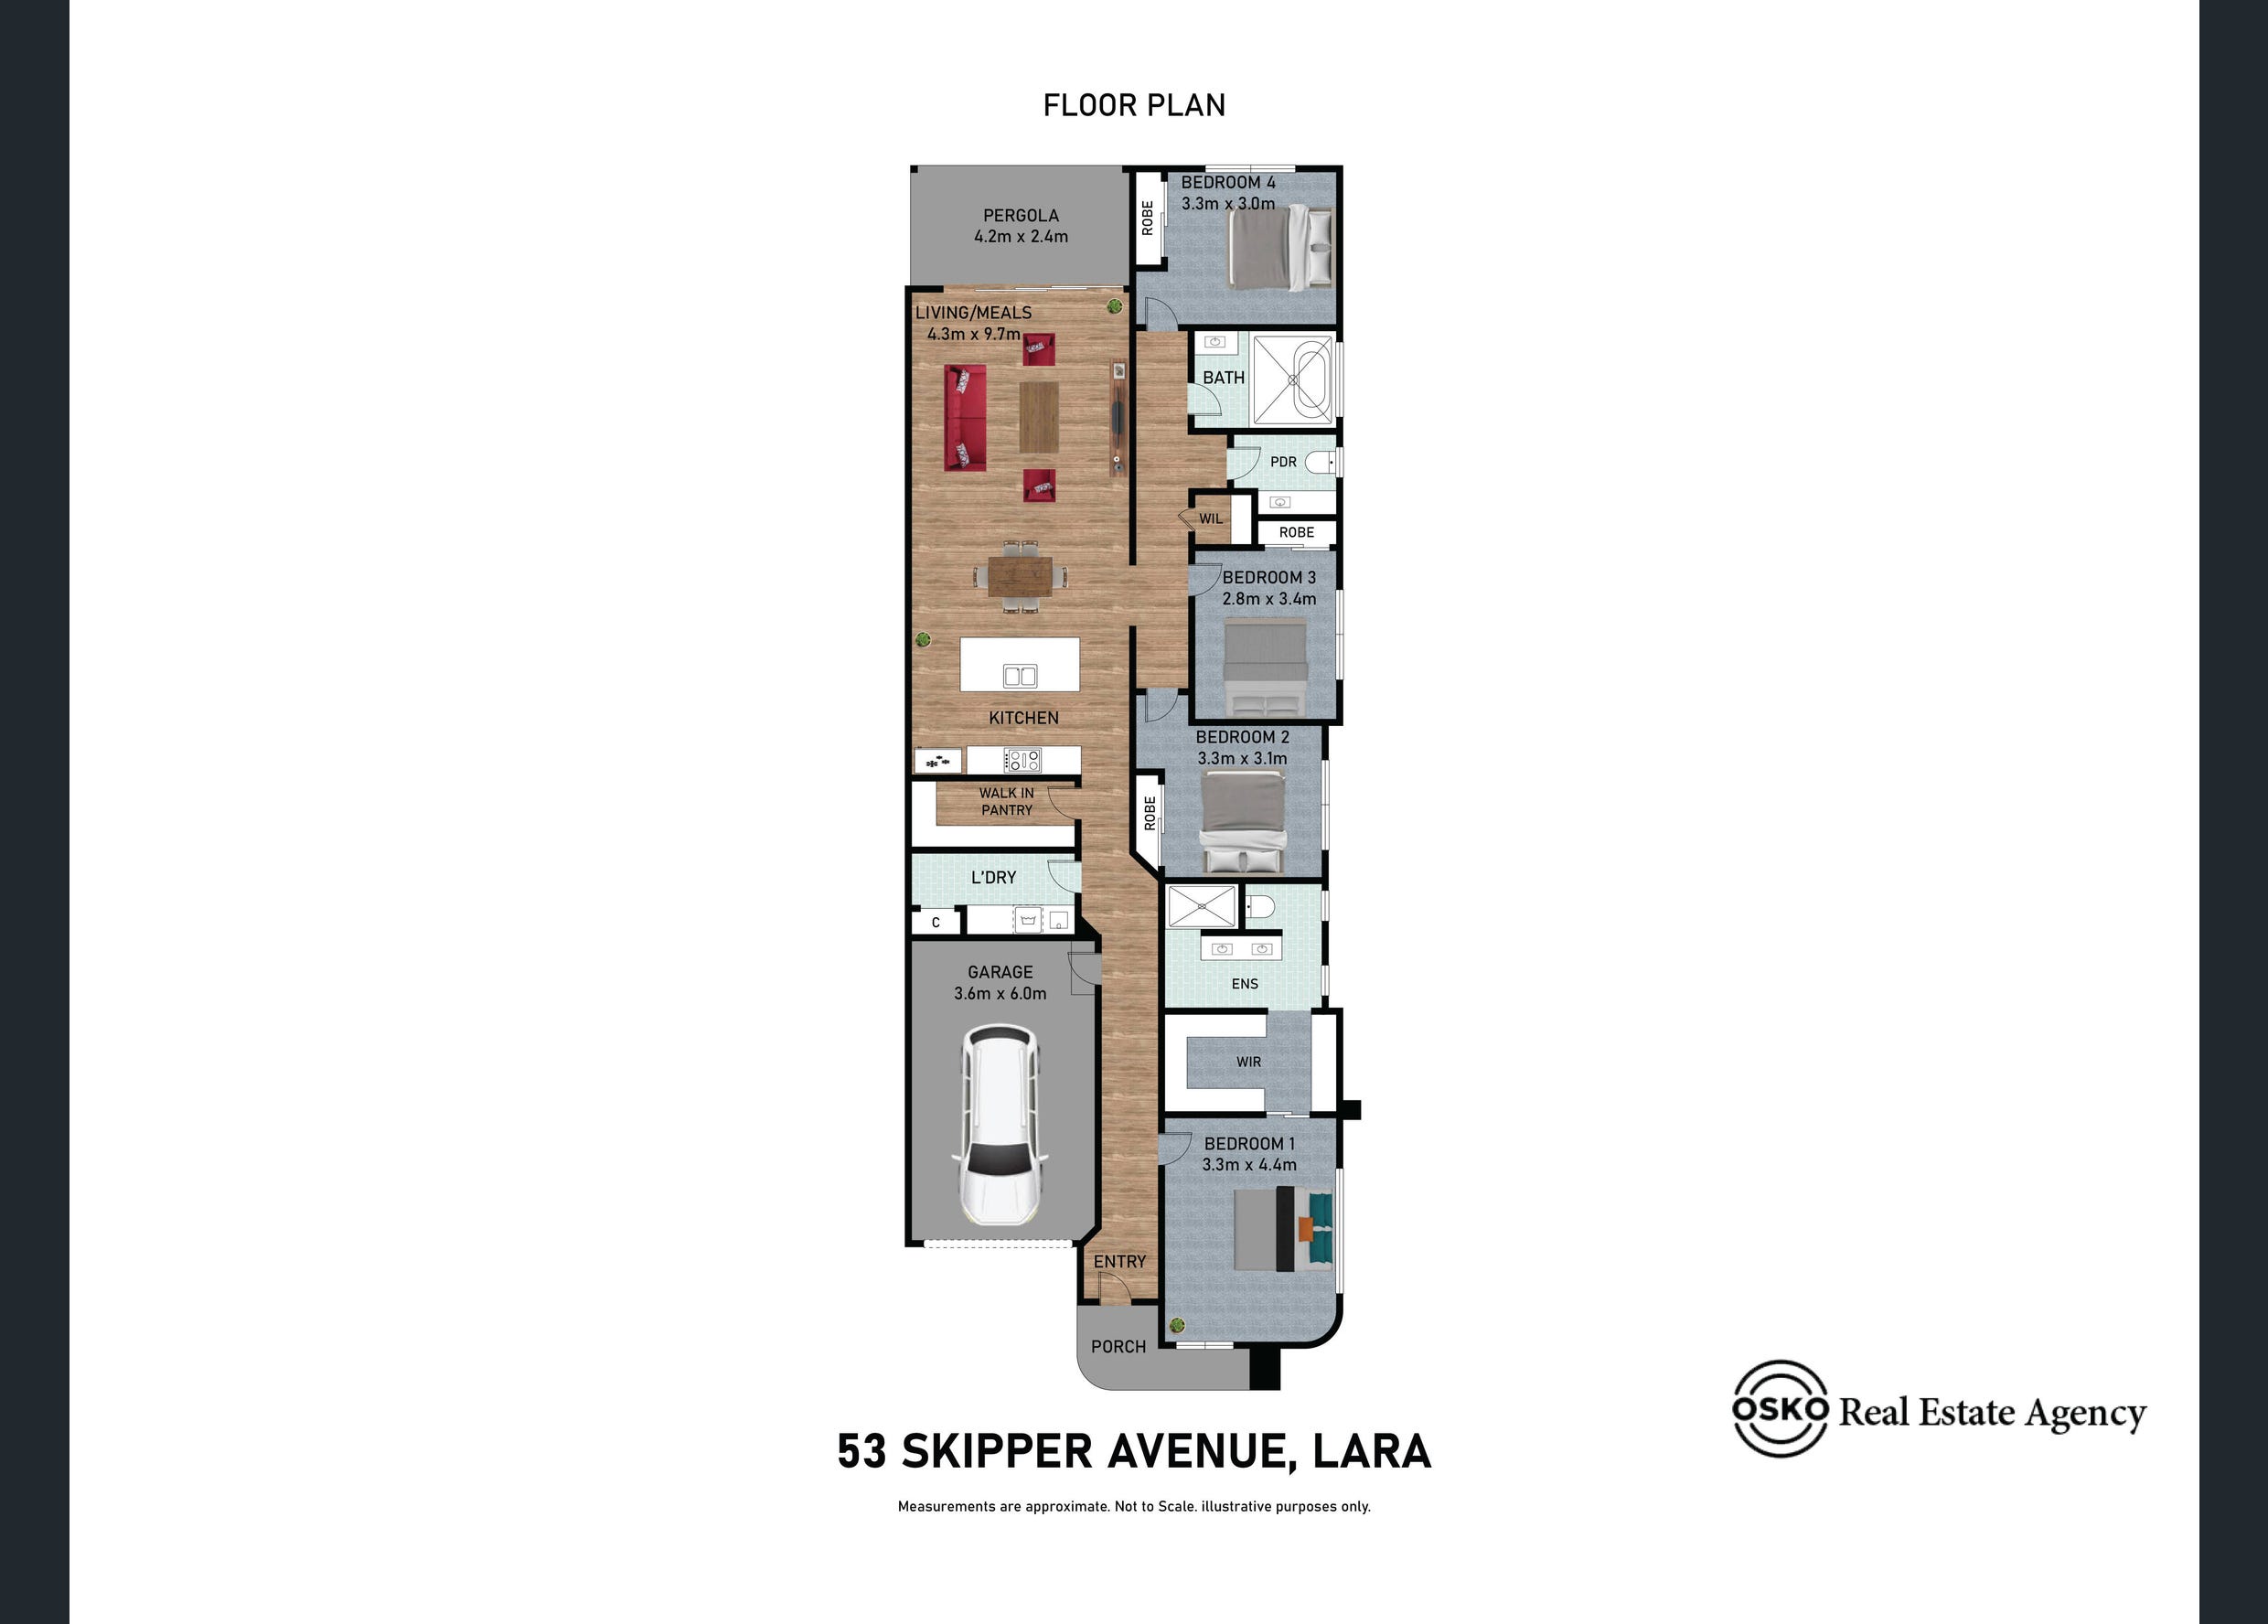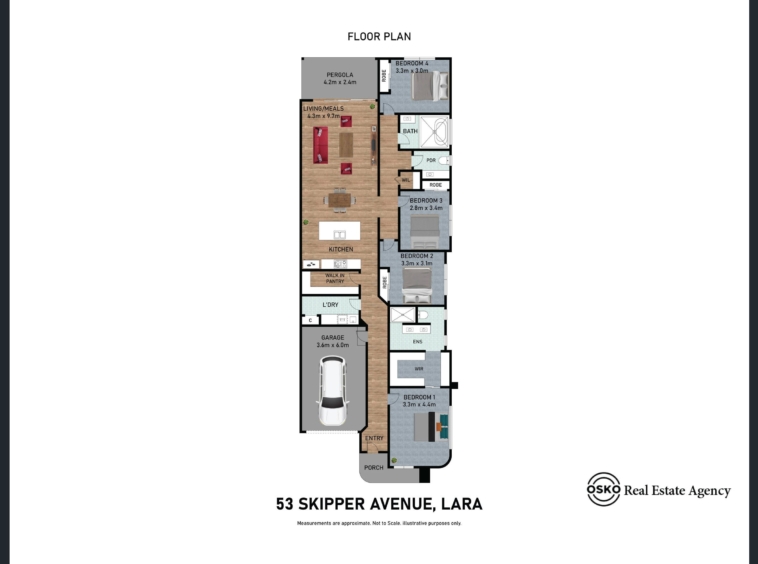
53 Skipper Avenue, Lara, Vic 3212
Description
Contemporary Style, High-Spec Finishes & Exceptional Family Living!!
53 SKIPPER AVENUE, LARA • DATE PUBLISHED: 23 SEP 2026
Proudly presented by Gaurav Garg from OSKO Real Estate.
This property is off the plan currently and will be completed in around 3 months. This is a good opportunity for first home buyers to save on the stamp duty and secure a 7-star luxury.
Welcome to 53 Skipper Avenue, Lara – a striking contemporary residence designed to combine architectural style, practical family living and modern comfort. With a thoughtfully considered single-level floor-plan, impressive ceiling treatments and an attractive modern façade, this home is designed to make an immediate impression.
Positioned on an approximately 289m² allotment, the residence offers approximately 195.13m² (21 squares) under roof, including approximately 167.23m² of internal residence, garage and porch.
At the heart of the home is the spacious open-plan kitchen, meals and living zone, creating an inviting central space for everyday living and entertaining. The kitchen is complemented by a walk-in pantry, while the adjoining living areas flow together to maximise functionality and space. The architectural plans also incorporate a raised 3-metre ceiling and a feature raked ceiling, adding volume and architectural character to the interior.
Comfort and efficiency have also been incorporated into the design, with the plans specifying refrigerated heating and cooling, a 3kW Sungrow solar system, instantaneous gas hot water and insulation provisions supporting the home’s 7-star energy rating.
Property highlights include:
✅ Four bedrooms, including master with walk-in robe and ensuite
✅ Open-plan kitchen, meals and living area
✅ Walk-in pantry
✅ Central family bathroom plus separate powder room
✅ Walk-in linen and dedicated laundry
✅ Feature raised and raked ceilings
✅ 2340mm-high internal doors
✅ Double-glazed aluminium-framed windows specified in the energy requirements
✅ Contemporary façade incorporating textured render, brickwork and timber-look cladding
✅ Colorbond roofing
✅ Modern aluminium front door and framing
✅ Secure garage with sectional/panel-lift door
✅ Approximately 289m² land
✅ Approximately 195.13m² / 21 squares total building area
✅ 7-star energy rating
Lifestyle & Investment Appeal:
🌳 Close to Nature – Just 8–10 minutes to the iconic You Yangs Regional Park.
🏡 Family Estate – Quiet streets, green spaces, and a community vibe.
🎓 Schools Nearby – Close to the future Lara West Secondary College, private primary schools, and sports facilities.
🚆 Convenience – Minutes to Lara Train Station, only 20-25 minutes to Geelong CBD.
📞 Contact the Team Today:
Gaurav Garg – 0468 476 830
Dalbir Singh – 0434 067 098
OSKO Real Estate – Your Trusted Property Partner in Lara
⚠️ Photo ID required at inspections
📸 Photos are for illustrative purposes only
📑 Due Diligence Checklist available on request
Please see the below link for an up-to-date copy of the Due Diligence Checklist: http://www.consumer.vic.gov.au/duediligencechecklist
DISCLAIMER: All stated dimensions are approximate only. Particulars given are for general information only and do not constitute any representation on the part of the vendor or agent.
Address
- City All Suburbs, Lara
- State/county Victoria
- Area 53 Skipper Avenue
Details
Updated on October 20, 2026 at 4:12 am- Property ID: 152426812
- Price: $700,000 - $740,000
- Property Size: 289m²
- Bedrooms: 4
- Bathrooms: 2
- Garage: 1
- Property Type: House, Residential
- Property Status: For Sale