15 Shivay Street, Deanside, Vic 3336
Description
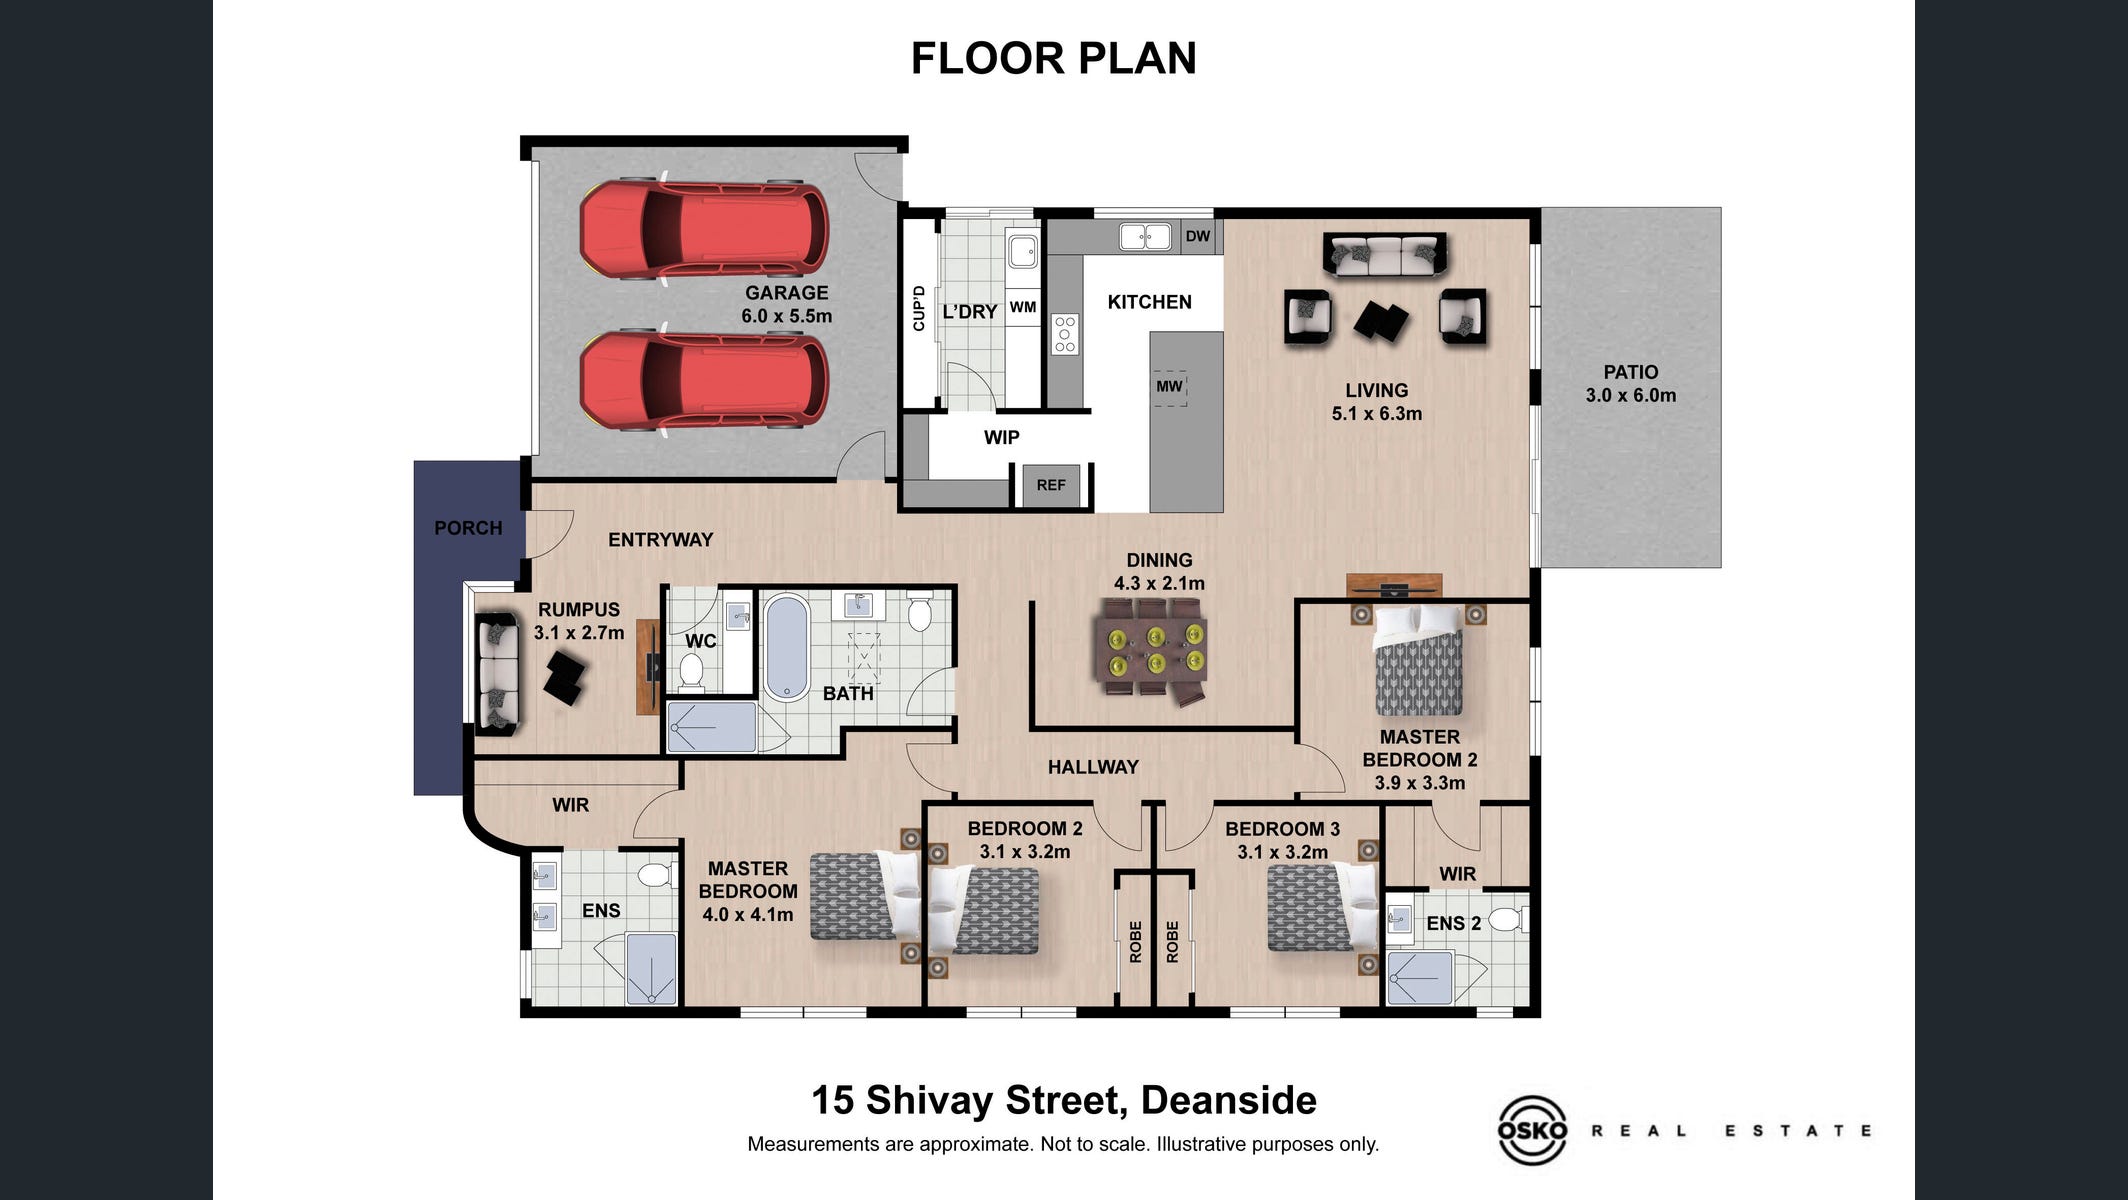
15 SHIVAY STREET, DEANSIDE VIC 3336 A One-of-a-Kind Statement Home | 420sqm Land | 26.80 Squares | 4 Bedrooms | 3 Bathrooms | 4 Toilets
15 SHIVAY STREET, DEANSIDE • DATE PUBLISHED: 11 AUG 2026
Some homes are built to impress. 15 Shivay Street is curated to stand apart.
Set on a generous 420sqm allotment with approximately 26.80 squares of beautifully designed living, this exceptional residence combines sophisticated architecture, luxurious finishes and highly functional family living.
With a striking 16-metre frontage, contemporary curved façade detailing and an impressive10 collection of upgrades throughout, this is a home designed around what today’s most discerning buyers are looking for.
✨ Mandy Sandhu’s Top Pick in Deanside
A property personally selected for its exceptional presentation, thoughtful design and strong appeal to the modern family market.
🏡 GRAND & SOPHISTICATED LIVING
Impressive 16m frontage with a beautifully designed modern façade
Contemporary curved feature wall creating an unforgettable street presence
Approx. 420sqm land
Approx. 26.80 squares of luxurious living
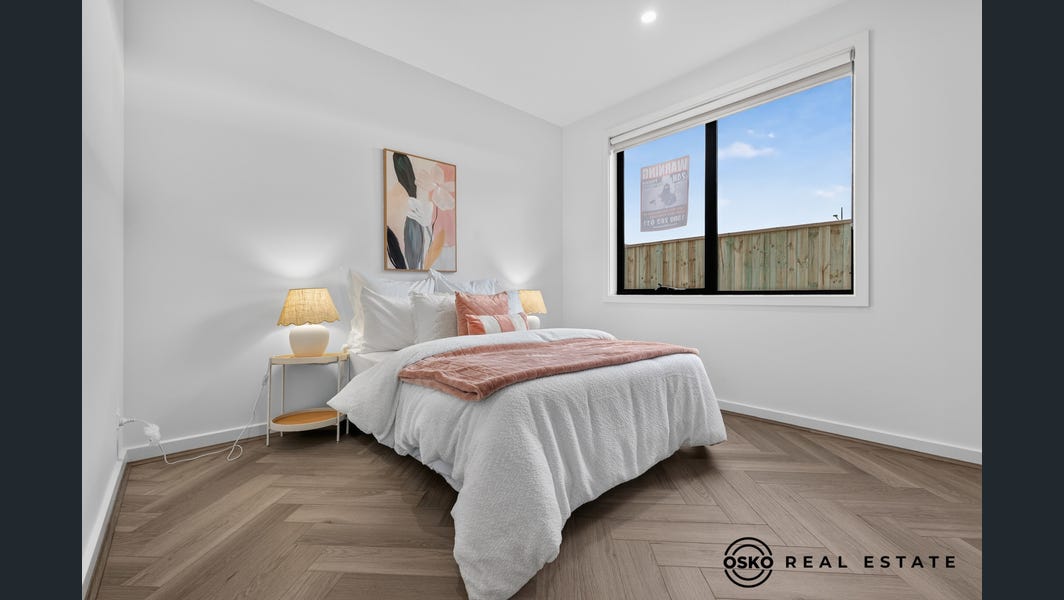
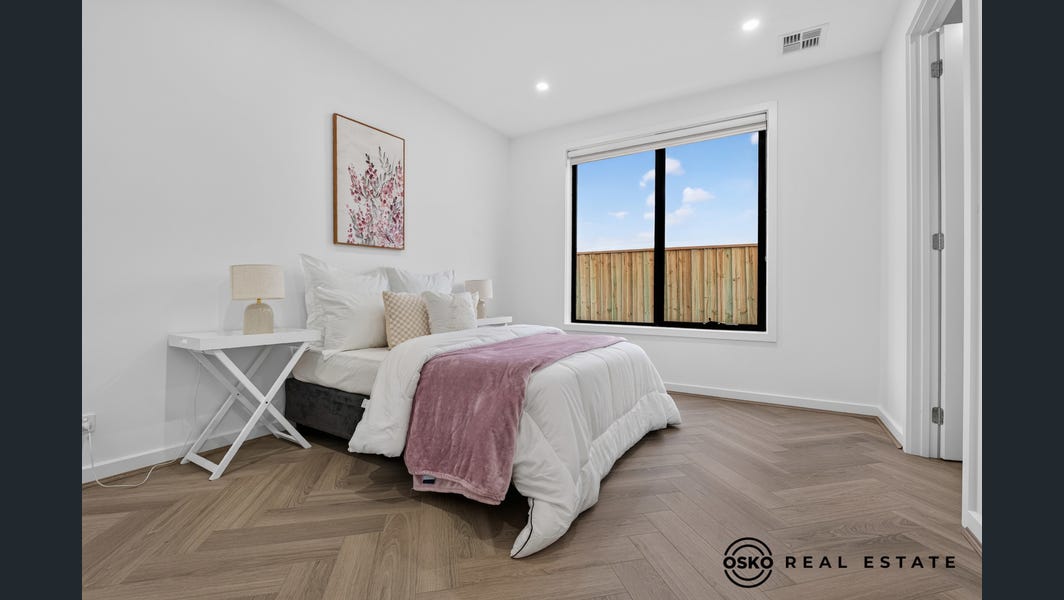
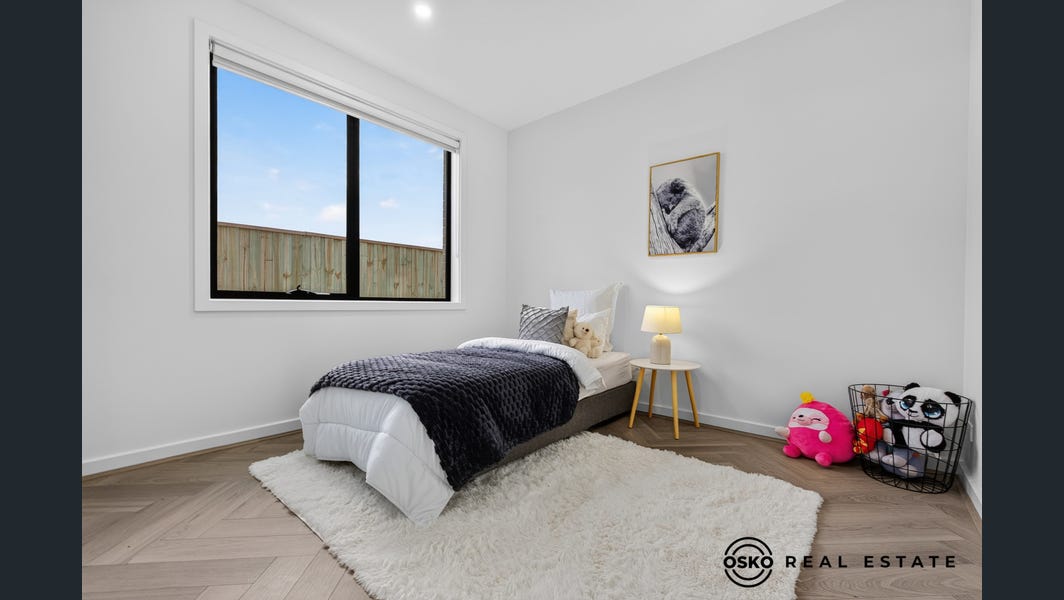
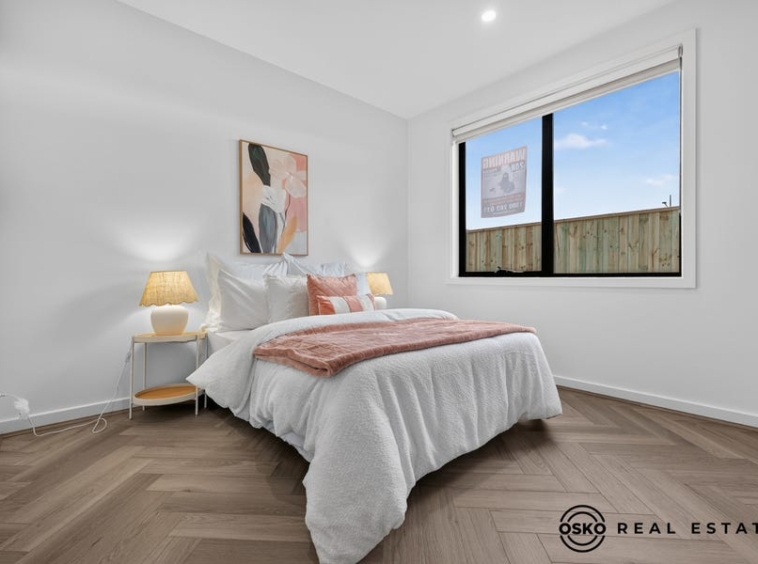
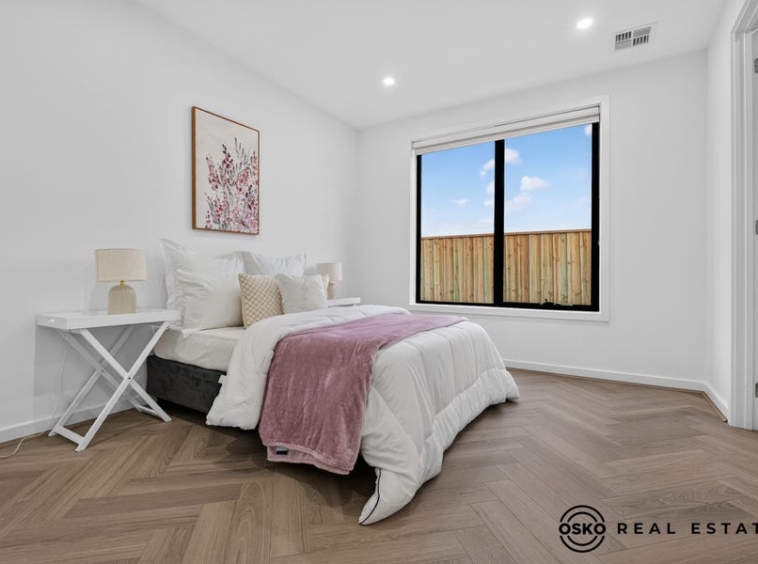
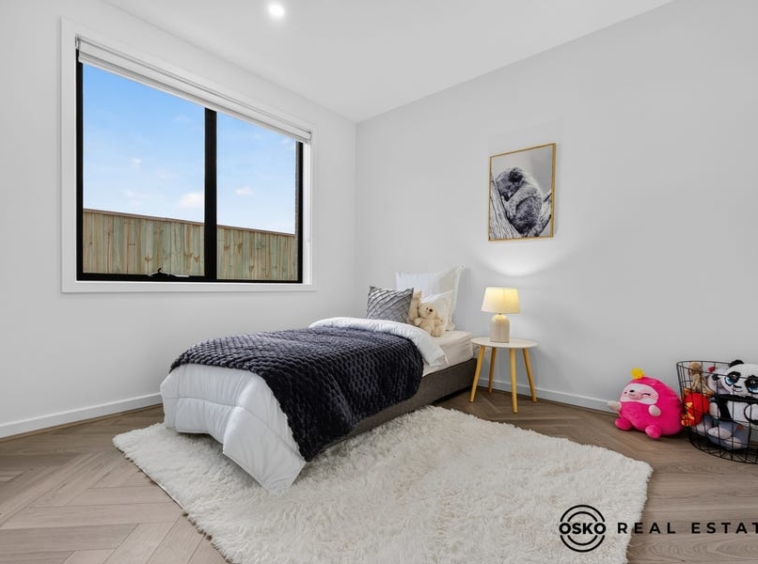
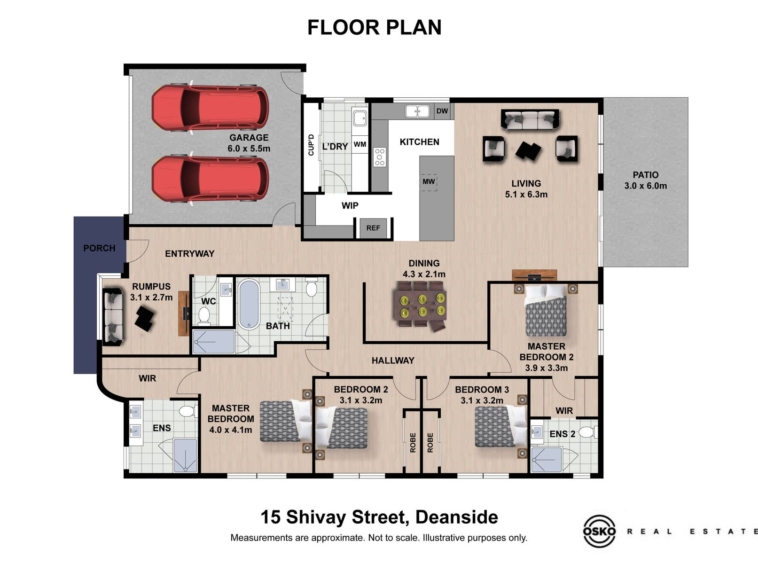
Four spacious bedrooms, including two ensuites
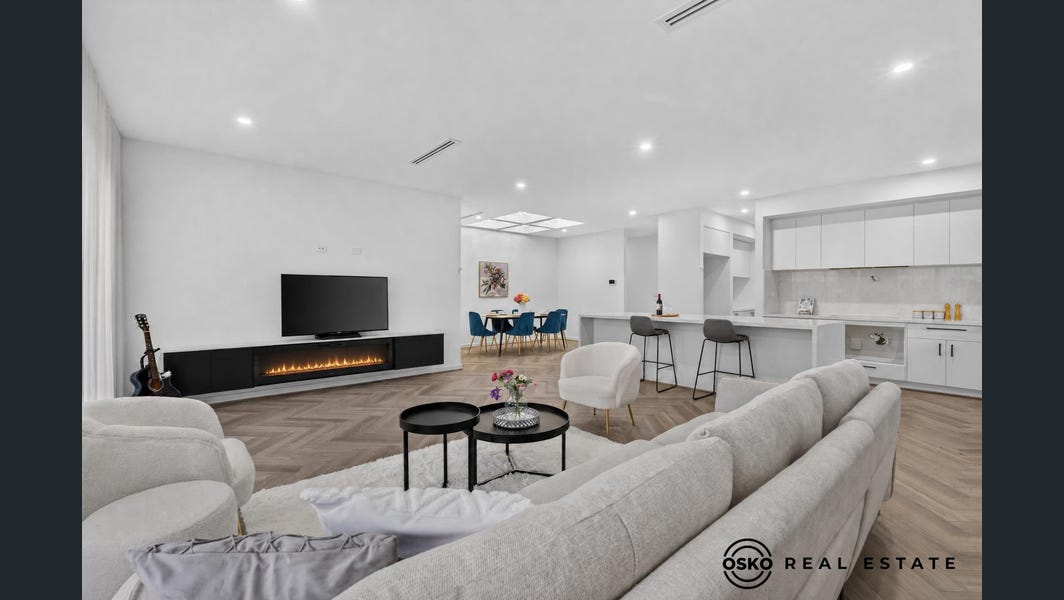
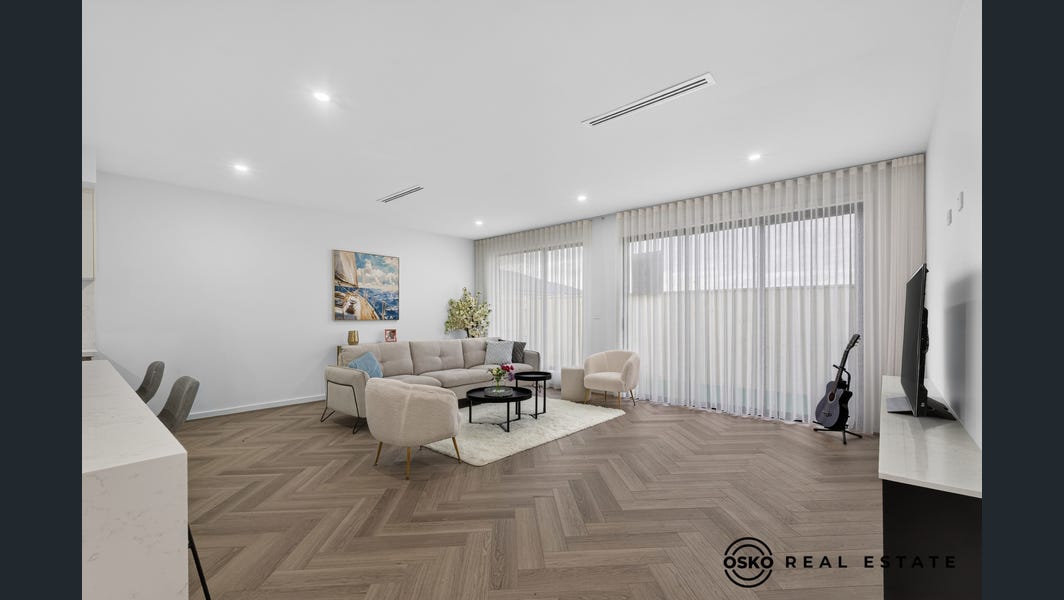
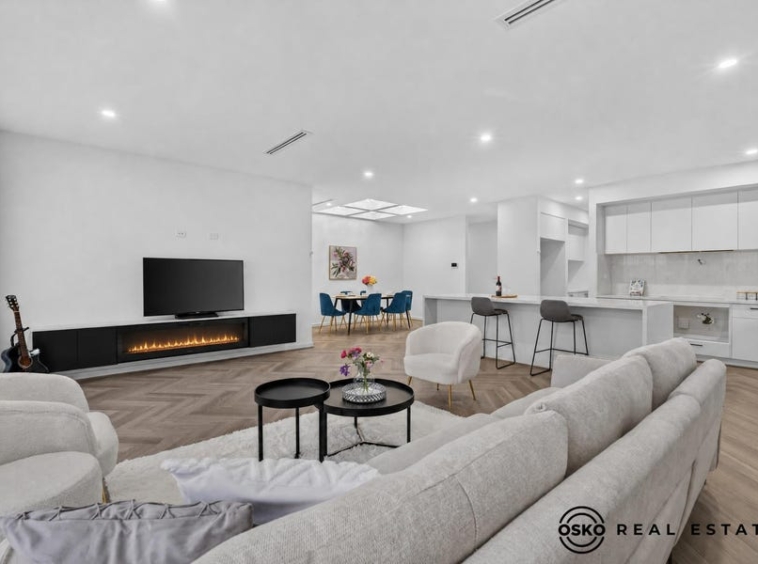
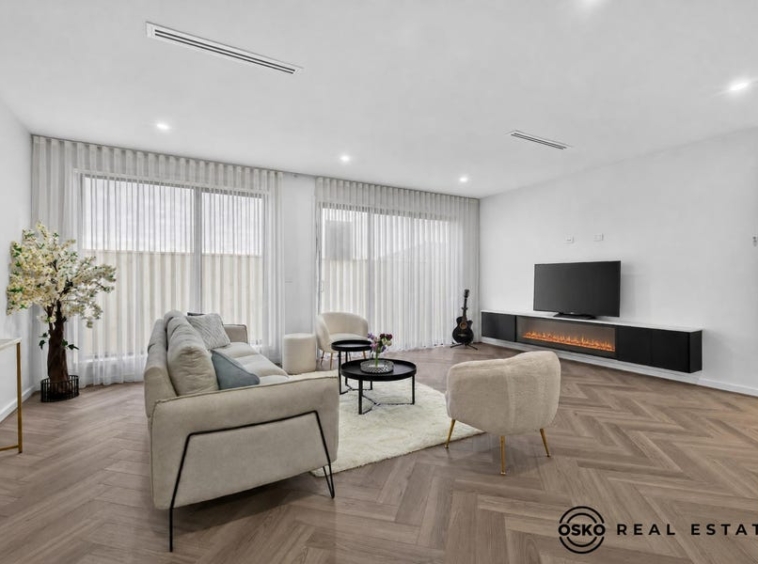
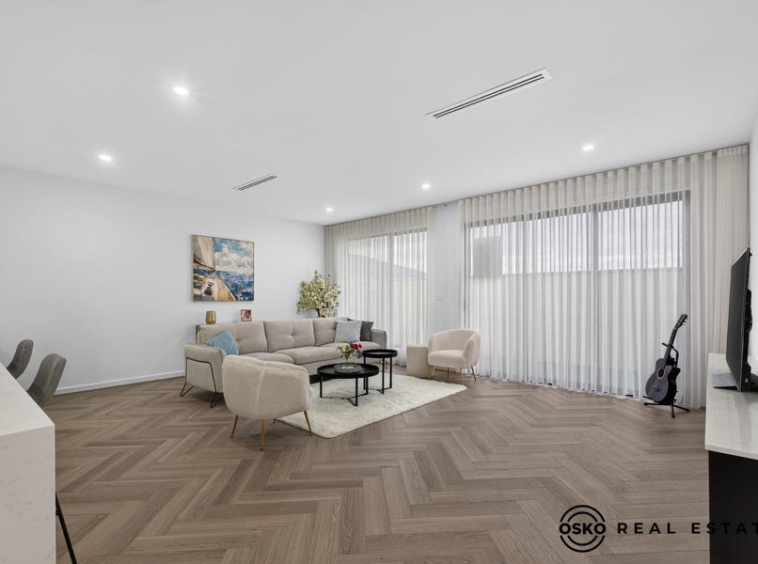
Multiple living zones designed for growing families
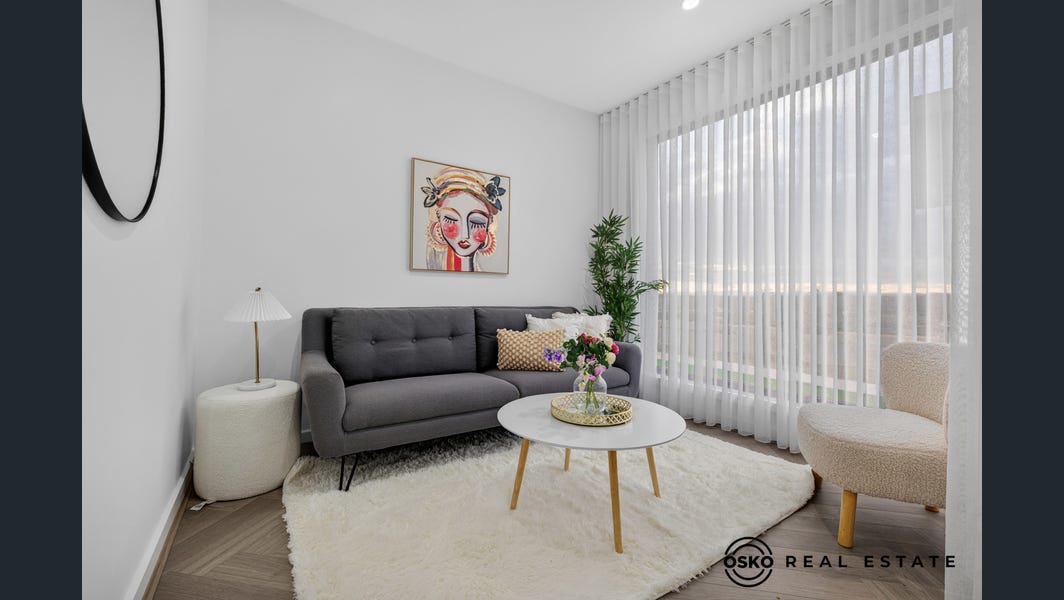
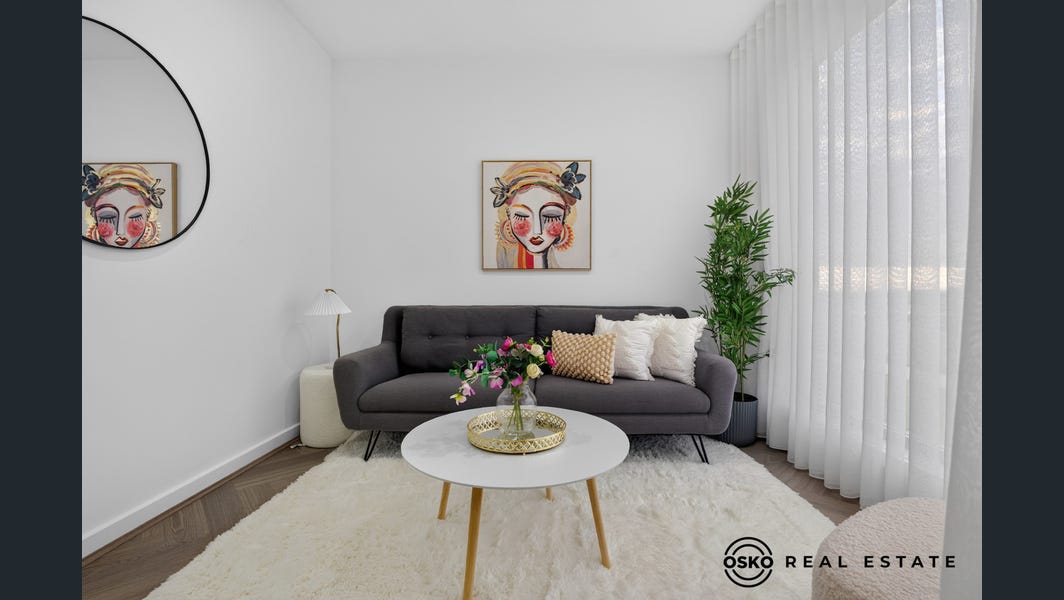
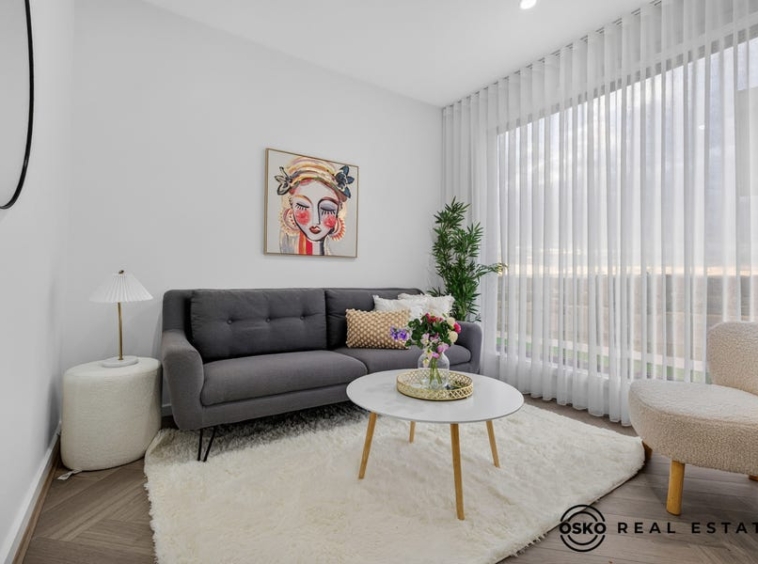
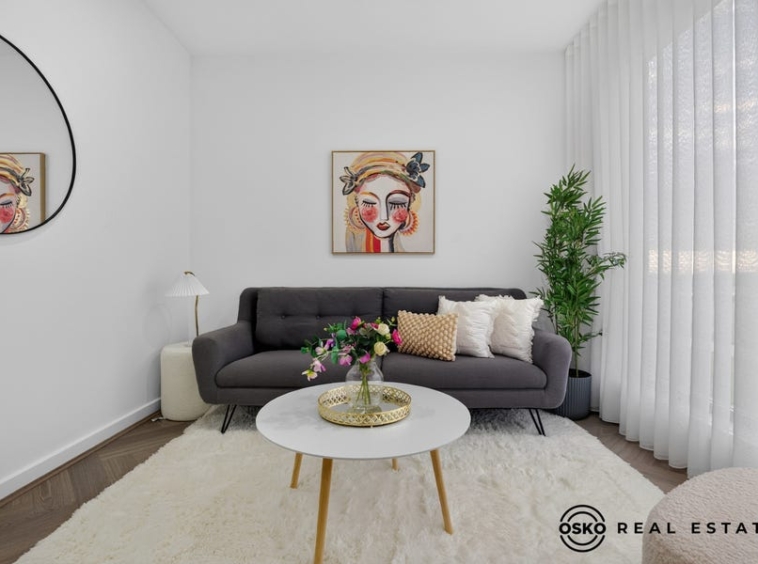
Elegant formal lounge at the front
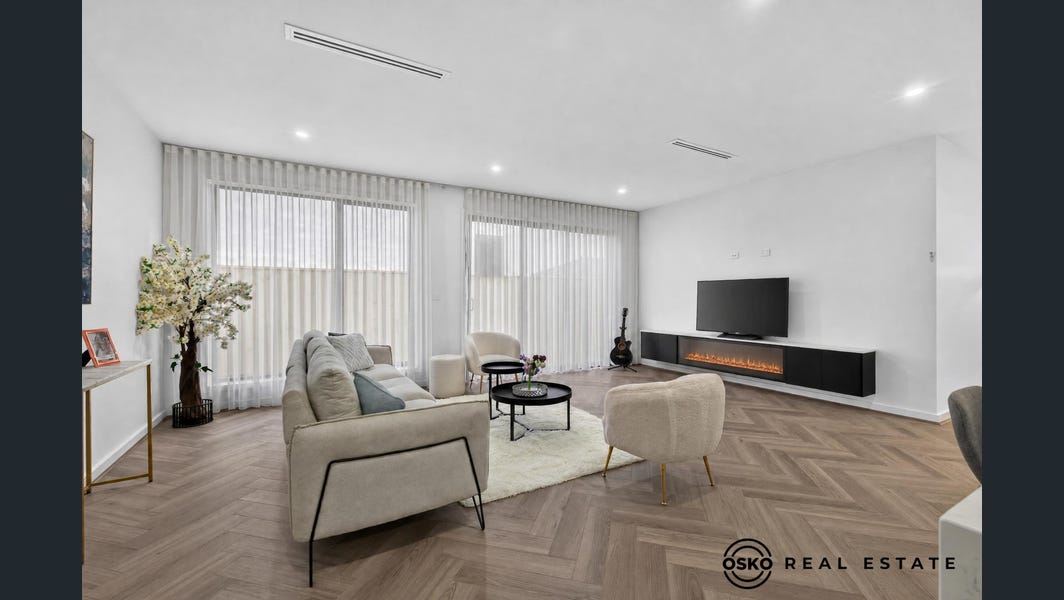
Spacious family living area
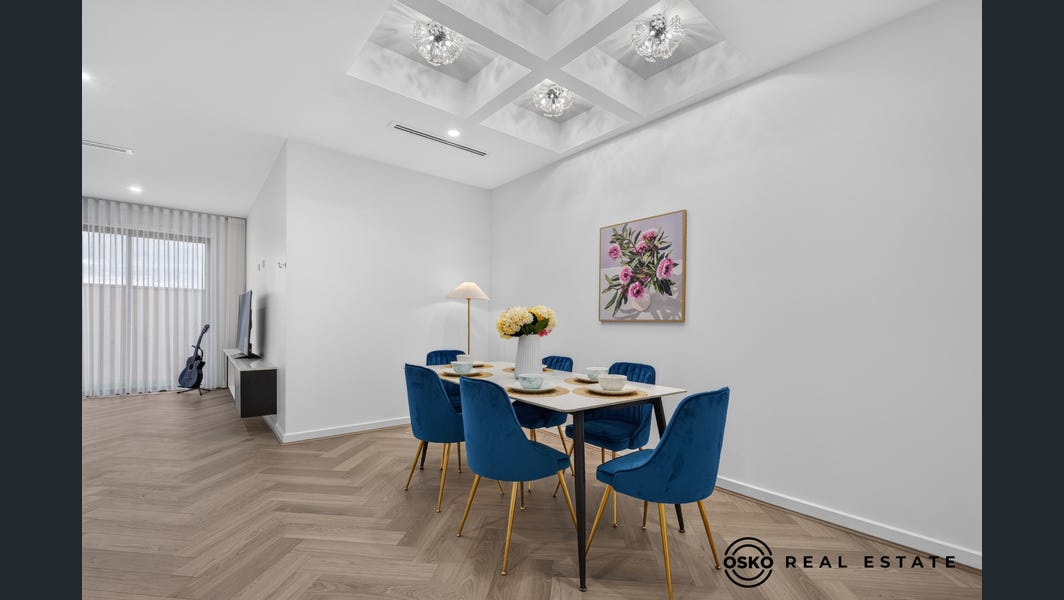
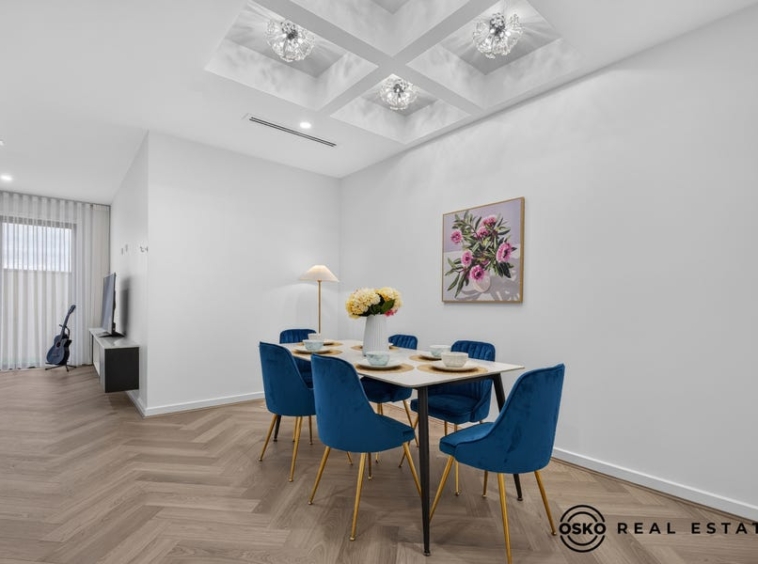
Additional dining area featuring a stunning bulkhead ceiling
Statement feature chandeliers positioned above the dining area
Built-in TV cabinetry with an integrated LED fireplace
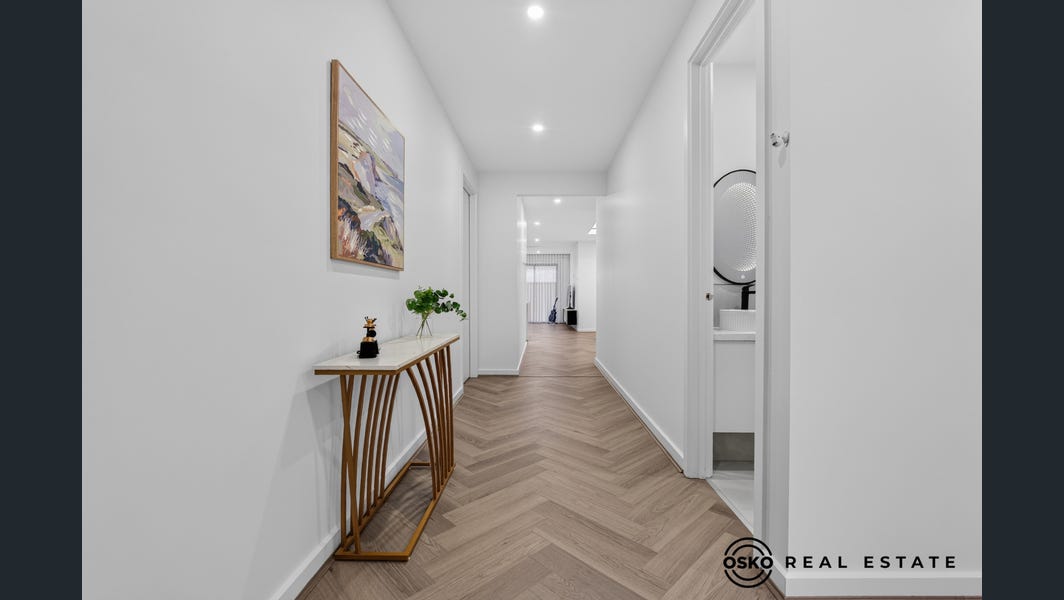
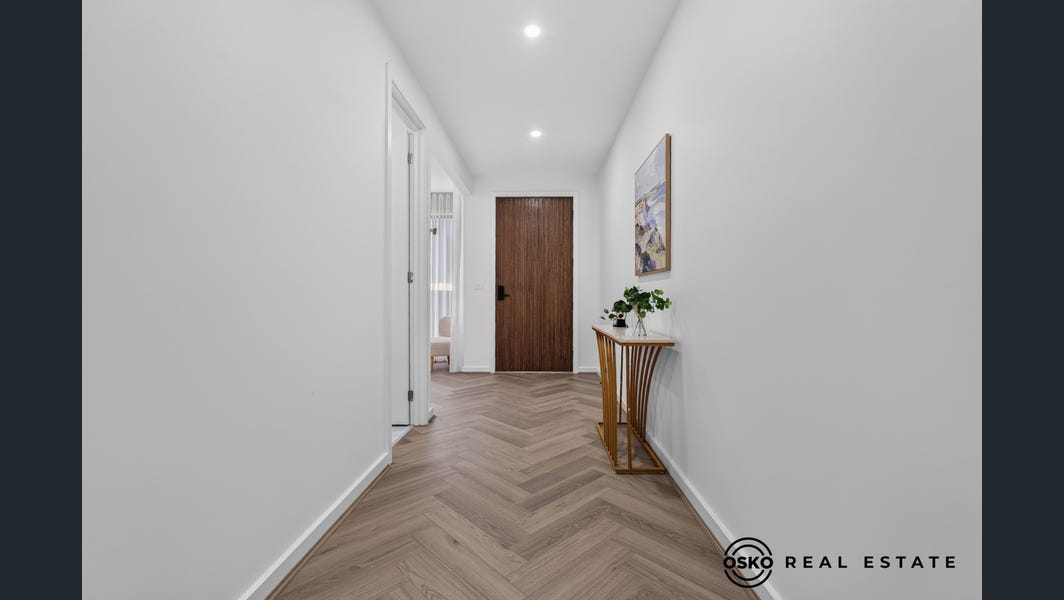
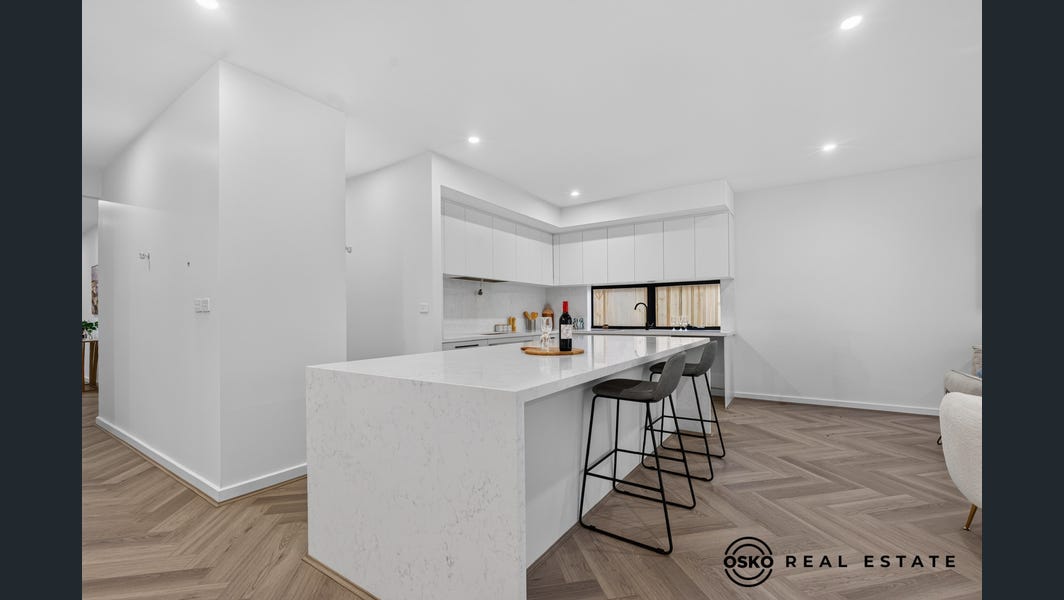
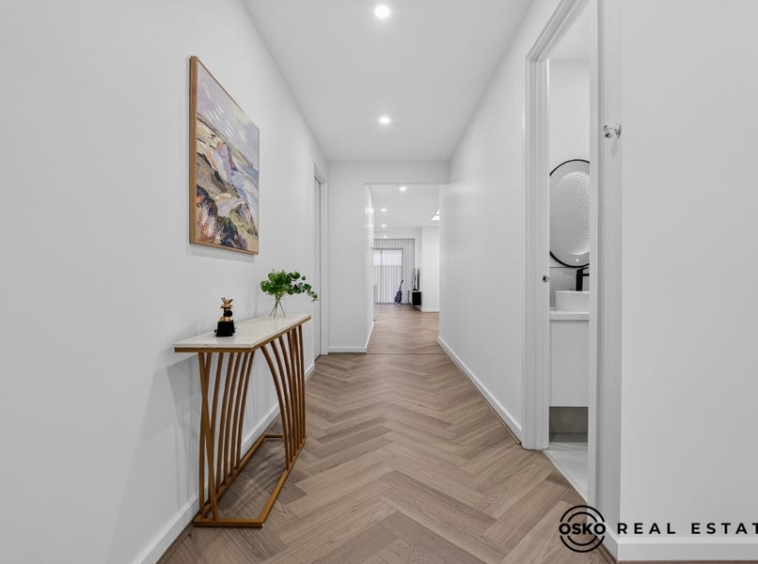
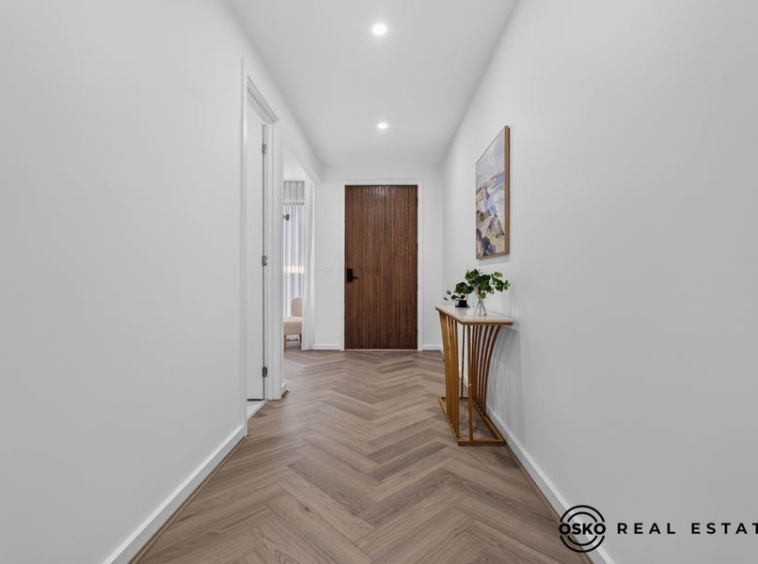
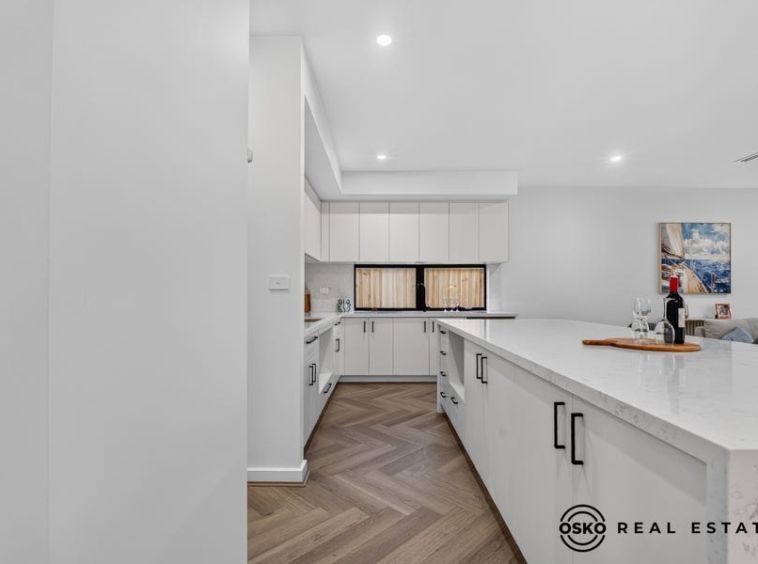
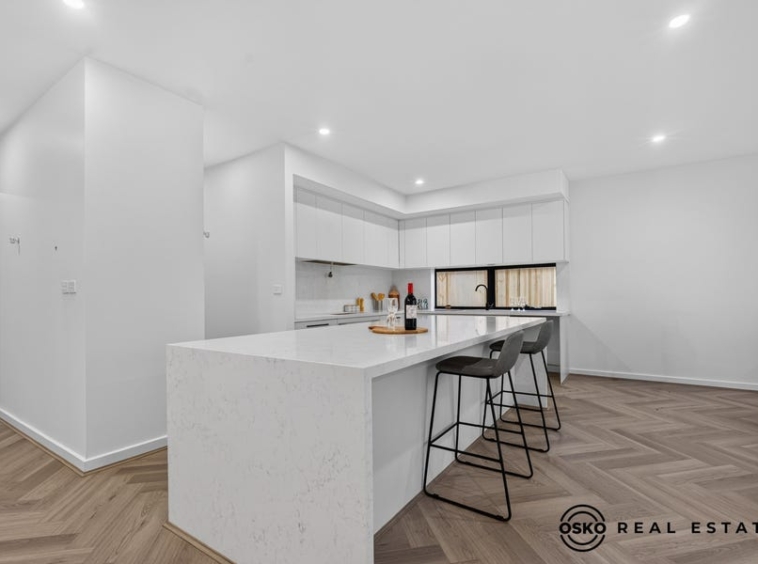
Beautiful herringbone flooring throughout
Premium white pearl sheer curtains in the formal and main living areas
Quality blinds throughout the remaining home
👨🍳 A KITCHEN DESIGNED TO IMPRESS
The heart of the home delivers a refined combination of style, storage and functionality.
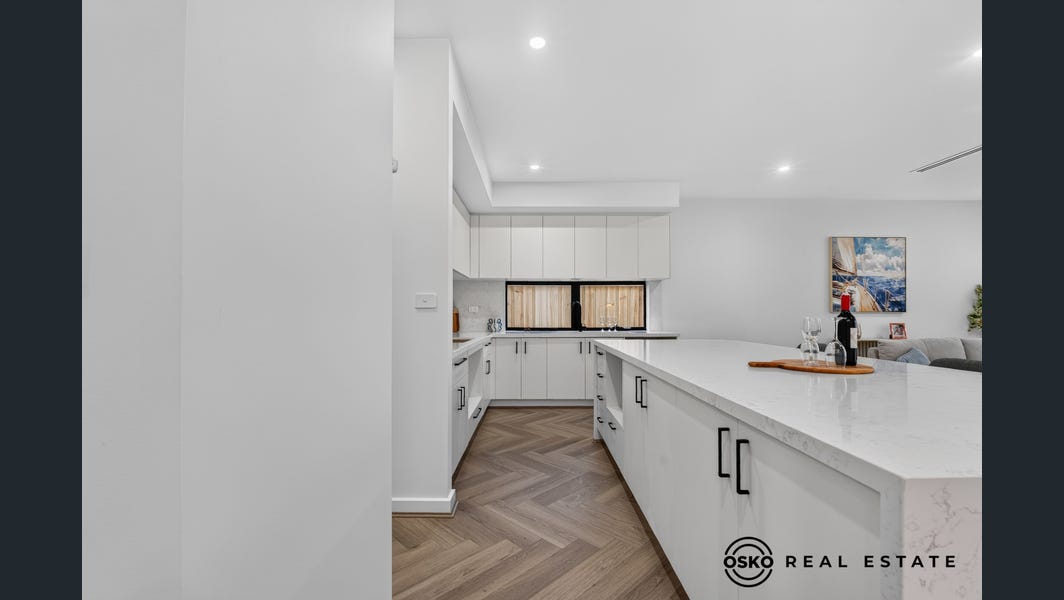
Designer kitchen finished in an elegant all-white palette
Generous 40mm stone island bench with waterfall edge
Premium 900mm cooking appliances
Spacious butler’s pantry
Gloss-finished kitchen cabinetry
Soft-close cabinetry and drawers
Excellent storage throughout
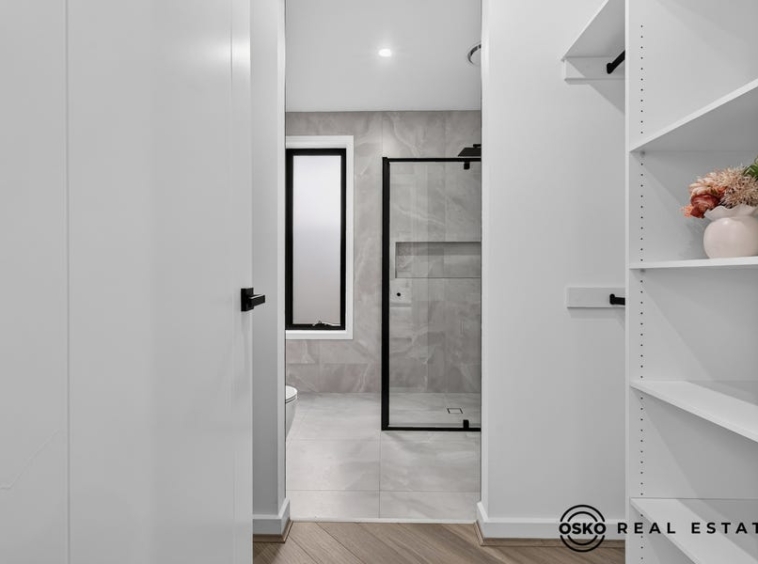
Dedicated laundry with two long-line wardrobes
Massive additional storage solutions
🛁 RESORT-STYLE BATHROOMS
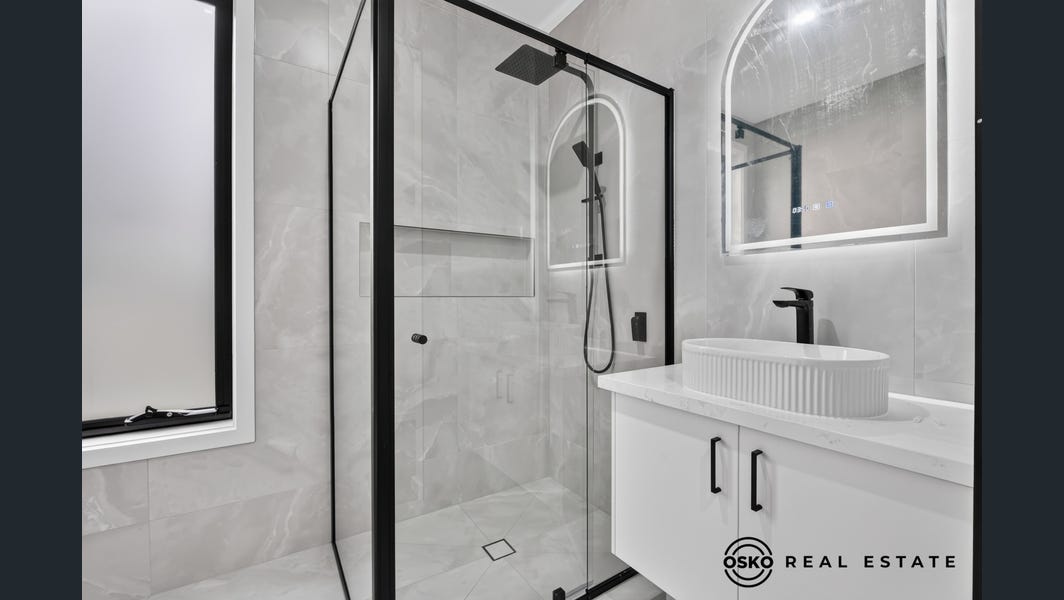
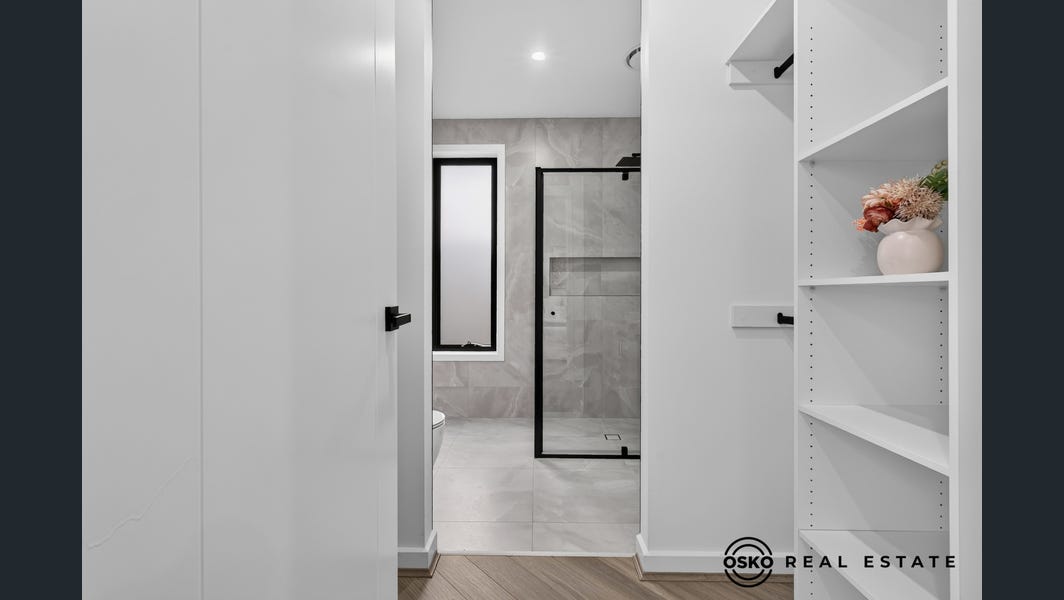
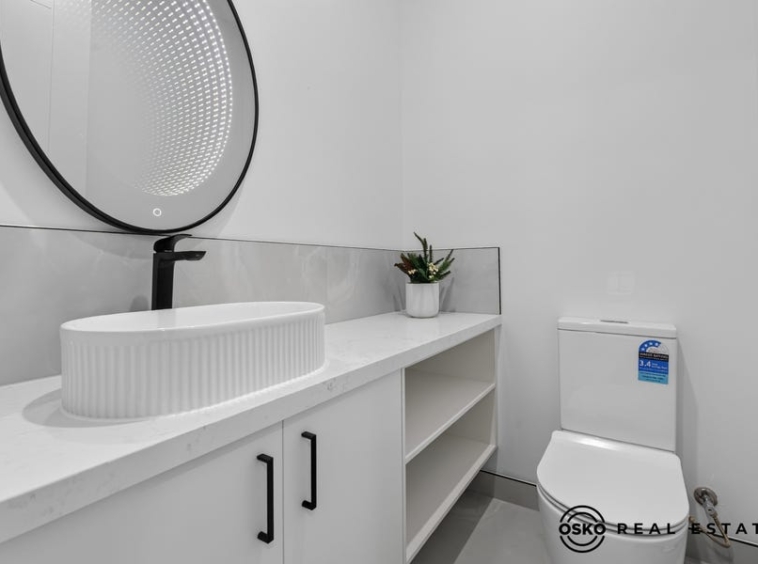
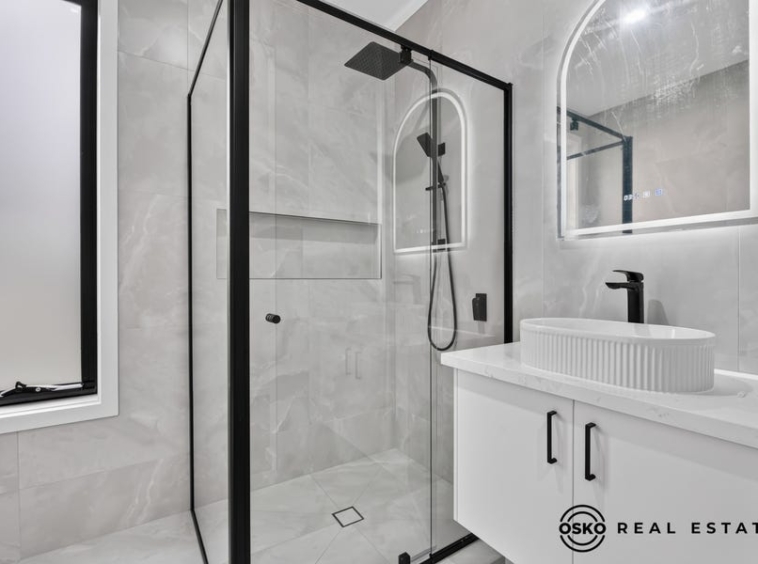
The bathrooms are one of the home’s standout features, offering a sophisticated and timeless aesthetic.
Three beautifully appointed bathrooms
Four toilets throughout the residence
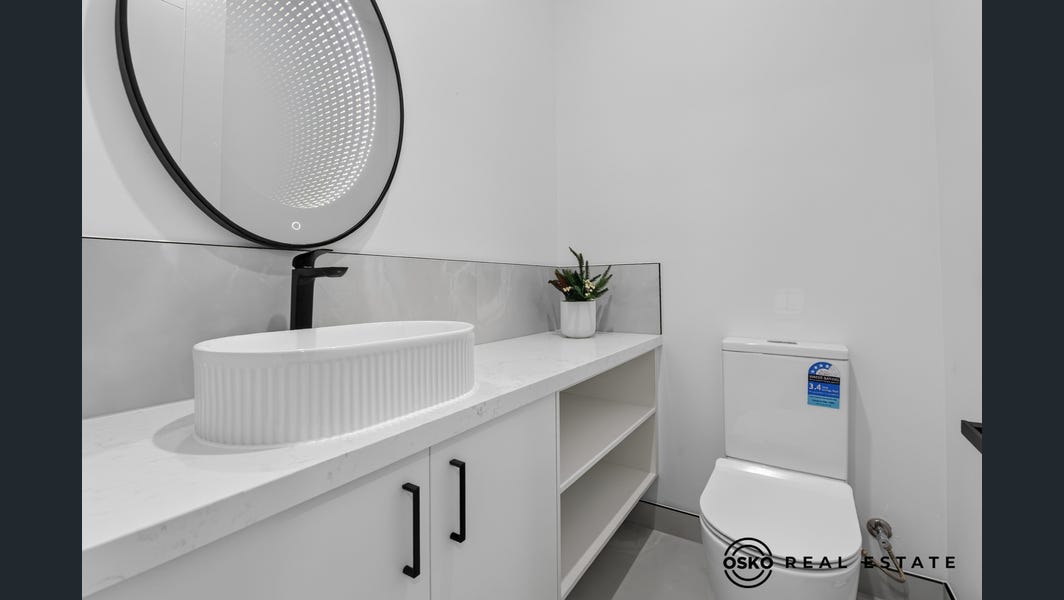
Floor-to-ceiling subtle grey feature tiling
Designer LED mirrors
Skylights bringing beautiful natural light into the bathrooms
Two luxurious ensuite arrangements
Contemporary finishes selected for a clean, high-end feel
🌿 OUTDOOR LIVING WITH MINIMAL MAINTENANCE
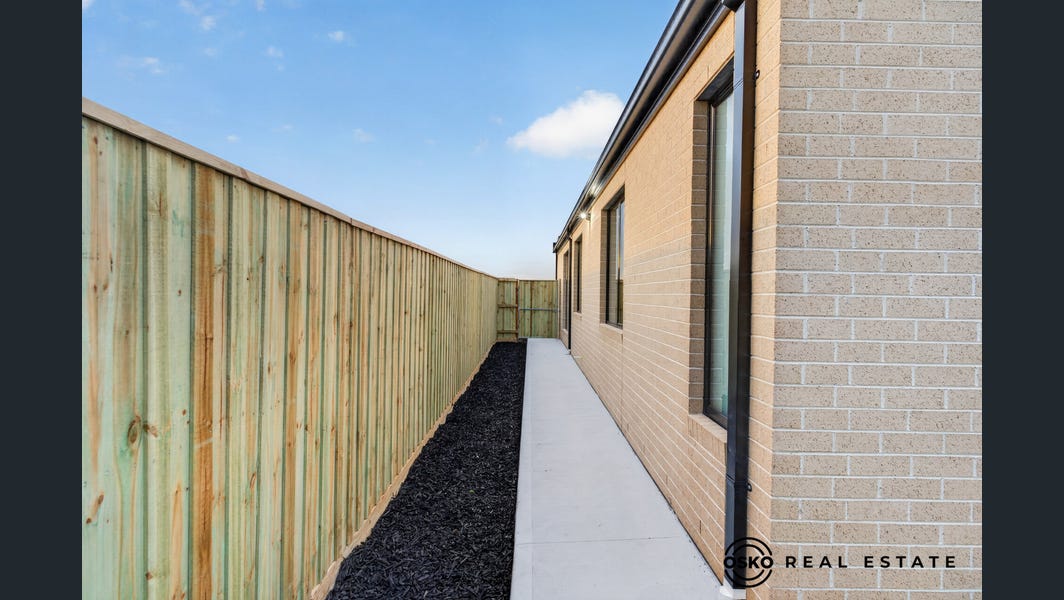
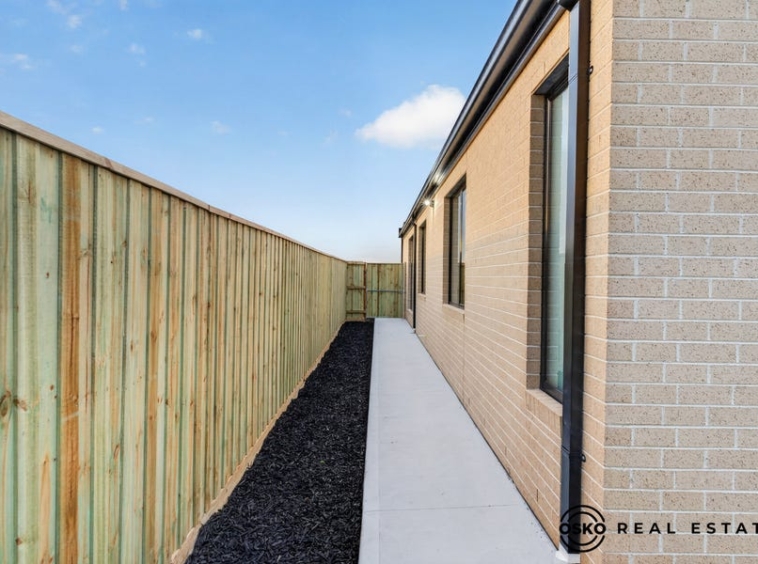
Fully finished front and backyard
Premium artificial synthetic turf
Fully fenced property
Low-maintenance landscaping
Ideal spaces for entertaining, children and family gatherings
🌡️ YEAR-ROUND COMFORT
Refrigerated heating and cooling
Slimline linear vents installed throughout the home
Designed for consistent comfort across every season
🚗 SECURITY, ACCESS & CONVENIENCE
Double remote-controlled garage
Secure digital lock to the main entrance
Thoughtfully designed storage throughout
Premium finishes and fixtures throughout
📍 PREMIUM DEANSIDE LOCATION
Positioned in one of Melbourne’s rapidly growing western corridors, this residence offers exceptional access to everyday amenities and major infrastructure.
Minutes from:
Western Freeway
Upcoming Deanside Town Centre
Deanside Primary School
Springside West Secondary College
Childcare centres
CS Square Caroline Springs
Parklands and walking tracks
Public transport
Future sporting and community facilities
With major infrastructure continuing to transform the region, Deanside is becoming increasingly sought-after by families, investors and buyers looking for quality homes in a connected growth corridor.
⭐ A HOME THAT DESERVES TO BE SEEN
15 Shivay Street is not simply another four-bedroom home. It is a carefully curated residence where architectural presentation, luxury finishes and practical family living come together.
From the 16m frontage and curved façade to the herringbone floors, waterfall stone island, feature lighting, LED fireplace, skylit bathrooms and two ensuites, ever…
Address
- City All Suburbs, Deanside
- State/county Victoria
- Area 15 Shivay Street
Details
Updated on August 12, 2026 at 4:19 am- Price: $860,000 - $900,000
- Property Size: 420m²
- Bedrooms: 4
- Bathrooms: 3
- Garages: 2
- Property Type: House, Residential
- Property Status: For Sale