66 Basildon Crescent, Strathtulloh, Vic 3338
Description
Where Luxury Meets Lifestyle – A Home You’ll Fall in Love With . This is the one you’ve been waiting for ! Contact Today @ 0468 947 670.
66 BASILDON CRESCENT, STRATHTULLOH • DATE PUBLISHED: 28 JUL 2026
Some homes simply tick the boxes… this one captures your heart.
From the moment you arrive, the exposed aggregate driveway, beautifully landscaped front gardens, and striking street presence set the tone for what’s waiting inside.
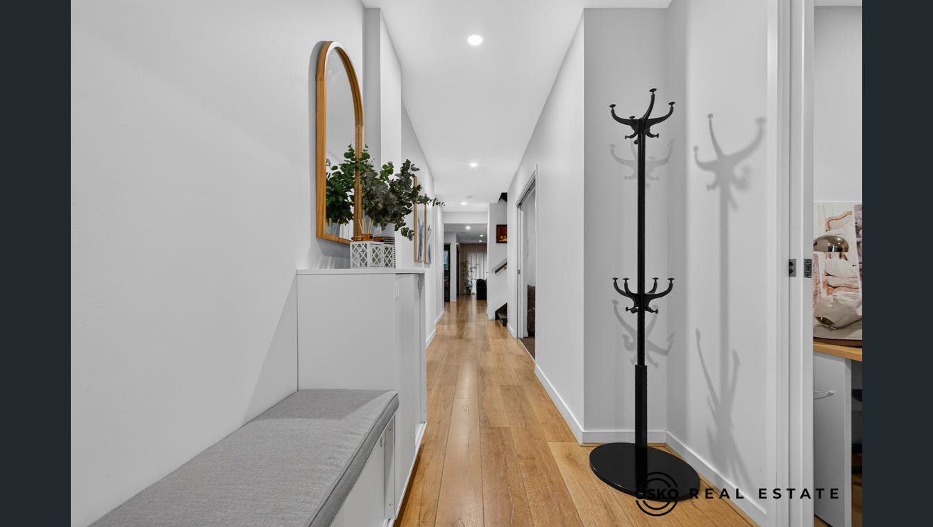
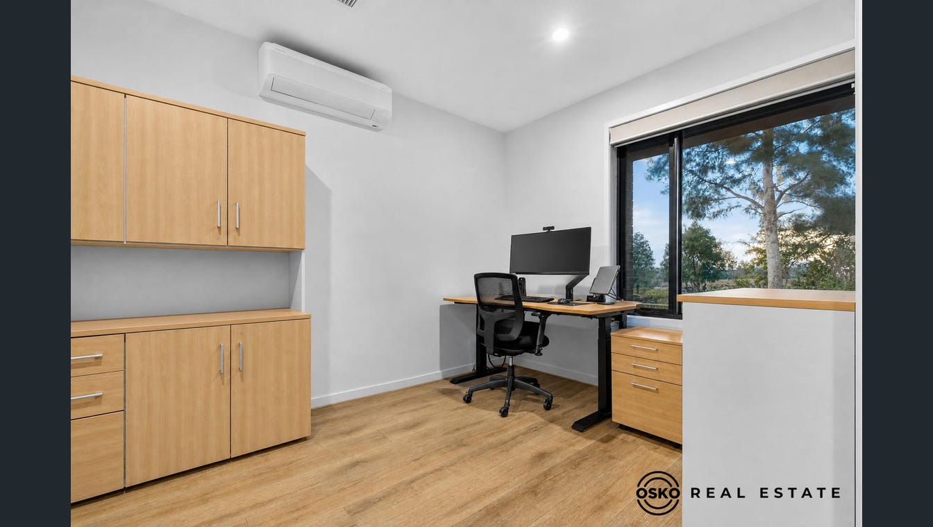
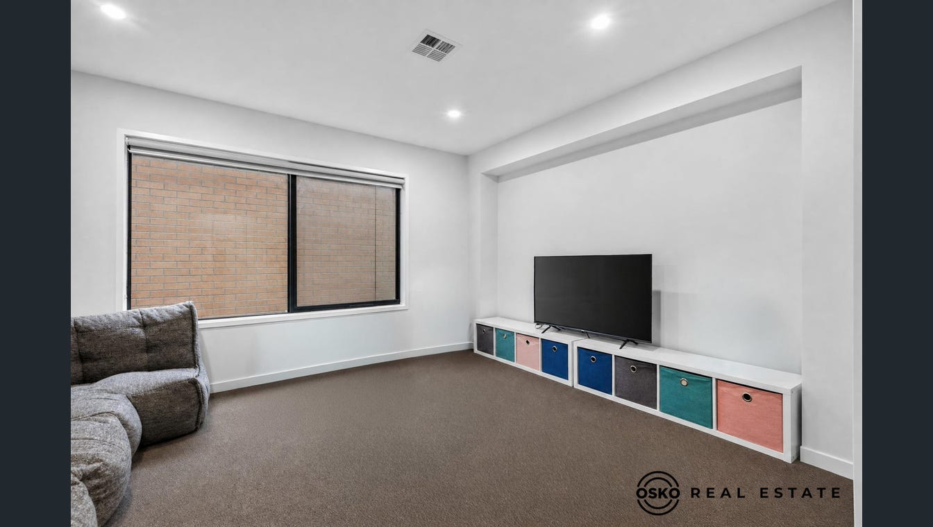
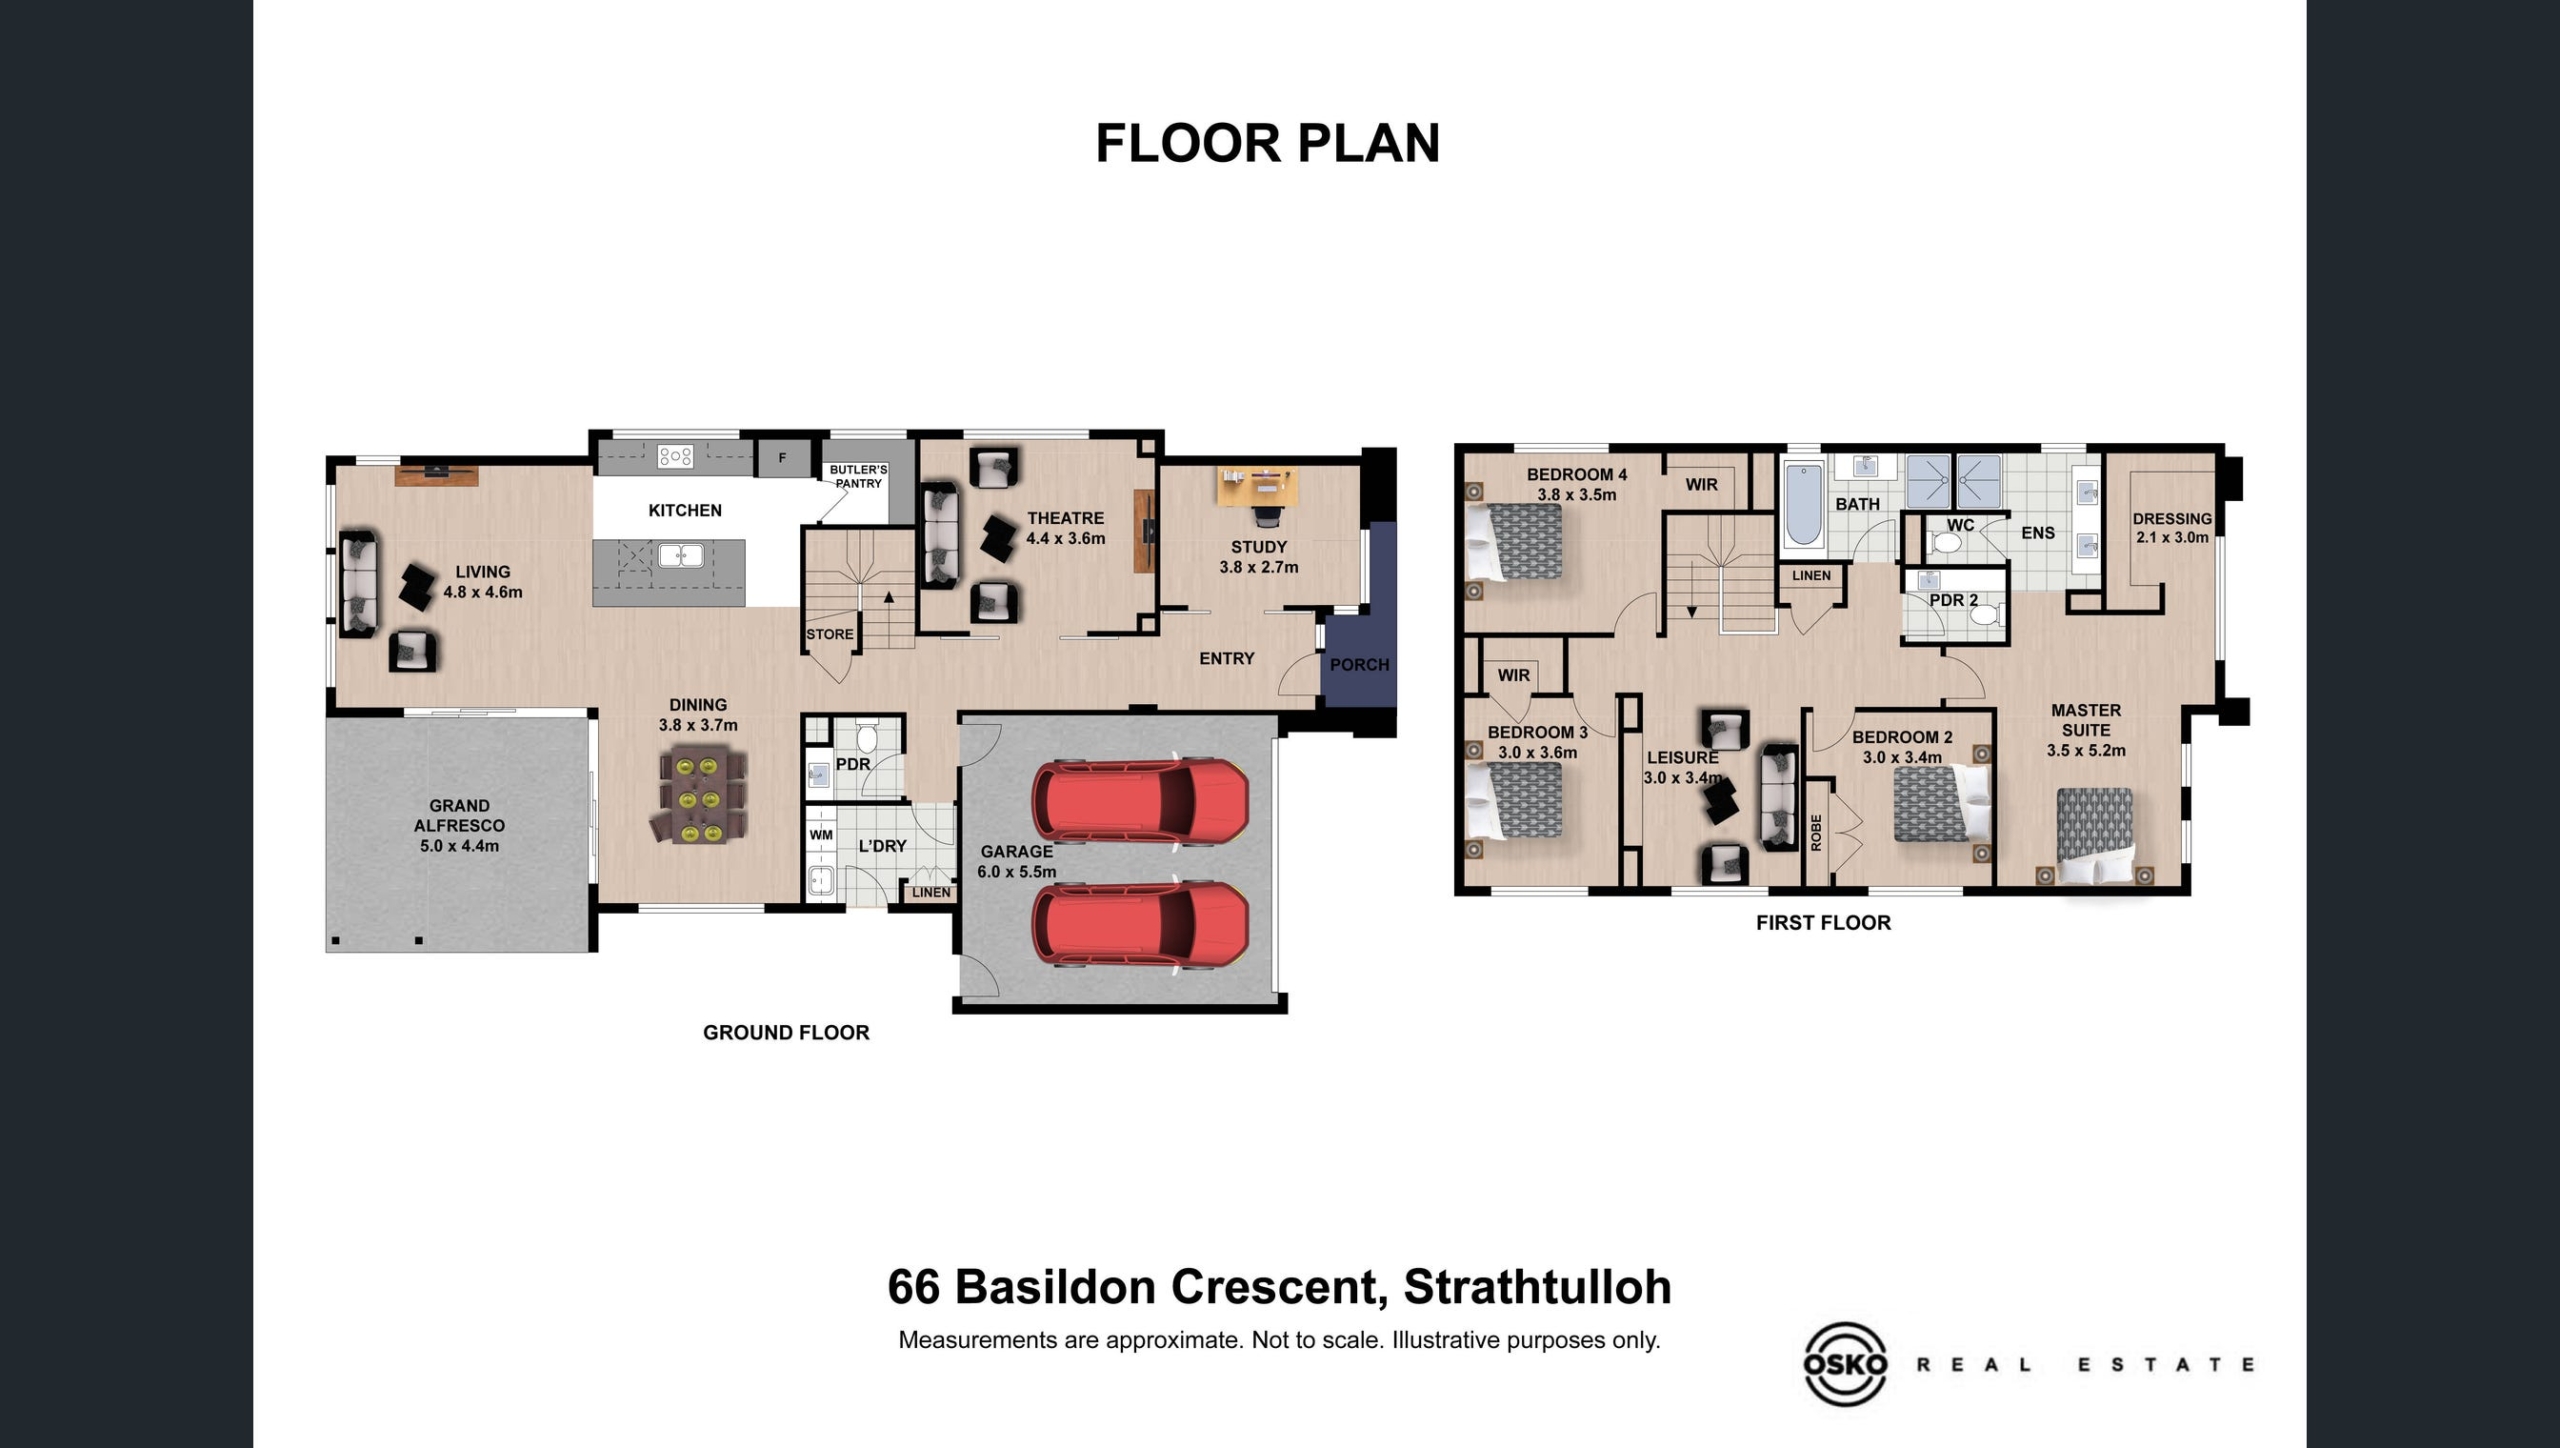
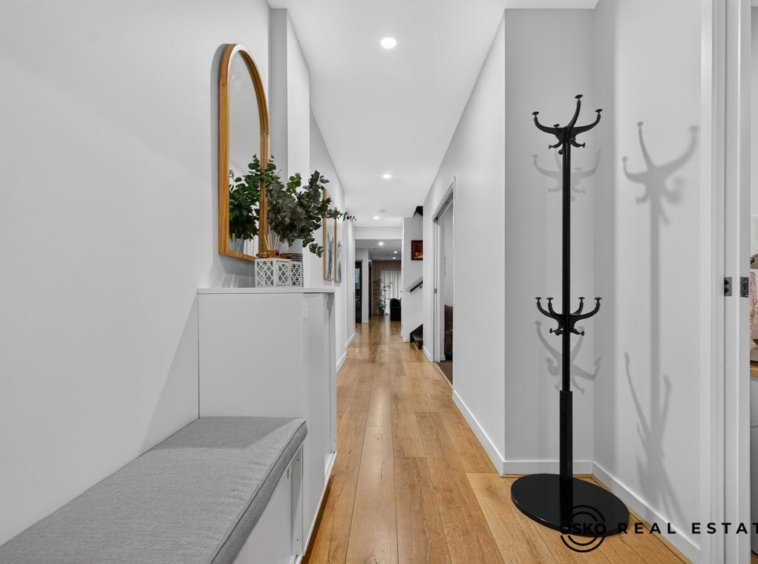
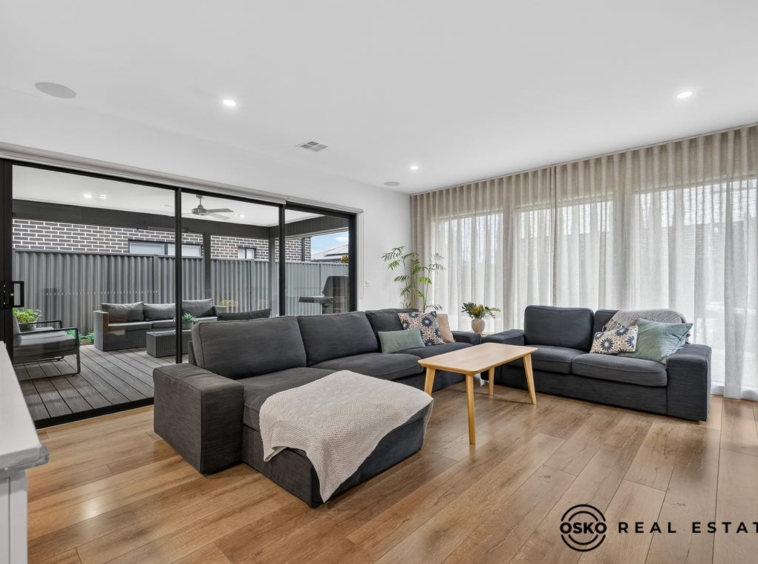
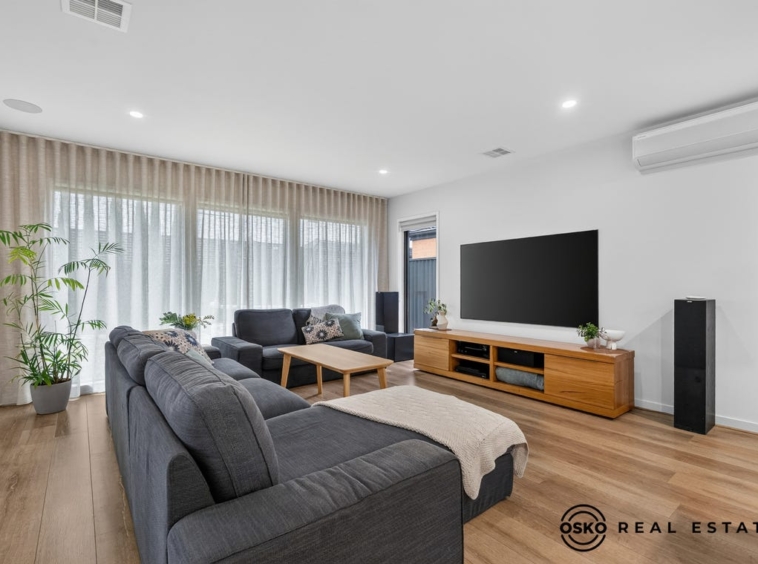
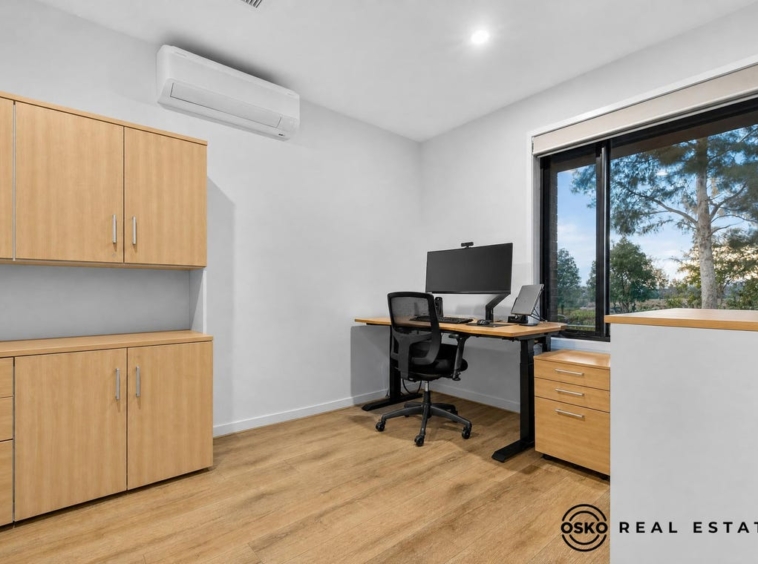
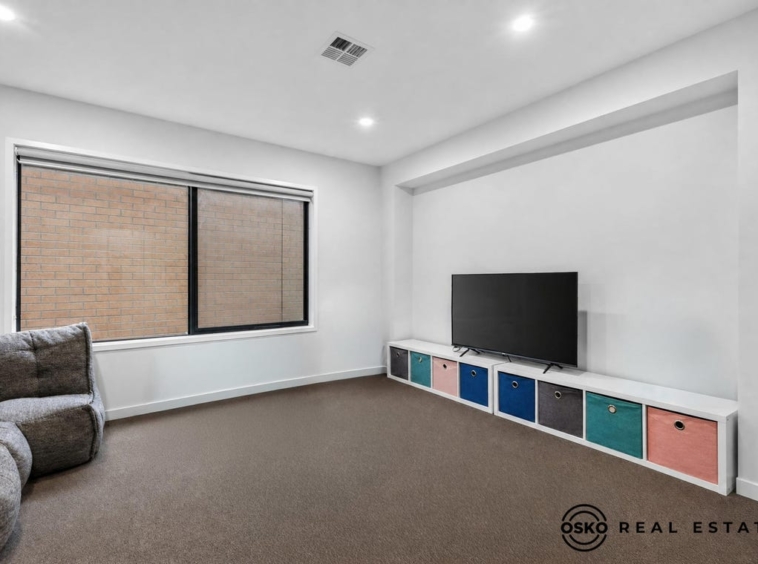
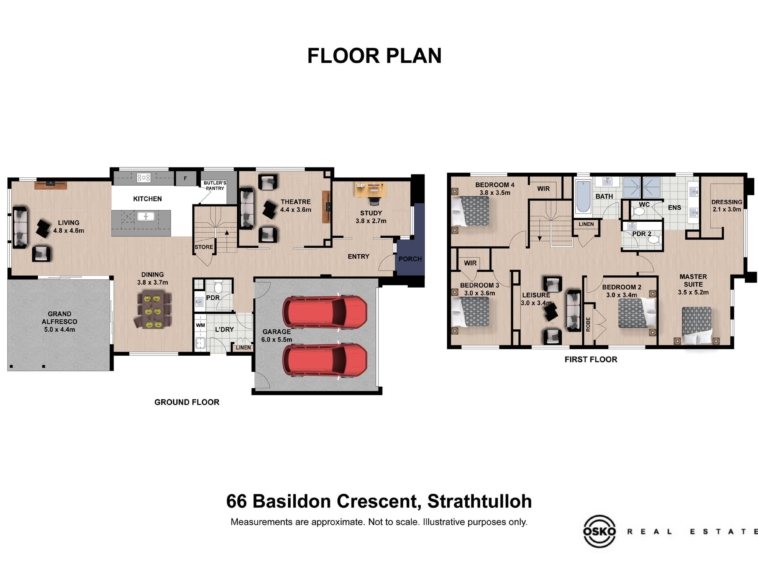
With four spacious bedrooms, generous living zones, a dedicated study, theatre room, double garage, and beautifully appointed outdoor entertaining area, this is more than just a house-it’s a place where memories are waiting to be made.
🏡 Designed Around Family Living
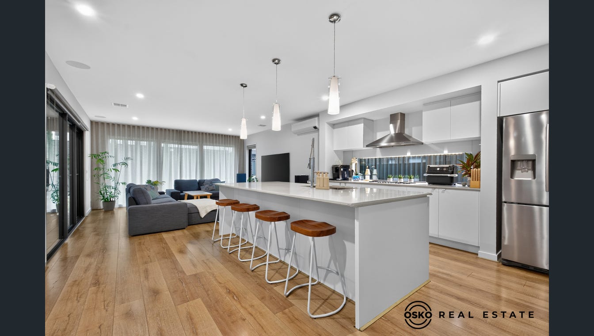
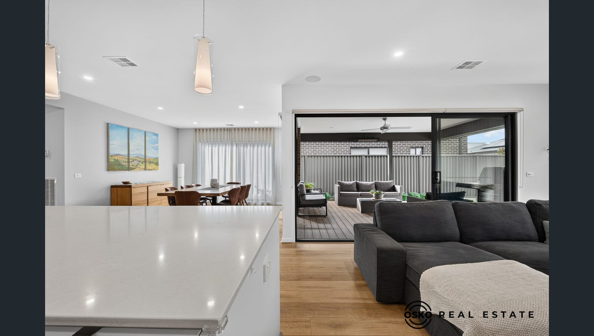
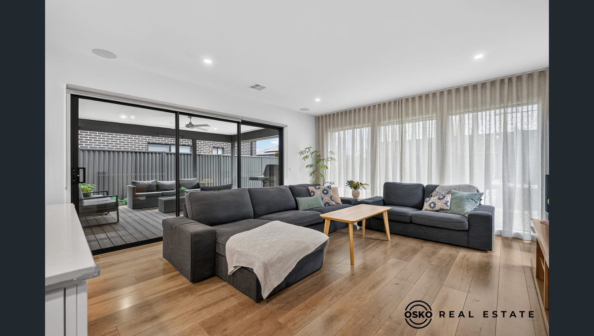
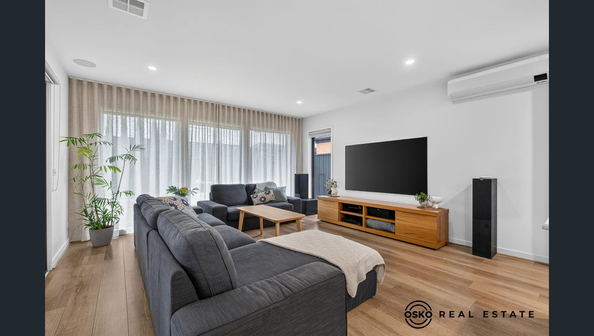
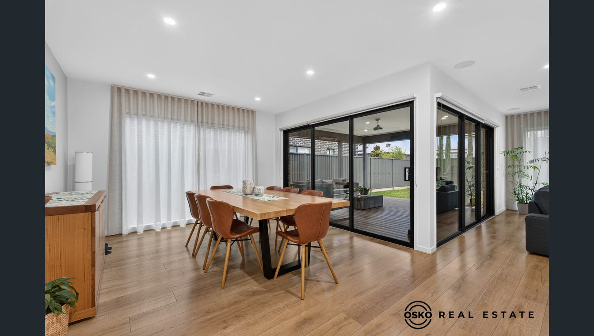
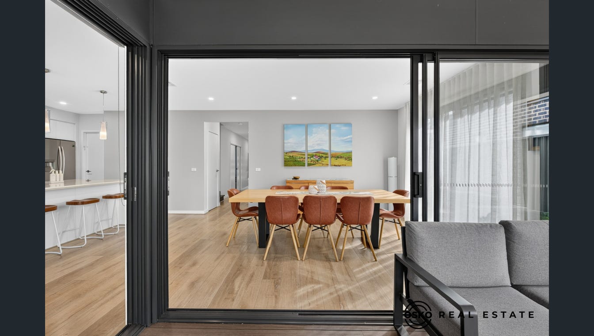
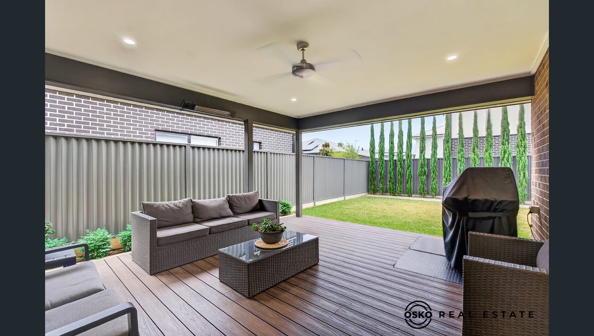
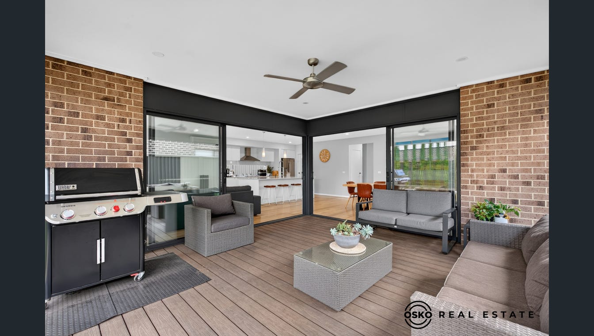
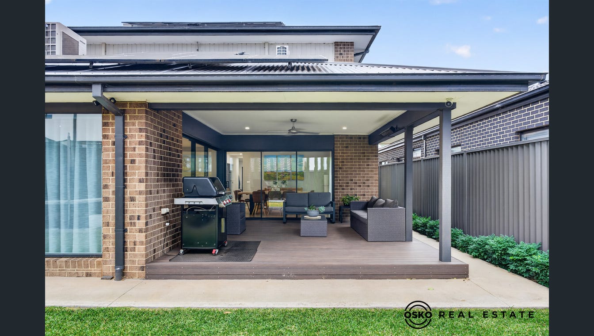
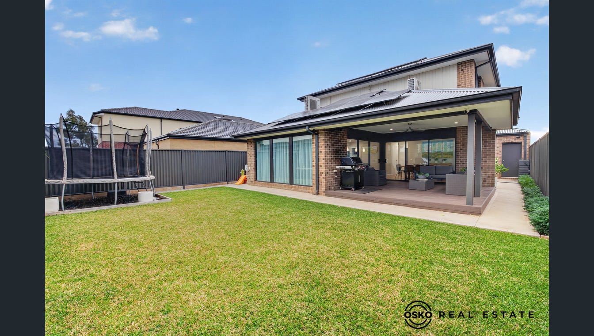
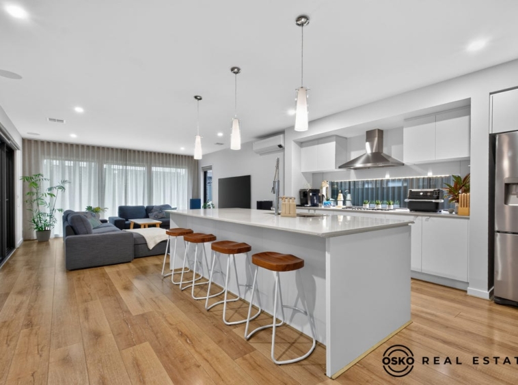
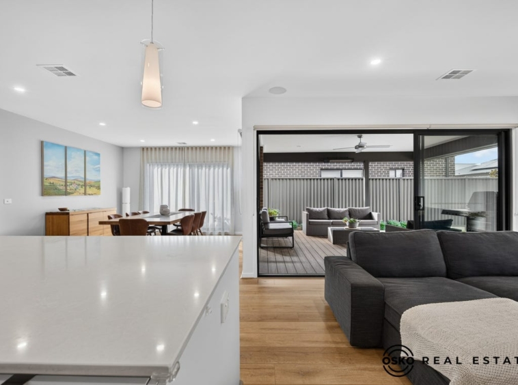
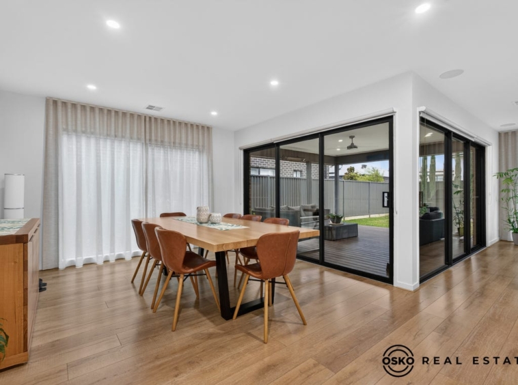
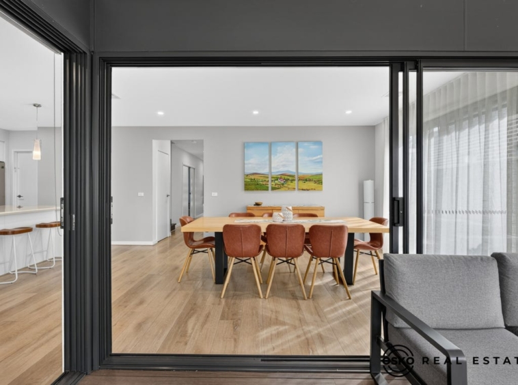
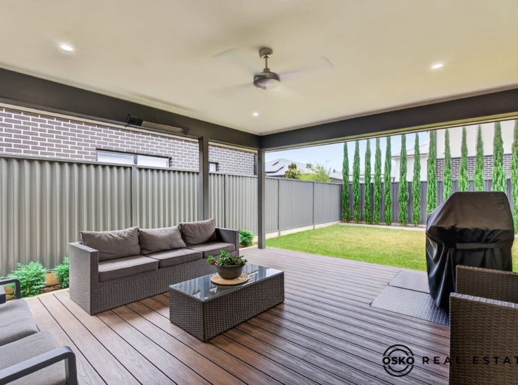
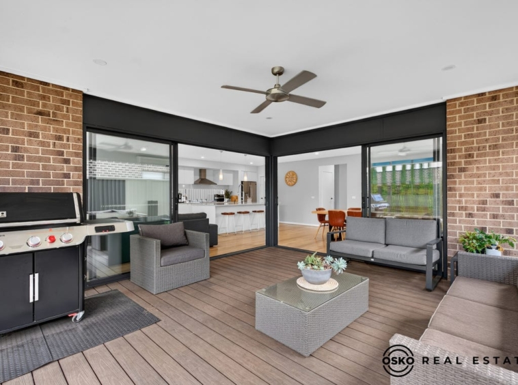
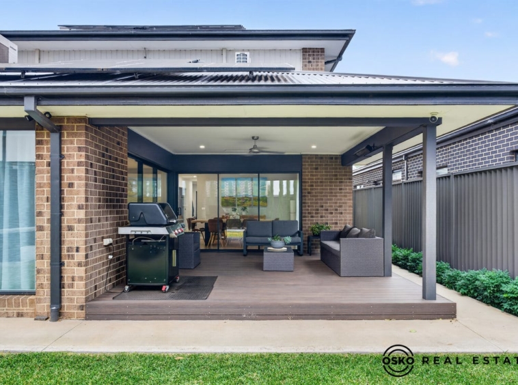
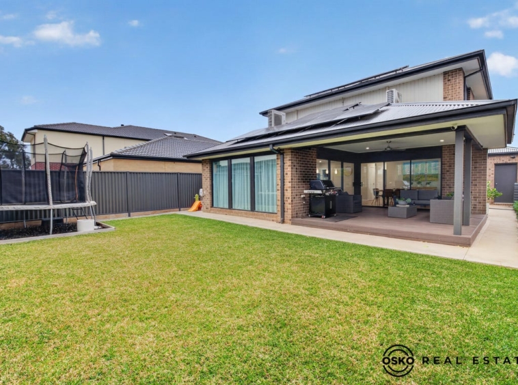
The expansive open-plan living and dining area forms the heart of the home, seamlessly flowing to a stunning alfresco complete with decking, ceiling fan, and outdoor heater-creating the perfect setting for weekend barbecues, family celebrations, or peaceful evenings under the stars.
Upstairs, a warm and inviting retreat provides the ideal escape for the family to unwind, giving everyone their own space without ever feeling disconnected.
🍽️ A Kitchen You’ll Love Coming Home To
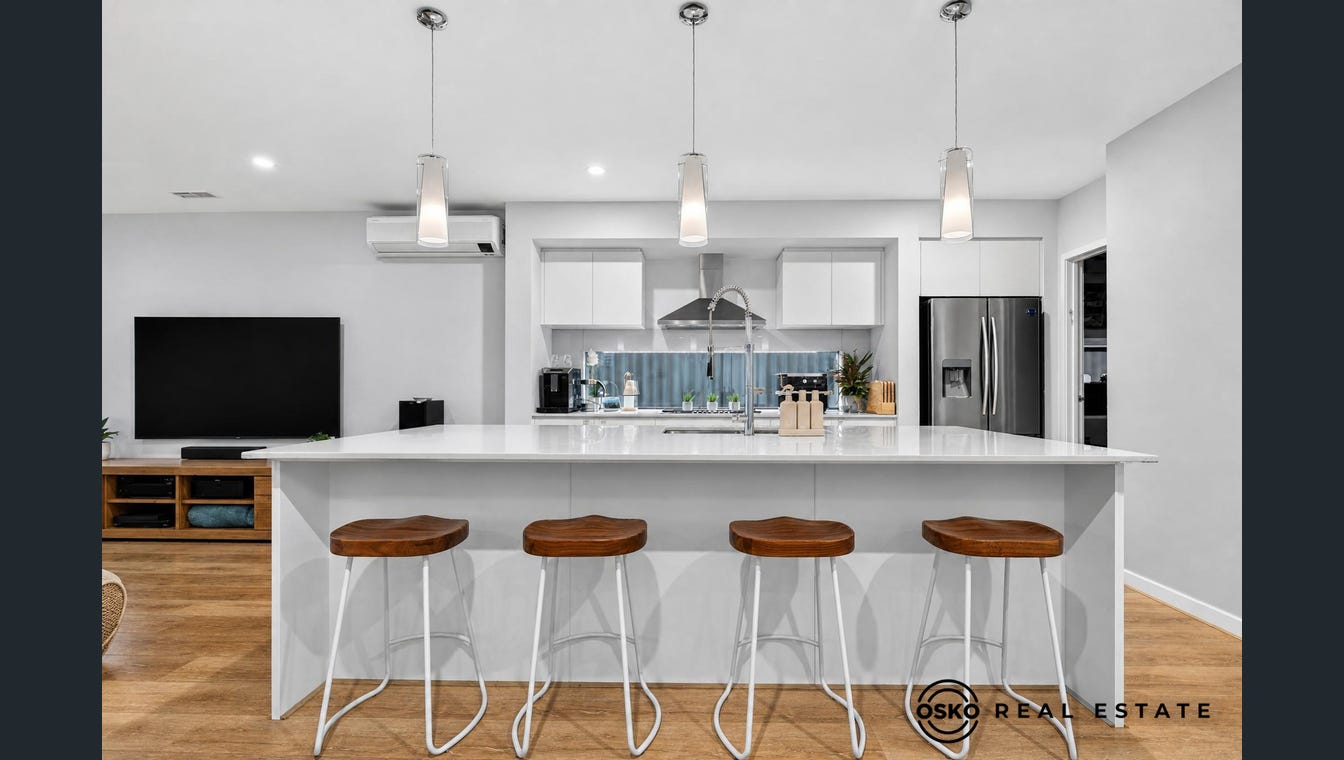
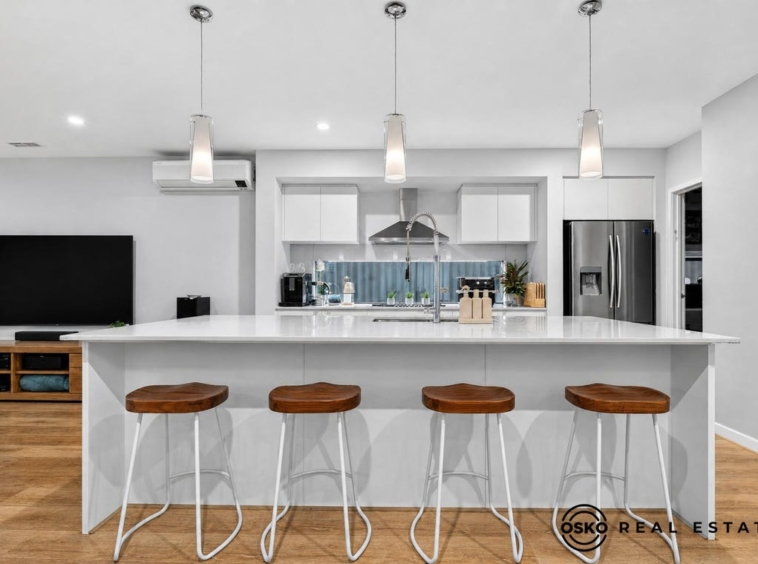
Beautifully crafted and designed for both everyday living and entertaining, the designer kitchen is sure to impress, Featuring:
✨ Premium 900mm Smeg appliances
✨ Spacious walk-in pantry
✨ Soft-close cabinetry throughout
✨ Abundant storage and preparation space
🛏️ Spacious Accommodation
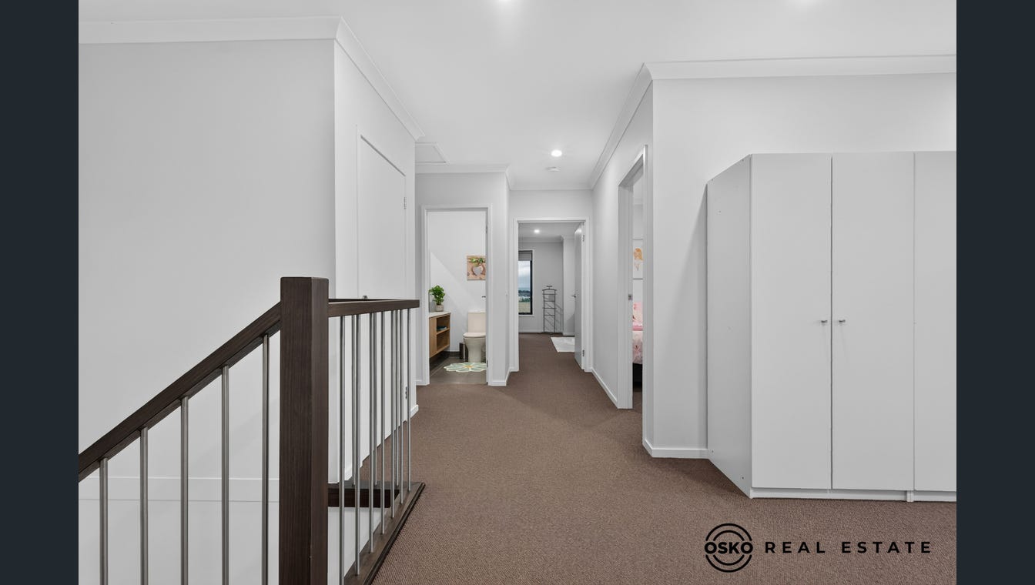
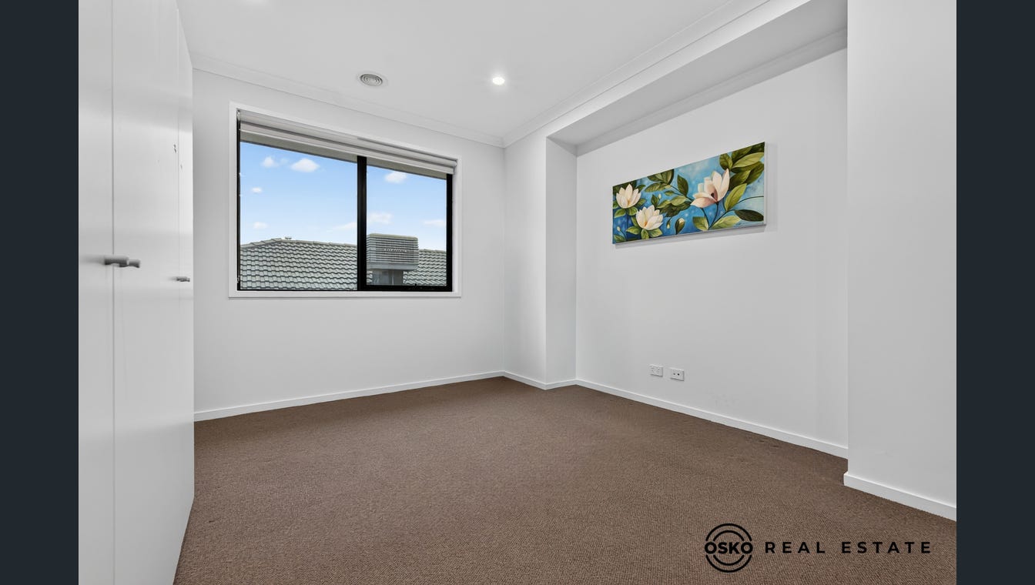
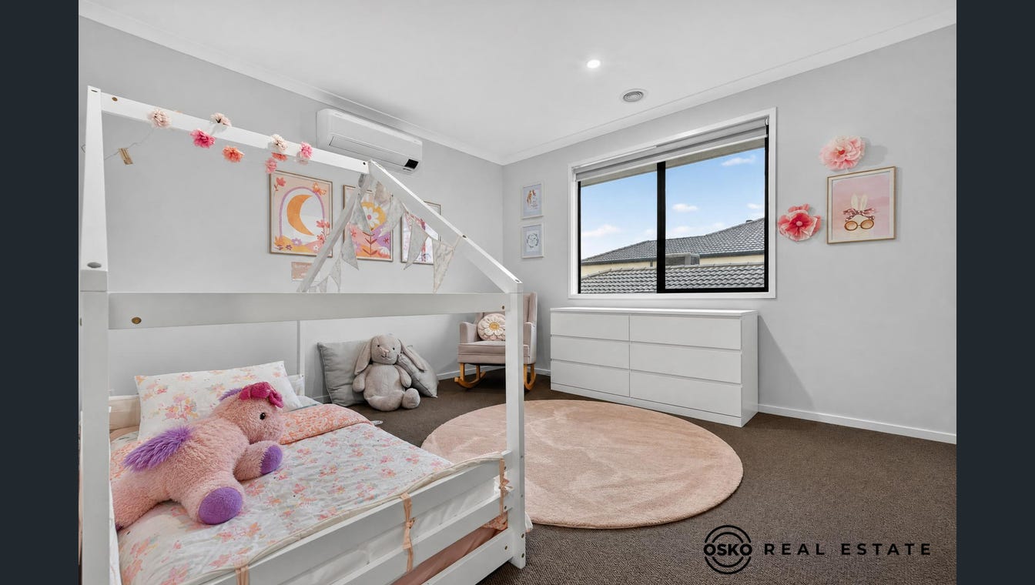
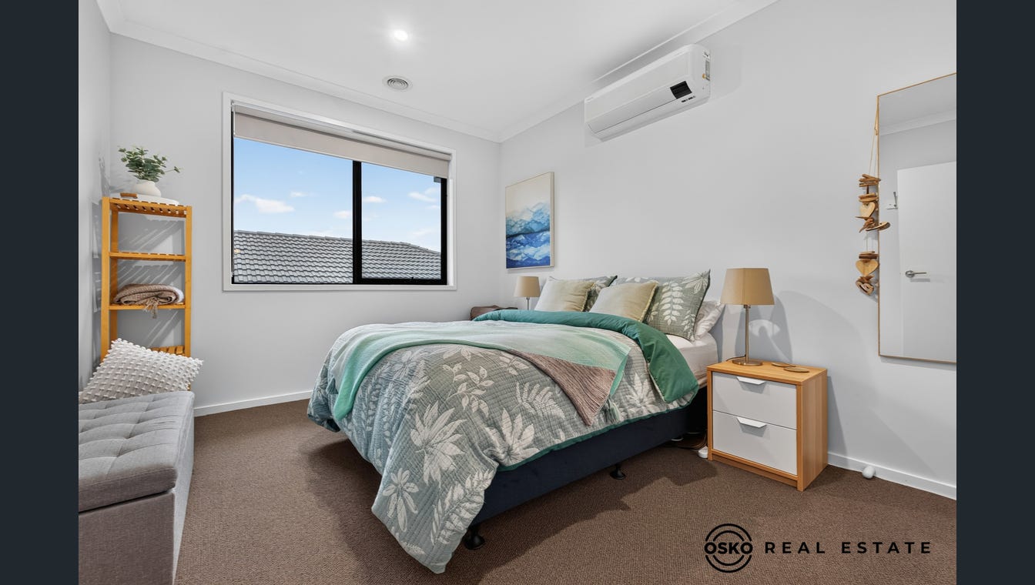
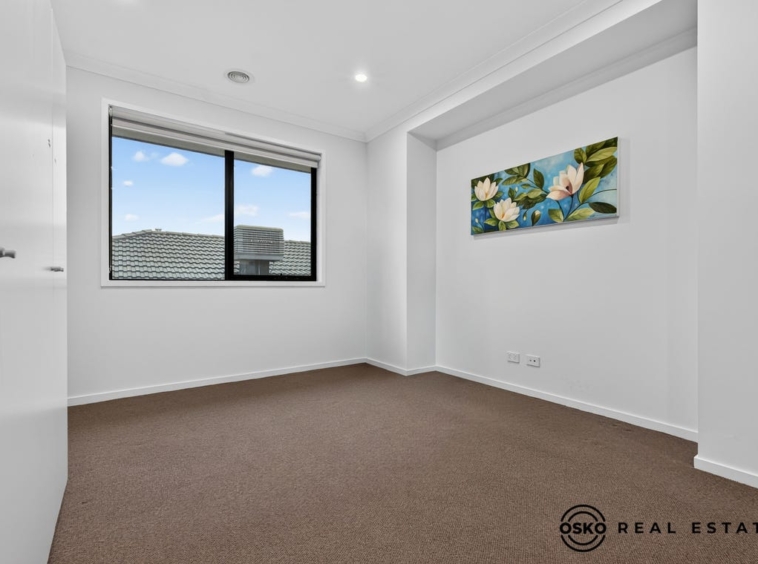
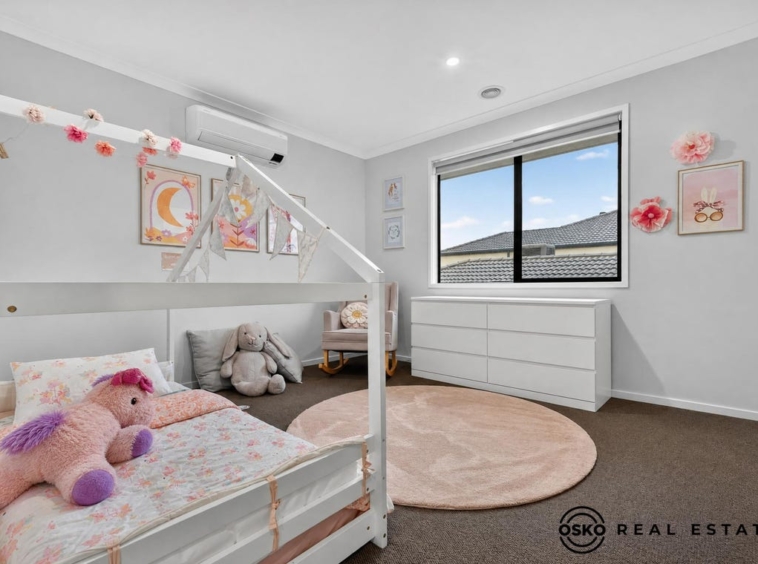
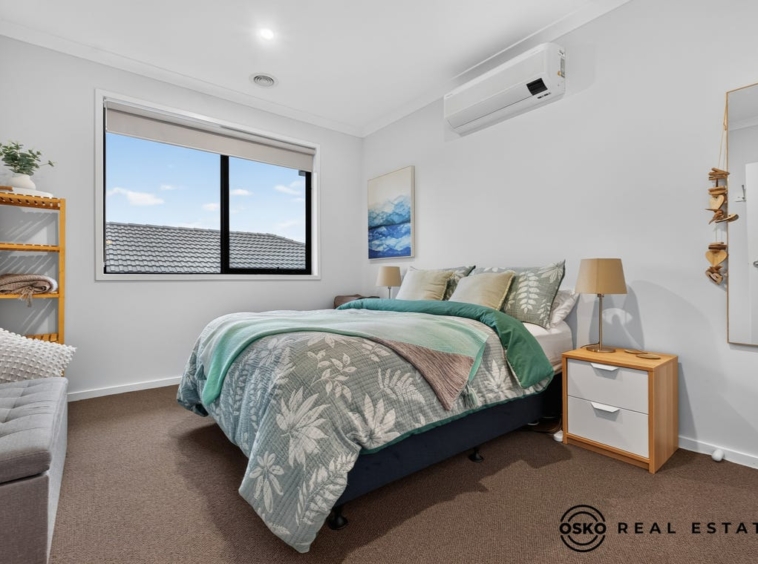
Upstairs offers four generously proportioned bedrooms, ensuring every family member enjoys their own private retreat.
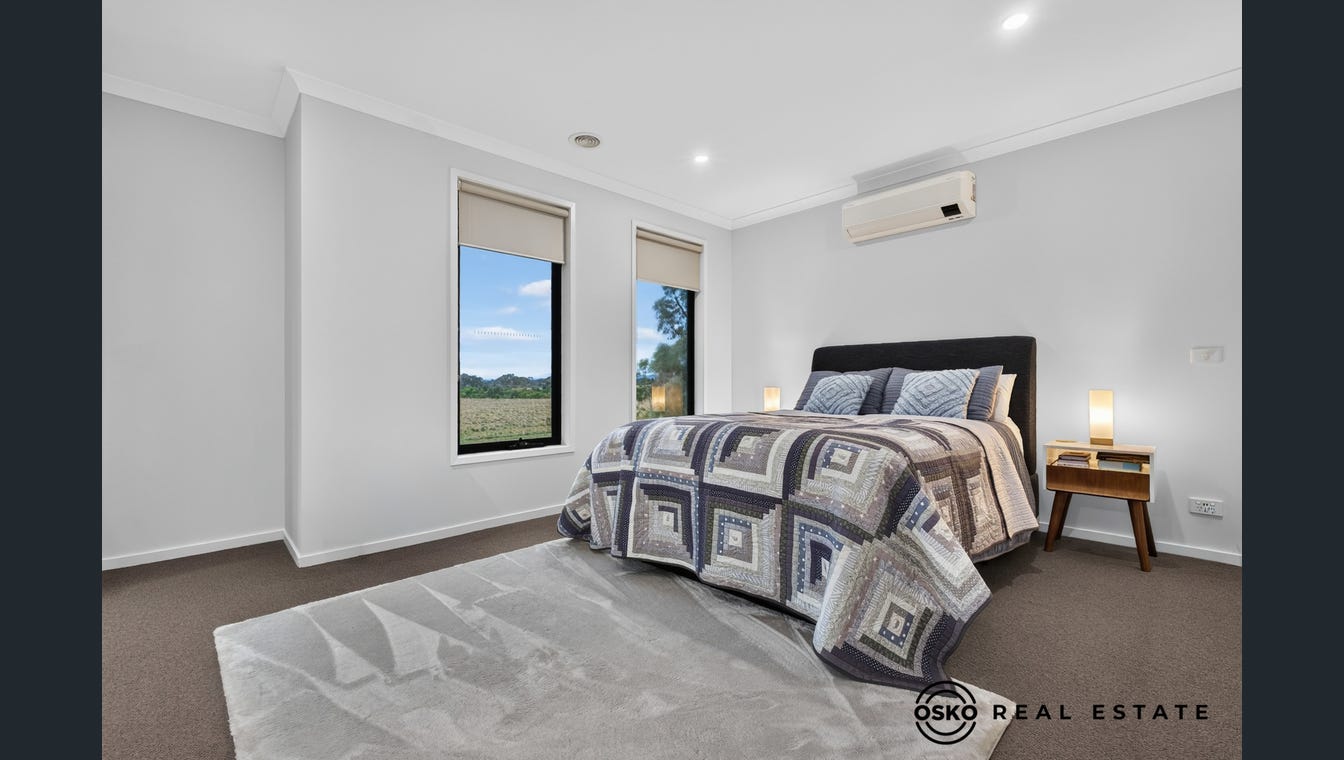
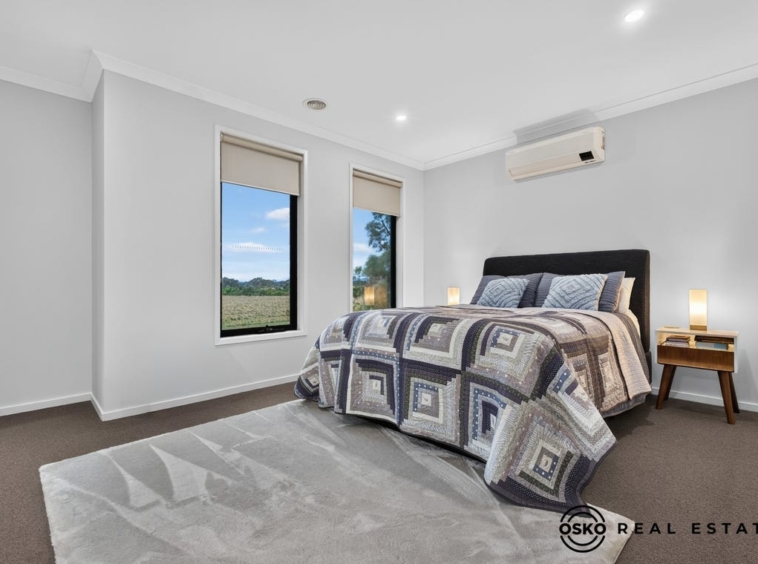
The luxurious master suite features:
💛 Spacious walk-in robe
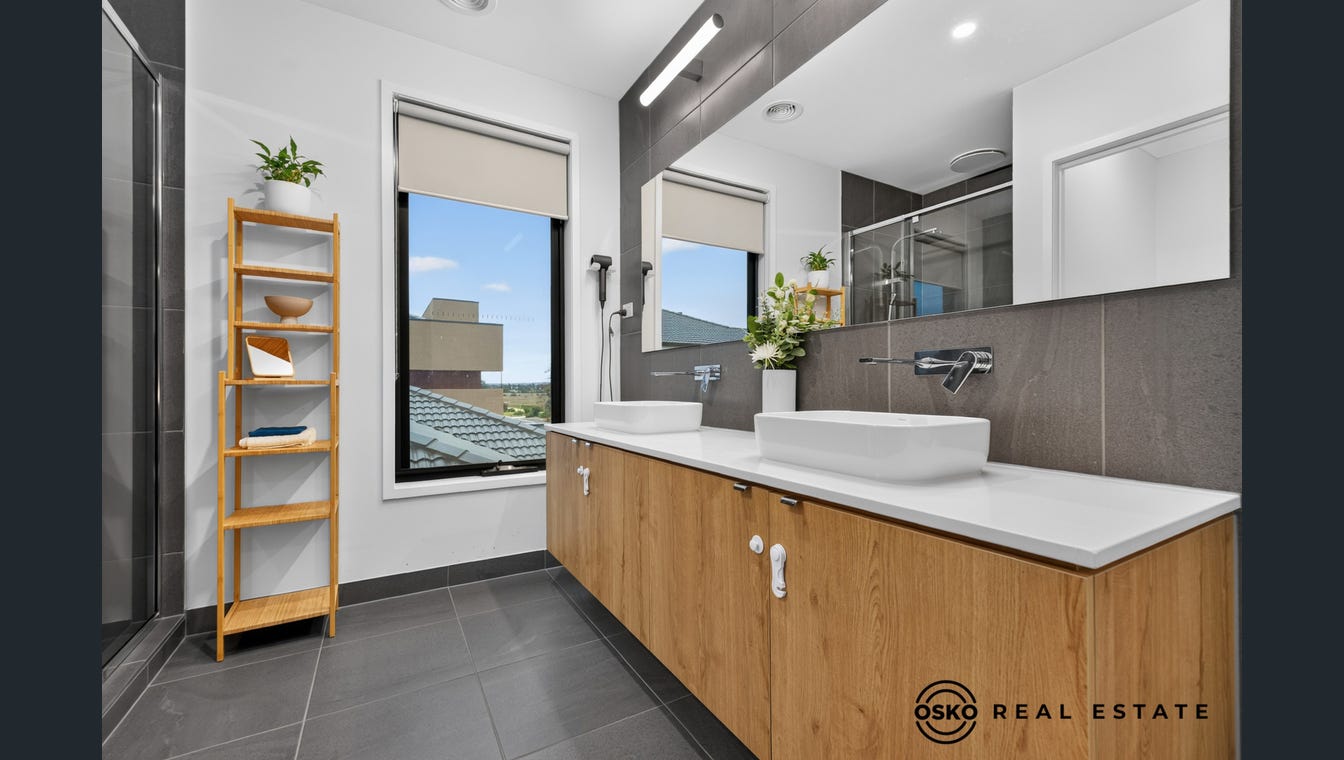
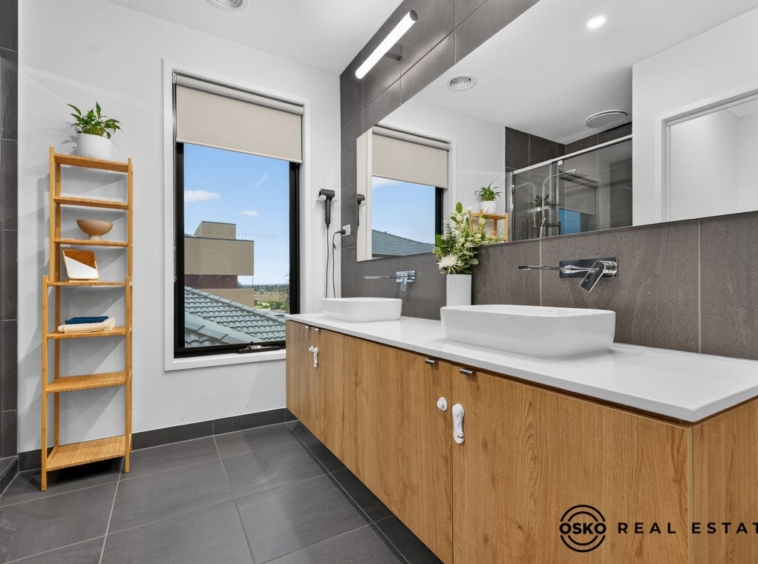
💛 Elegant ensuite with premium finishes
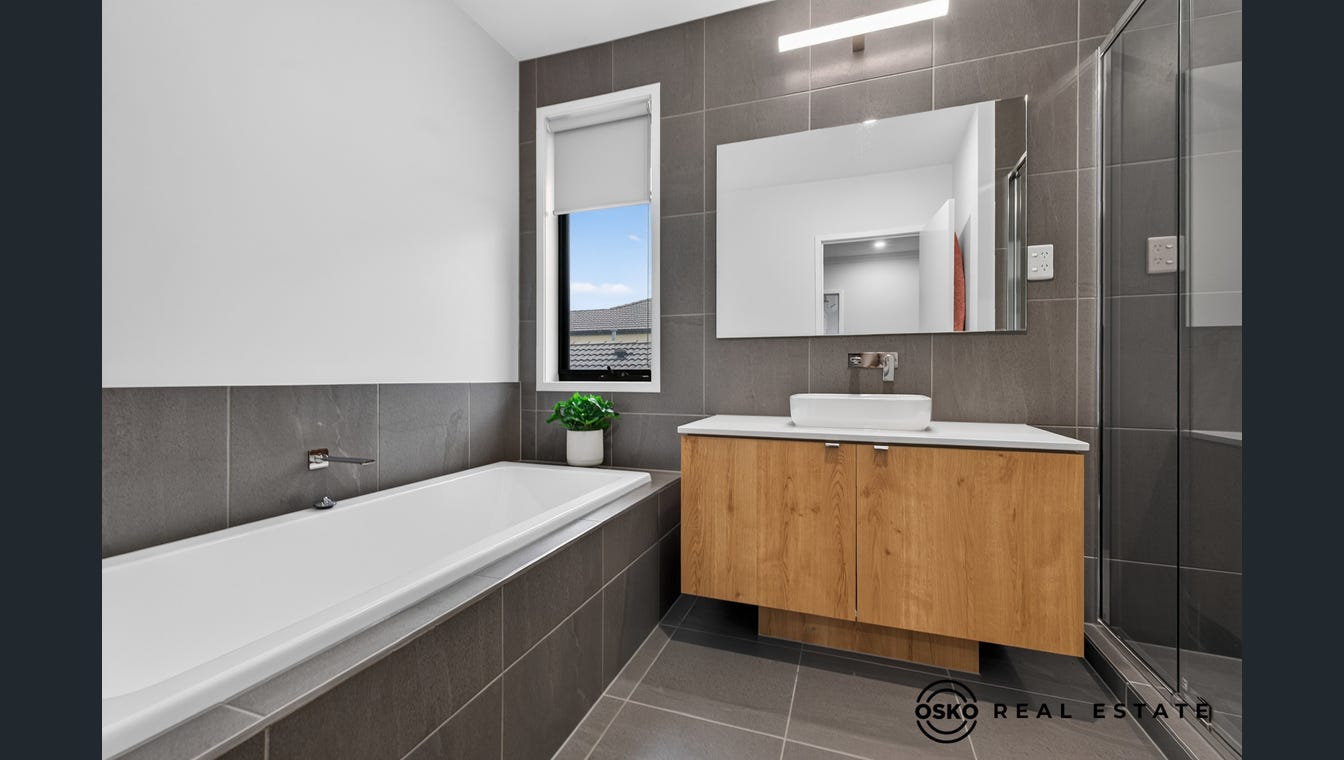
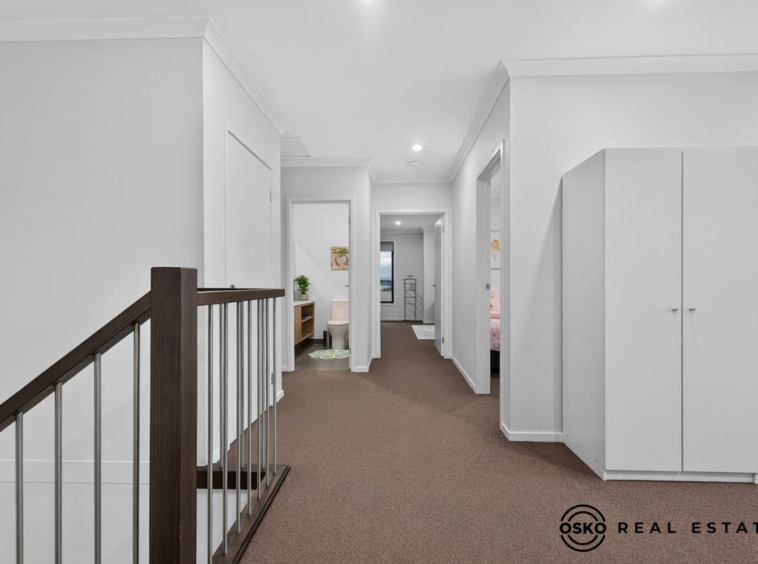
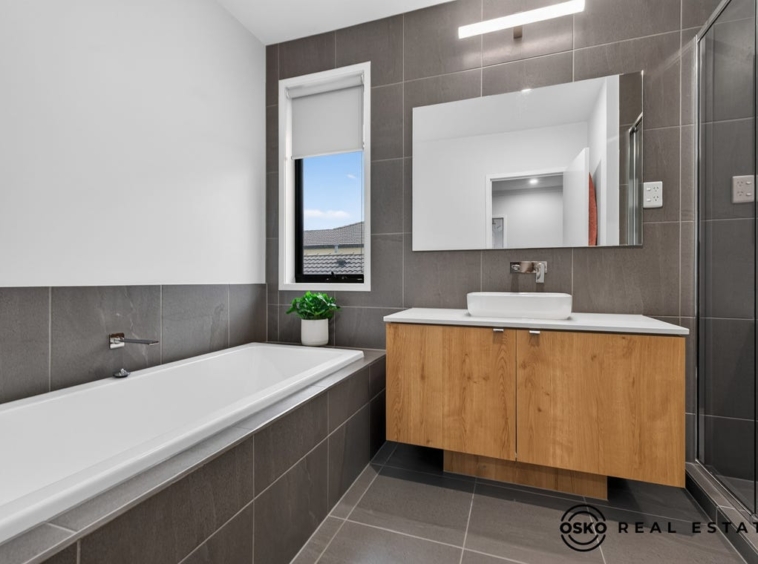
The remaining three bedrooms all include built-in robes and are serviced by a beautifully finished central bathroom, while the additional upstairs powder room adds extra convenience.
🌟 Premium Features You’ll Love
✔️ High ceilings throughout
✔️ LED downlights
✔️ Double-glazed windows throughout the entire home
✔️ Dual-zone ducted heating (individually controlled for each floor)
✔️ Smart split-system air conditioners in all four bedrooms and every downstairs living area – control them conveniently from your phone 📱
✔️ Built-in ceiling speakers connected to your entertainment system
✔️ Blinds with elegant sheer curtains downstairs
✔️ UV-protection film fitted to external windows
✔️ Stylish wall-mounted tapware in all bathrooms
✔️ Spacious laundry
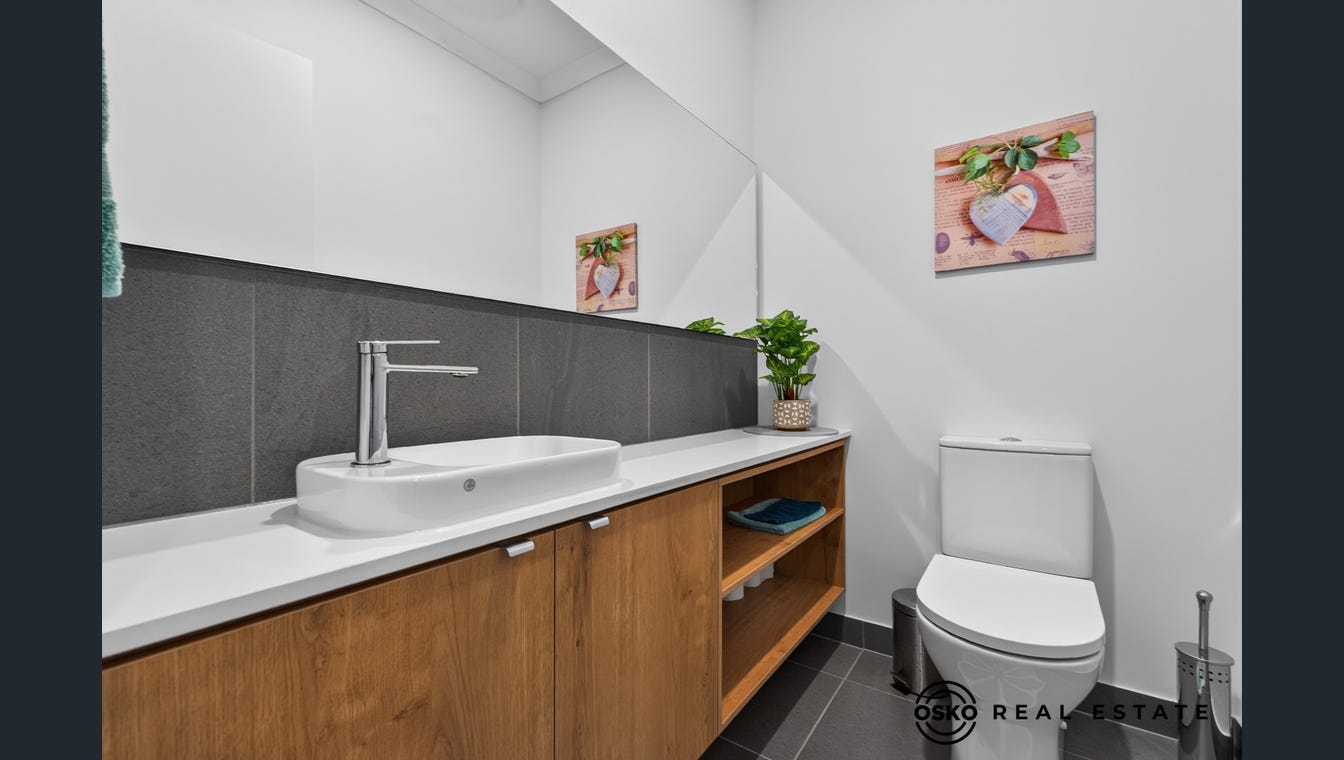
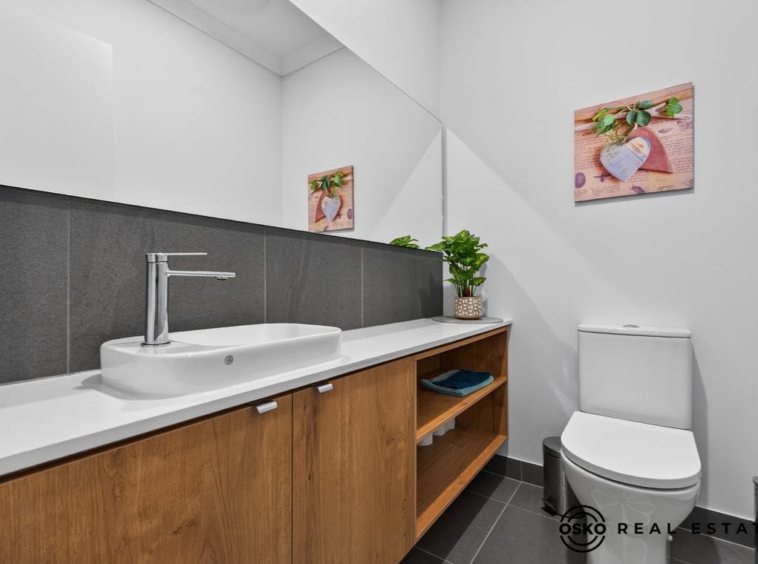
✔️ Downstairs powder room for guests
🌿 Energy Efficient & Outdoor Features
☀️ Outstanding 7.1-Star Energy Rating
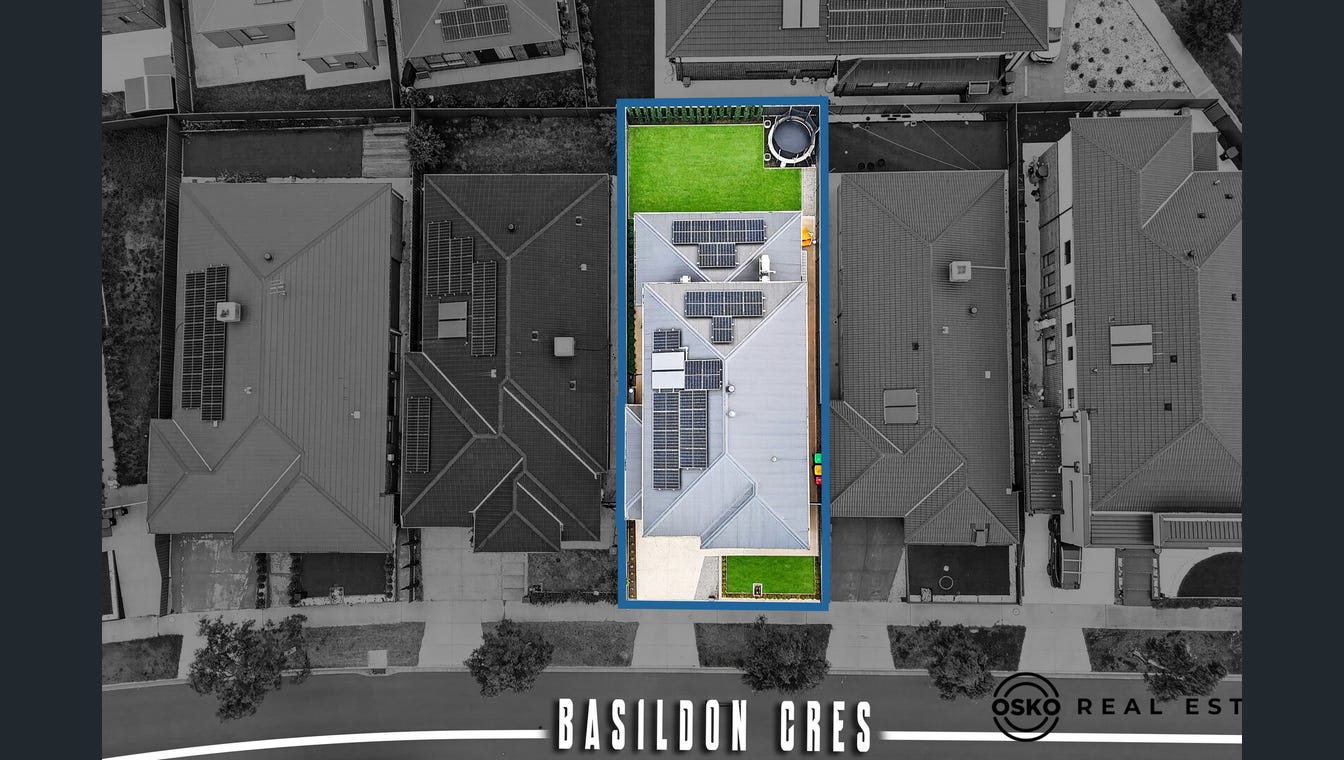
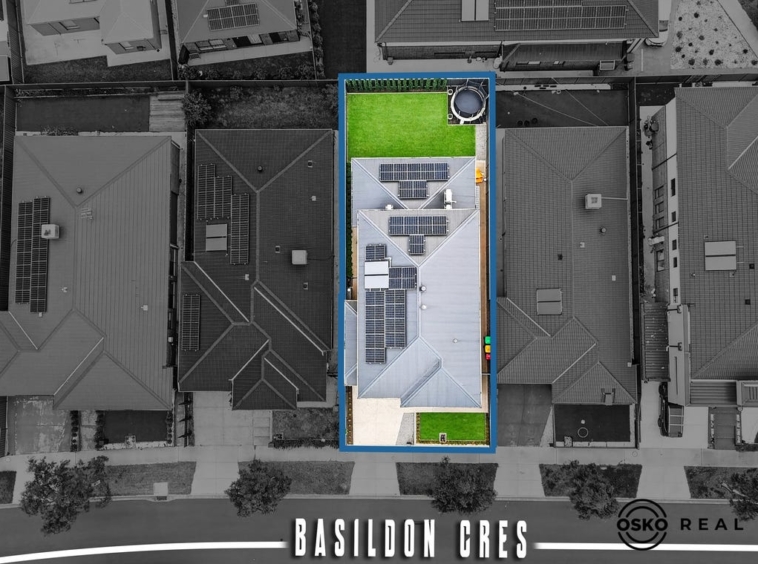
☀️ 8.5kW Solar System helping reduce electricity costs
💧 Automated backyard sprinklers with pressure pump
💧 500-litre irrigation system
🌳 Low-maintenance outdoor spaces designed for easy living
📍Located in the highly sought-after Strathtulloh community, close to schools, parks, shopping, public transport, and all essential amenities, this exceptional family home truly ticks every box.
Contact KAFFI VERMA on 0468 947 670 for more information.
NOTE: Government-issued photo identification is required for all inspections. Click on the link for a copy of the due diligence checklist from Consumer Affairs. http://www.consumer.vic.gov.au/duediligencechecklist DISCLAIMER: All stated dimensions are approximate only. Given are for general information only and do not constitute any representation on the part of the vendor or agent.
Address
- City All Suburbs, Strathtulloh
- State/county Victoria
- Area 66 Basildon Crescent
Details
Updated on July 28, 2026 at 4:45 am- Property ID: 151887256
- Price: $895,000 - $945,000
- Bedrooms: 4
- Bathrooms: 2
- Garages: 2
- Property Type: House, Residential
- Property Status: For Sale