42 Hallinan Street, Tarneit, Vic 3029
Description
HIGH‑UPGRADE FAMILY LIVING IN TARNEIT – REFRIGERATED COOLING, WIP, FORMAL LIVING & ALFRESCO!
42 HALLINAN STREET, TARNEIT • DATE PUBLISHED: 06 MAY 2026
4 Bed | 2 Bath | Formal Living | Walk‑In Pantry | 900mm Appliances | Refrigerated Heating & Cooling | Alfresco | Double Garage
✨ Proudly Presented by OSKO Real Estate ✨
Your trusted partners in property – fast‑growing, results‑driven, and committed to delivering exceptional service across Melbourne’s West.
Step into a home that blends premium upgrades, modern comfort, and family‑friendly design in one of Tarneit’s most convenient pockets.
This beautifully finished residence offers multiple living zones, a formal lounge, a walk‑in pantry, and an alfresco, making it the perfect choice for families who want space, style, and everyday ease.
🏠
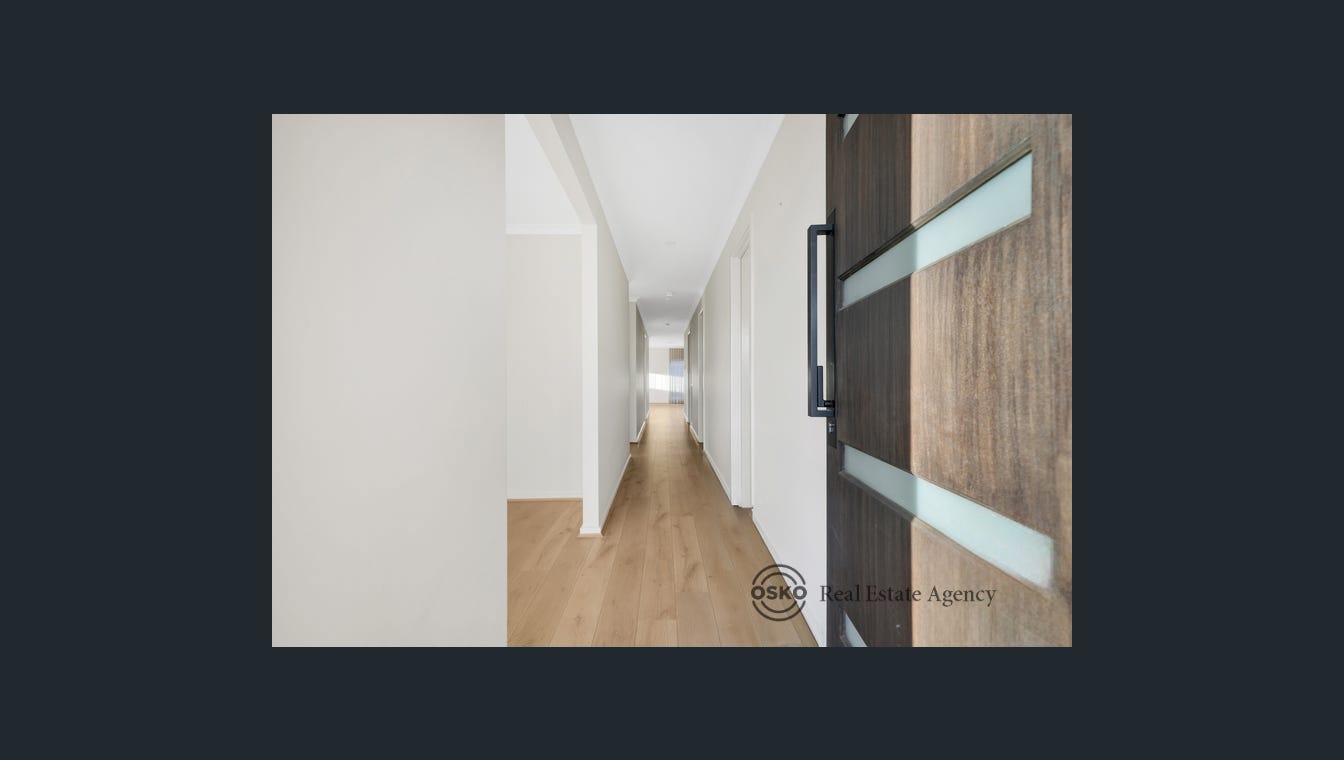
The moment you enter, you’re greeted by a warm, inviting layout designed for lifestyle and flow.
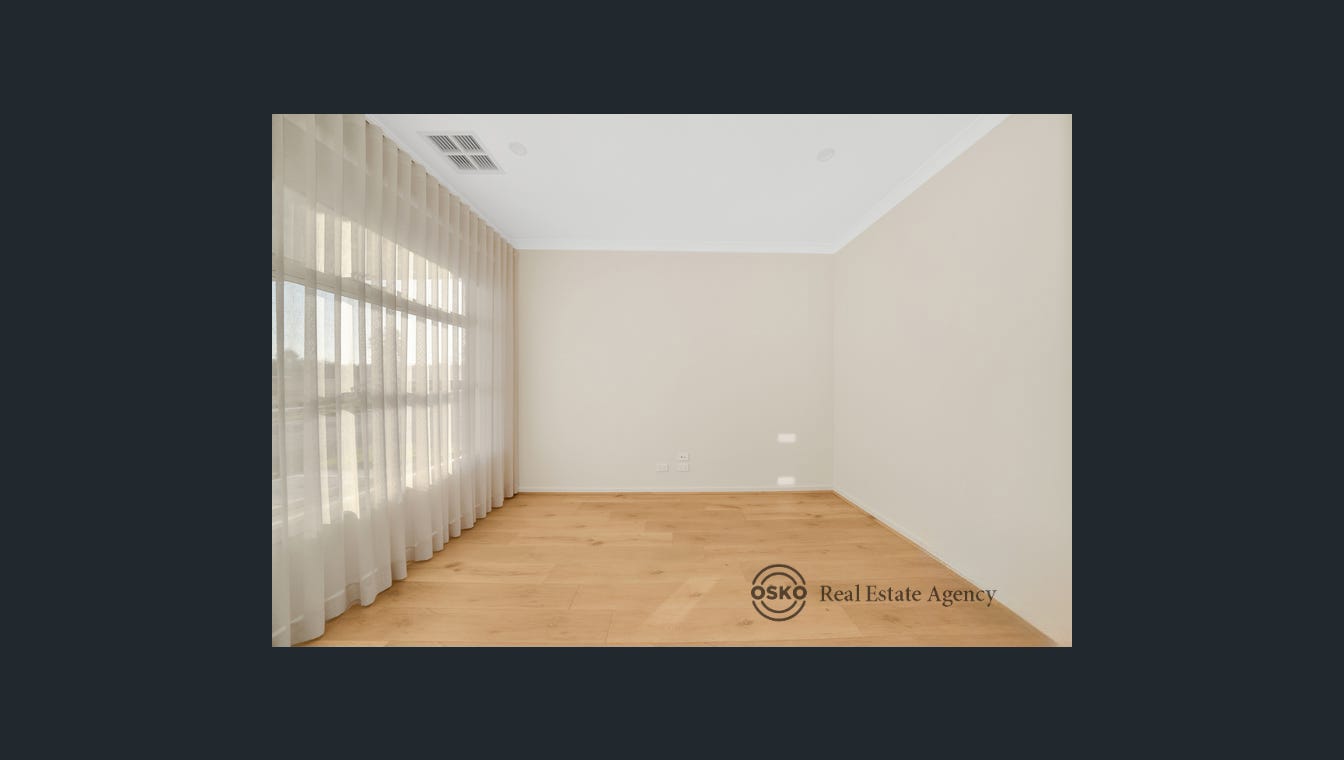
A formal living room at the front provides the perfect second lounge or quiet retreat.
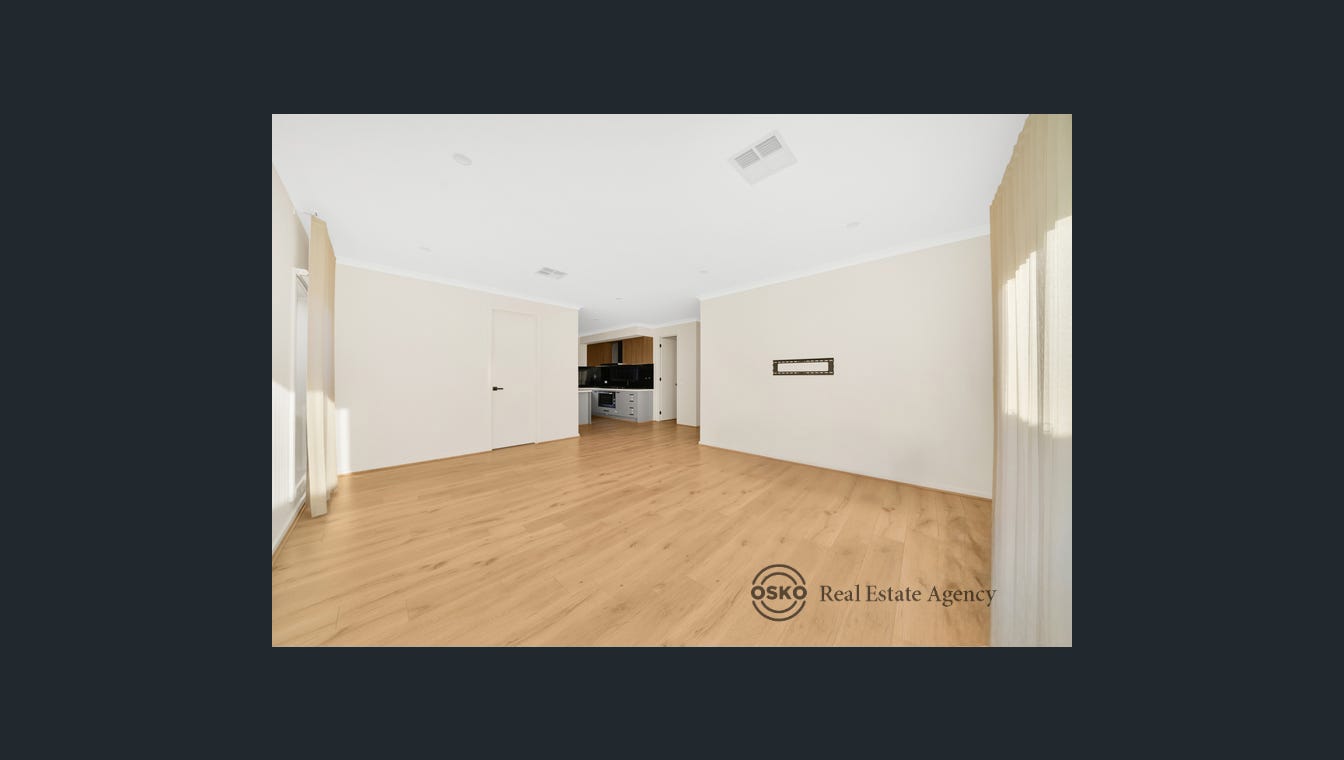
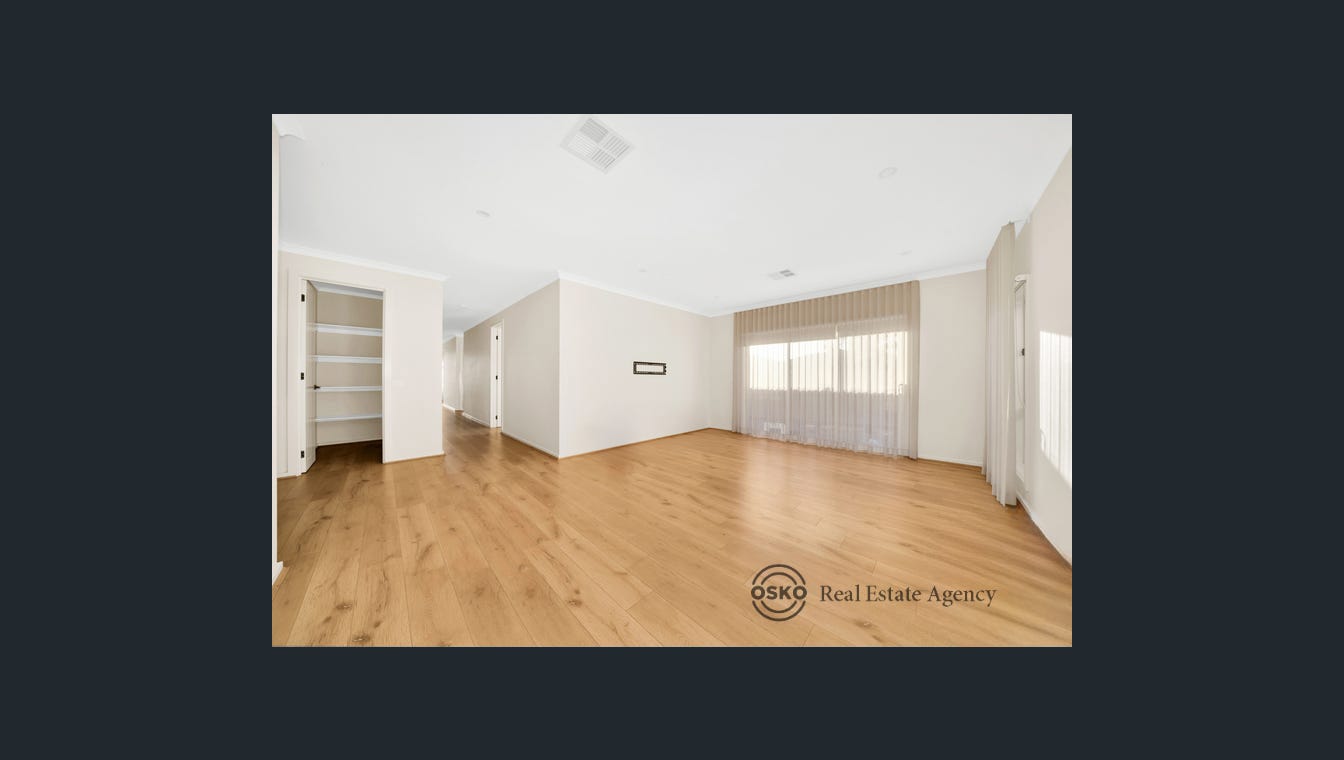
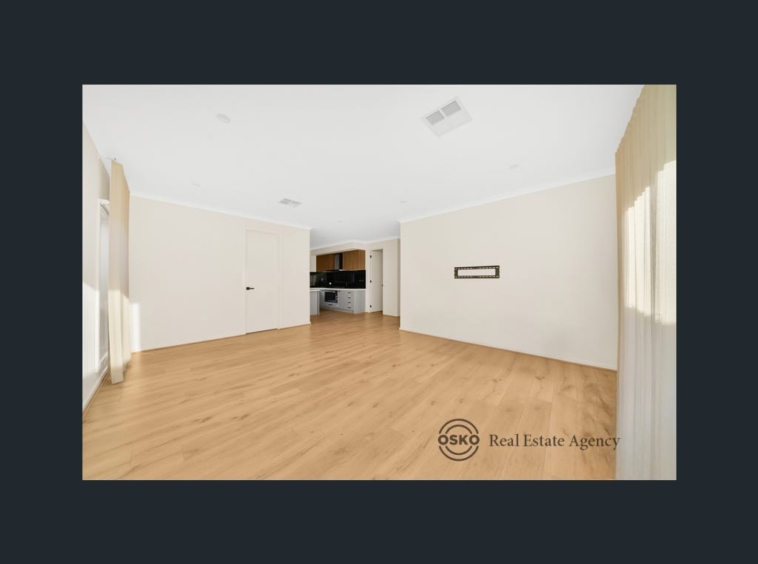
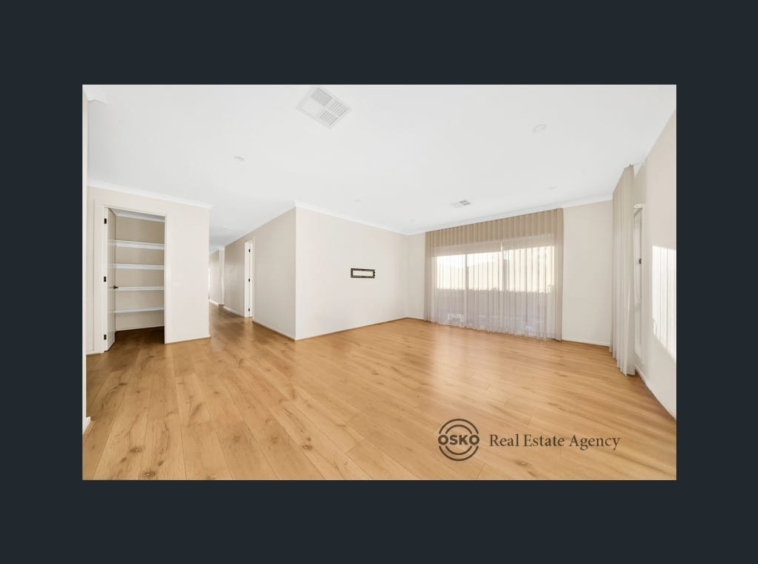
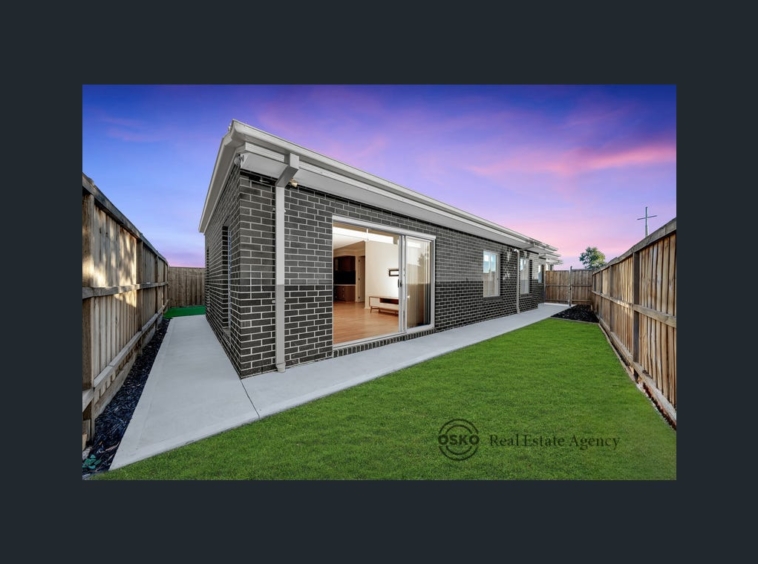
The heart of the home is the open‑plan living + dining area, filled with natural light and seamlessly connected to the alfresco.
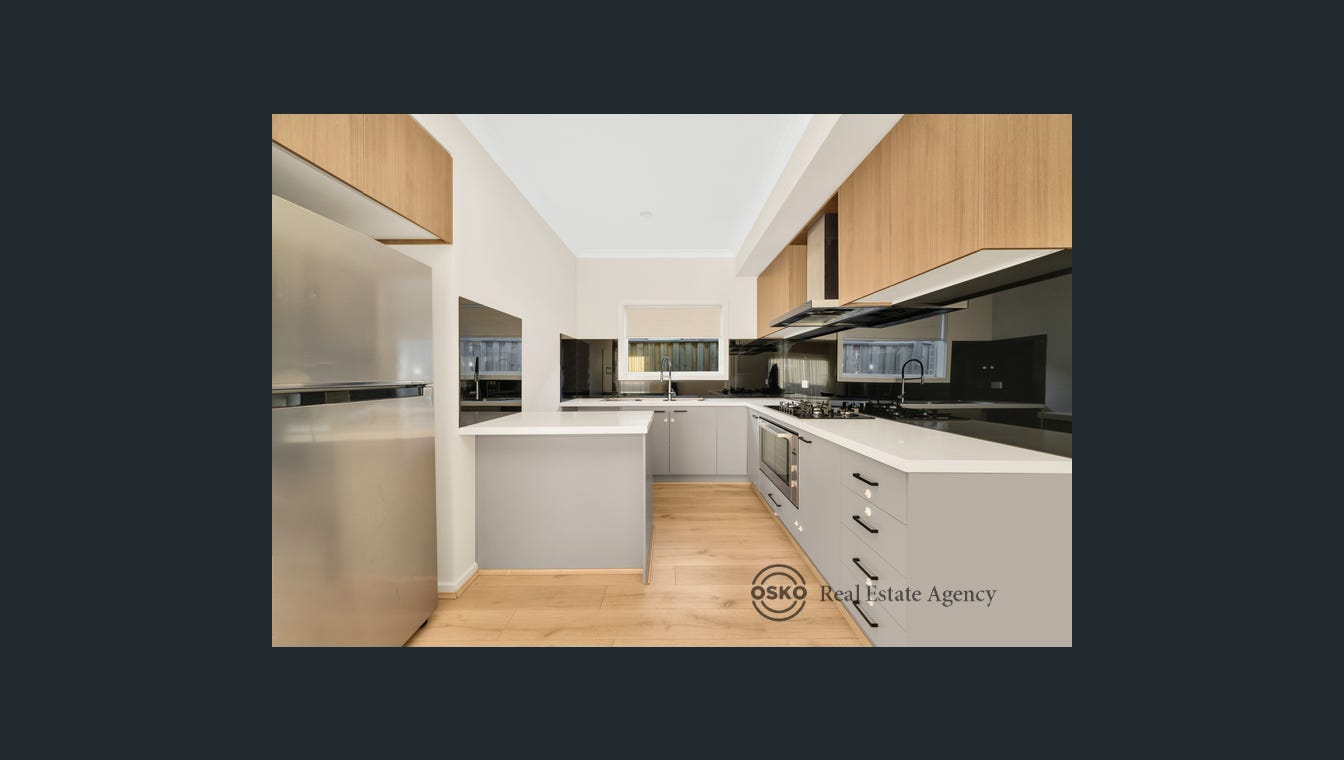
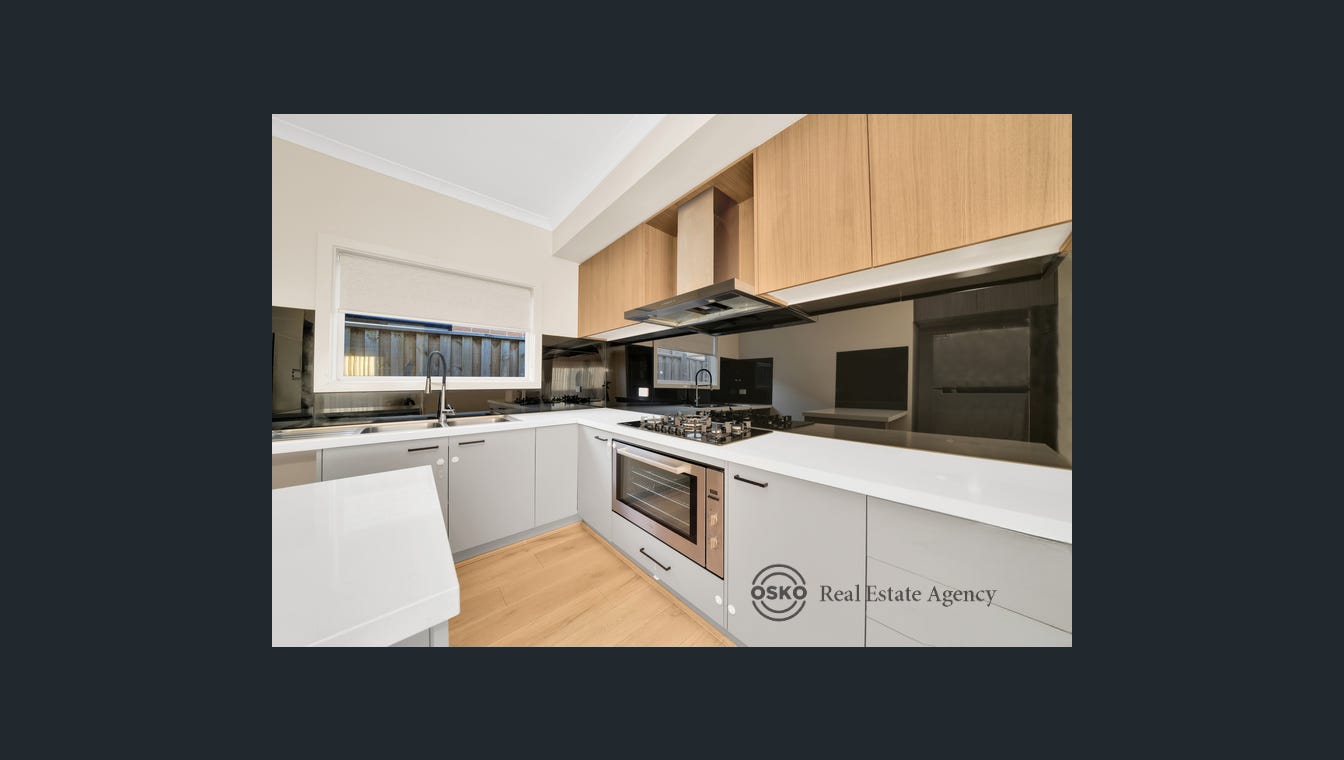
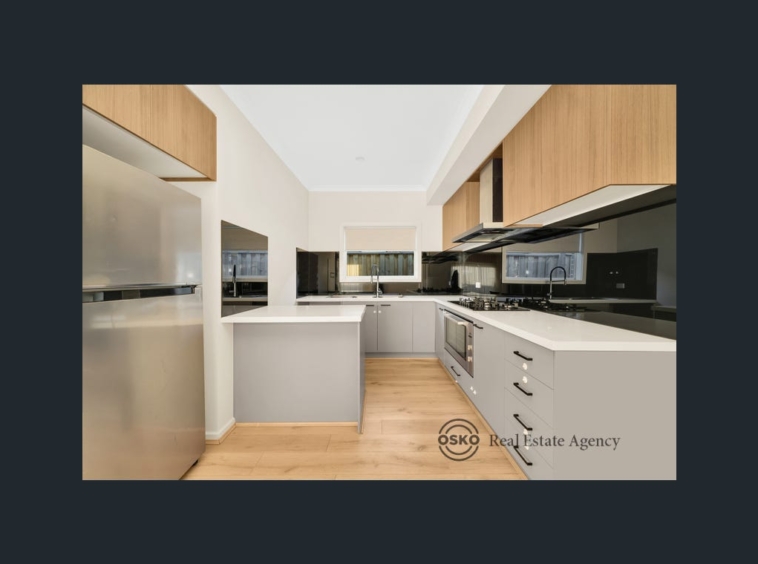
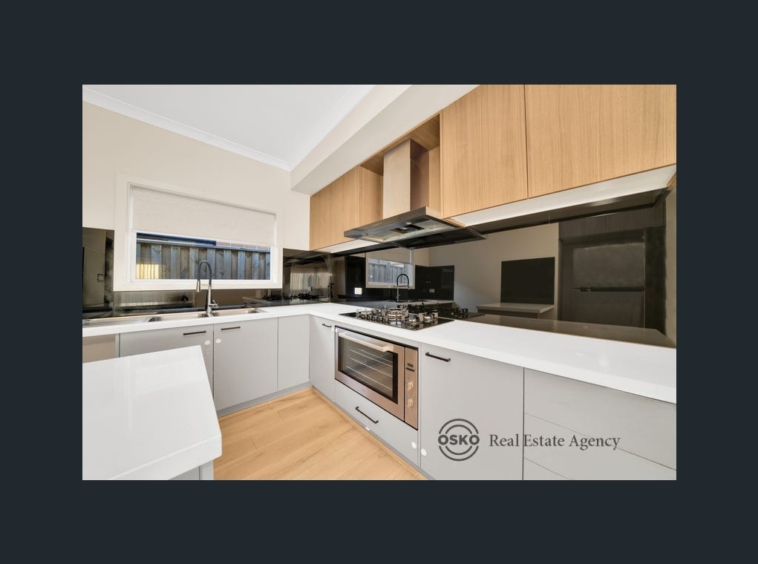
The kitchen is a standout, featuring:
✨ 900mm stainless steel gas appliances
✨ Glass splashback
✨ 40mm stone benchtops
✨ Dishwasher
✨ Walk‑in pantry
✨ Excellent storage
✨ Direct connection to dining & outdoor entertaining
With refrigerated heating & cooling, the home stays perfectly comfortable in every season.
Flooring is thoughtfully designed:
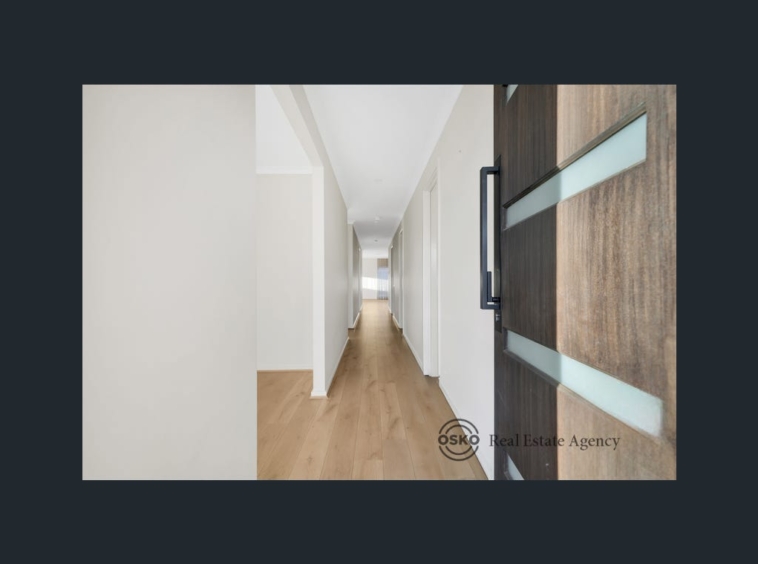
✨ Laminate flooring throughout for a premium, low‑maintenance finish
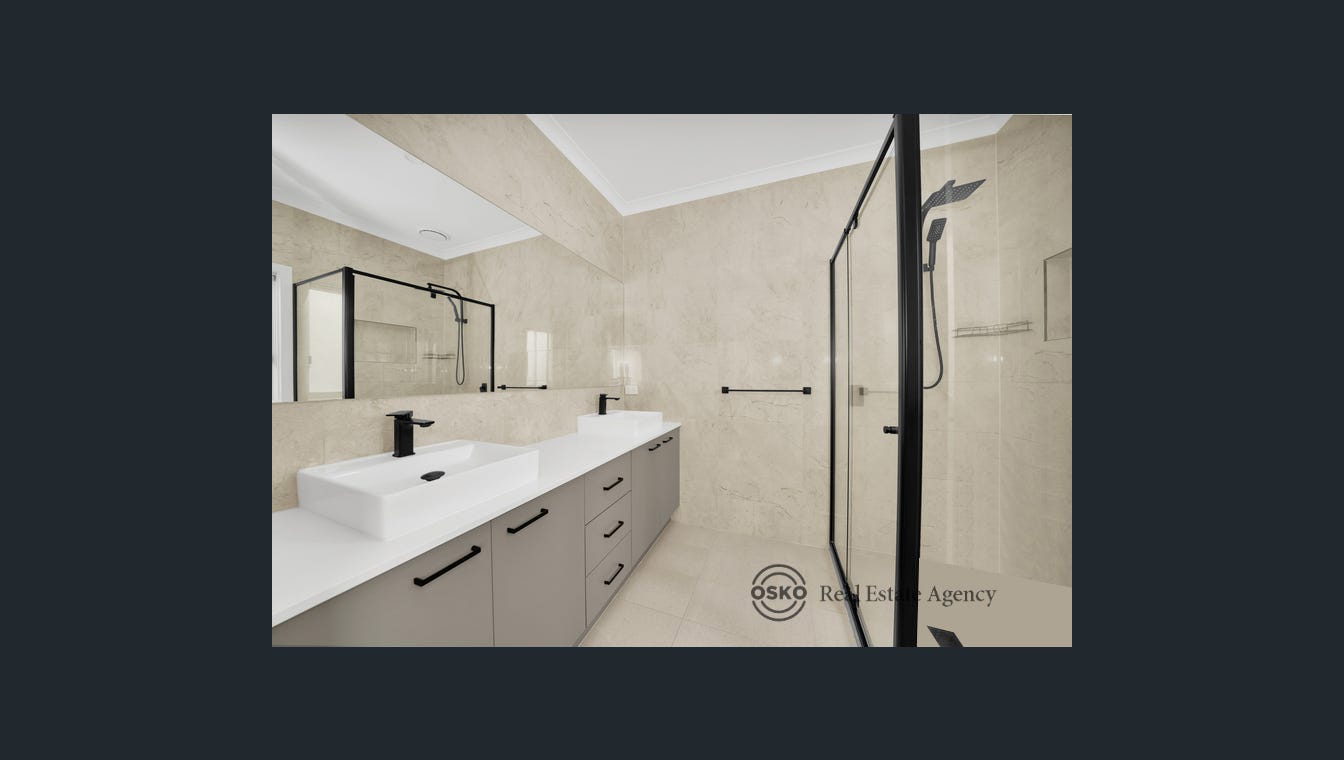
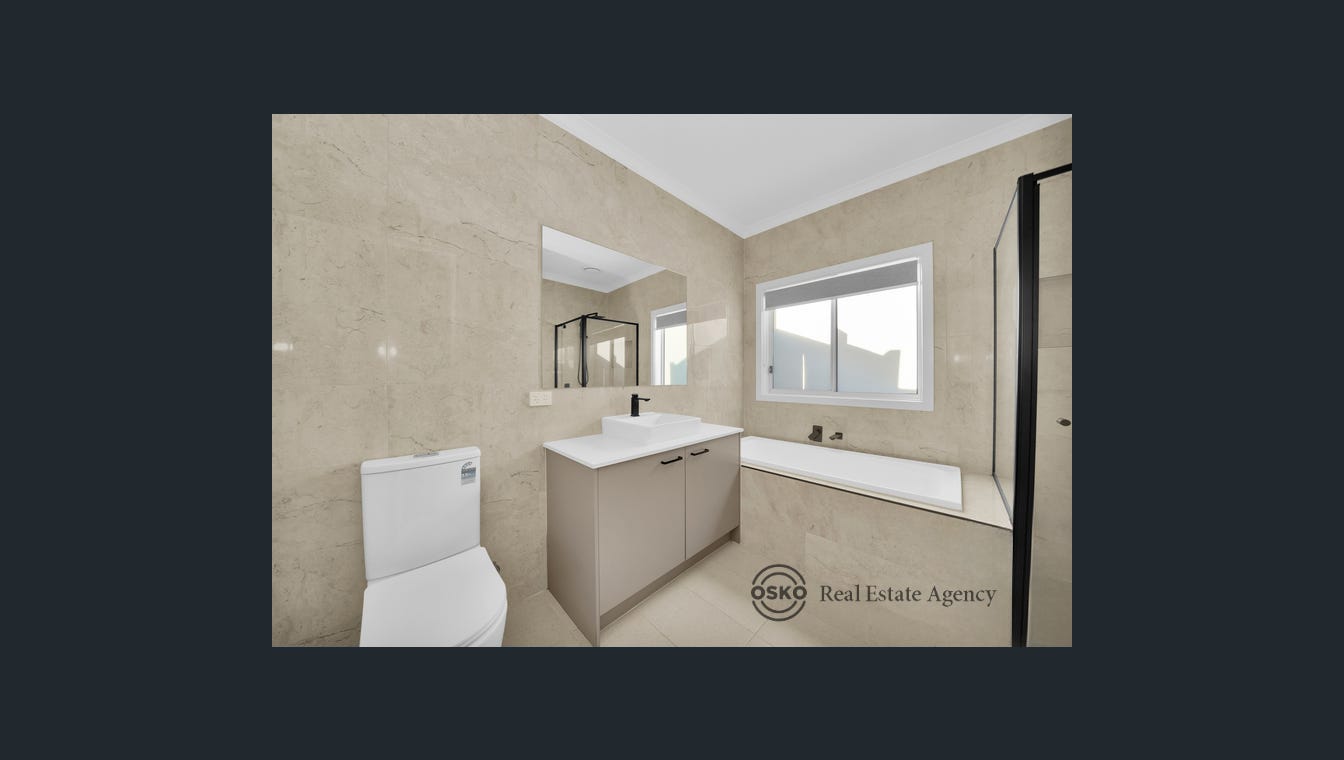
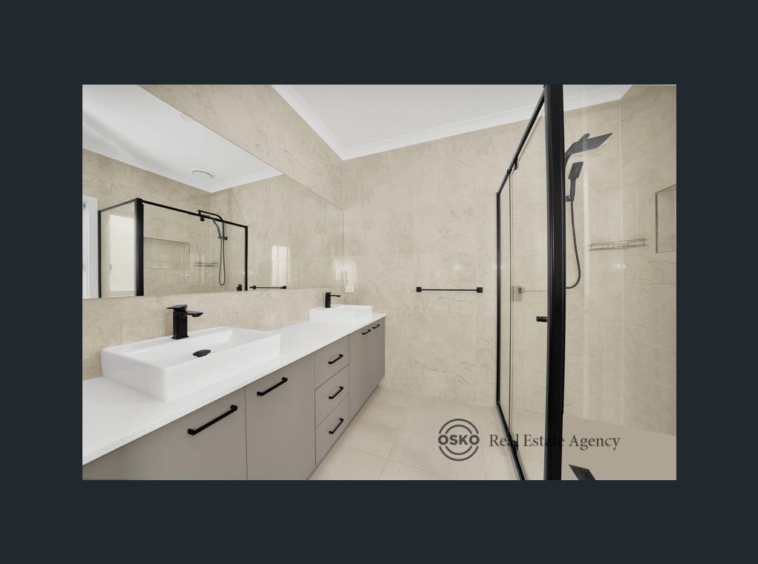
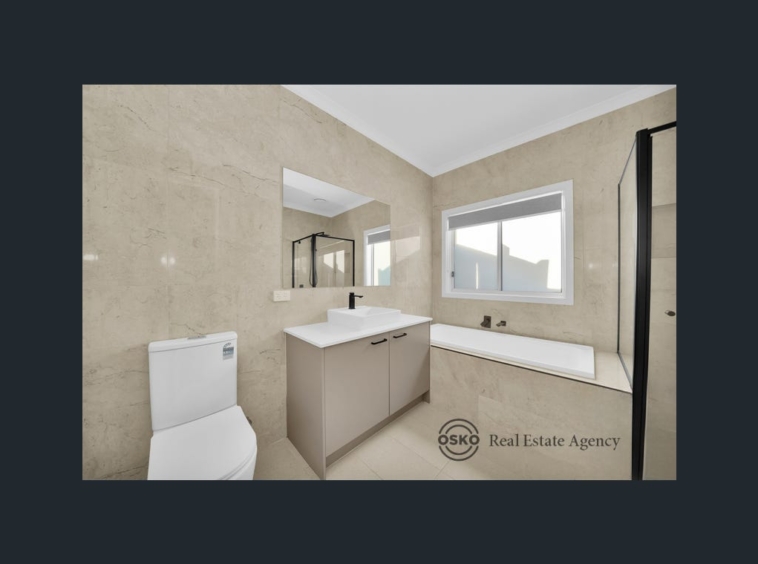
✨ Tiles to the ceiling in bathrooms for a luxury hotel‑style feel
A separate laundry with direct backyard access and a clothesline adds everyday convenience.
❤️✨
This home is built for families who value comfort, practicality, and space.
A master suite that offers privacy and relaxation.
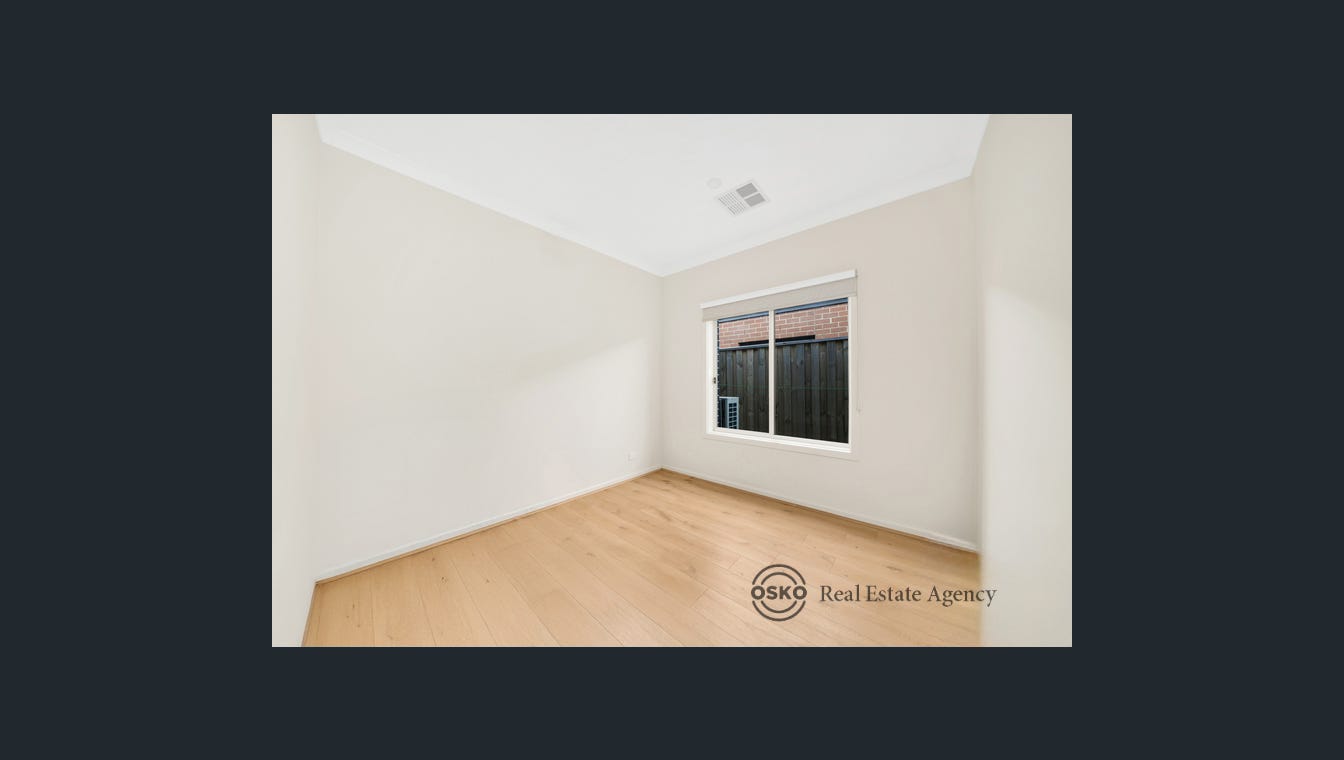
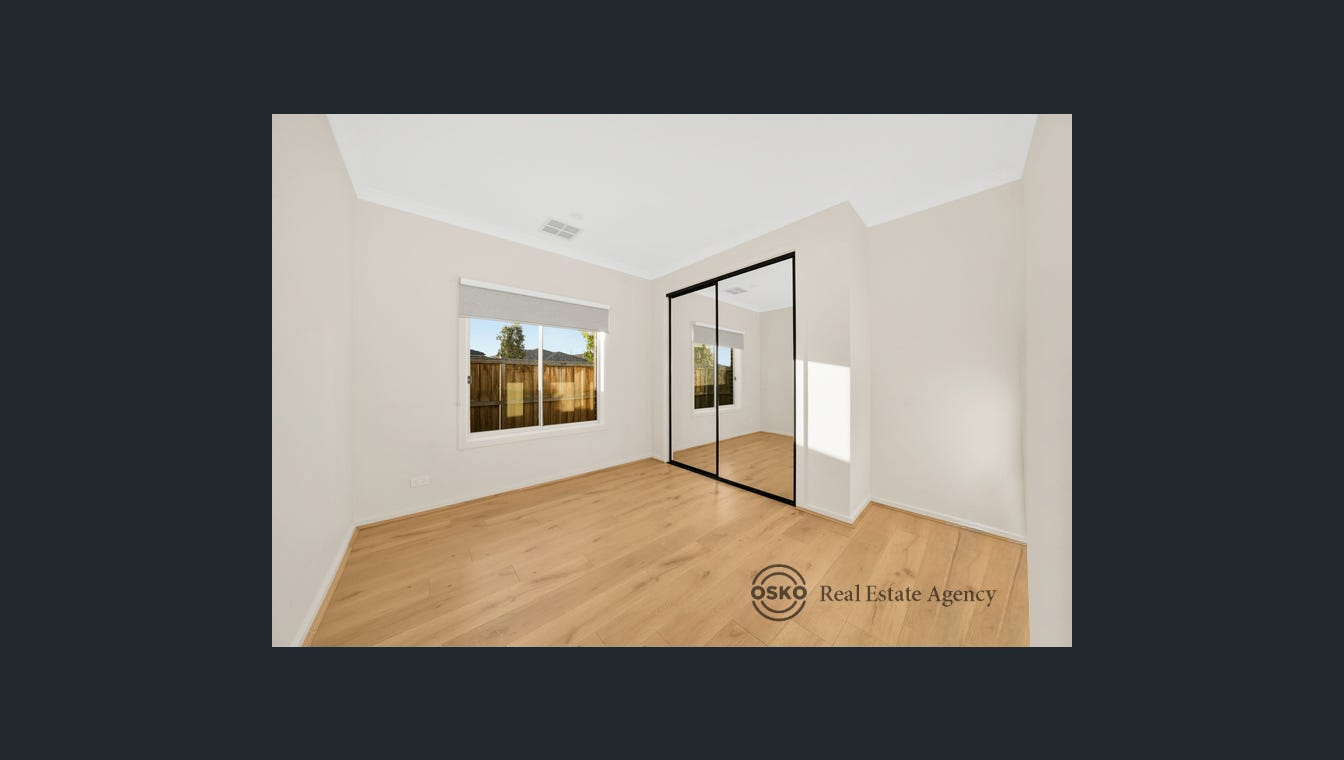
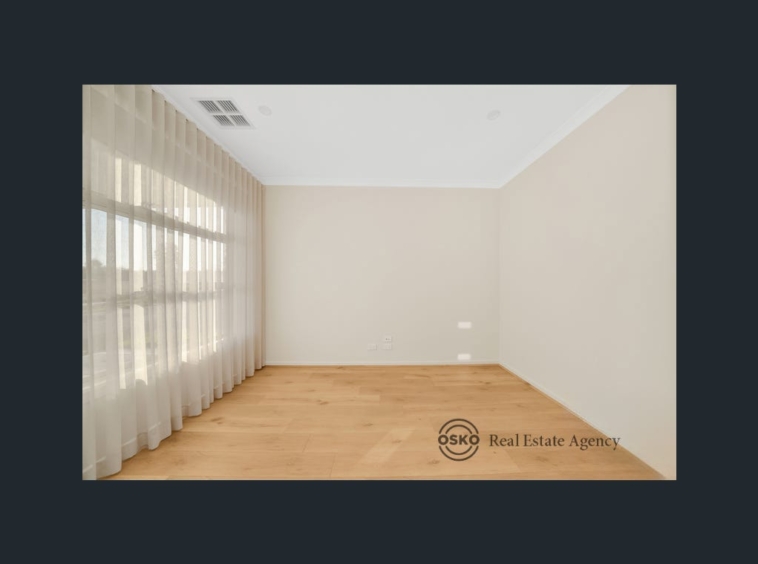
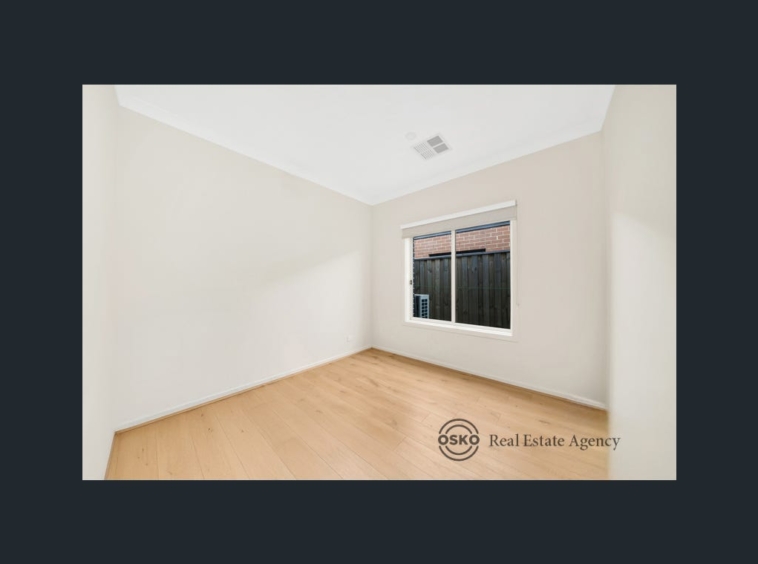
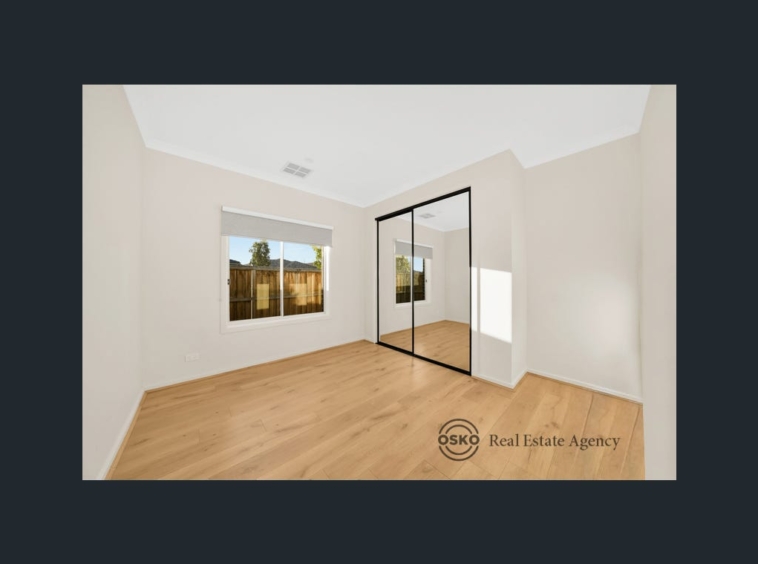
Three additional bedrooms that are spacious and versatile.
A central bathroom with premium finishes.
A double garage with internal access.
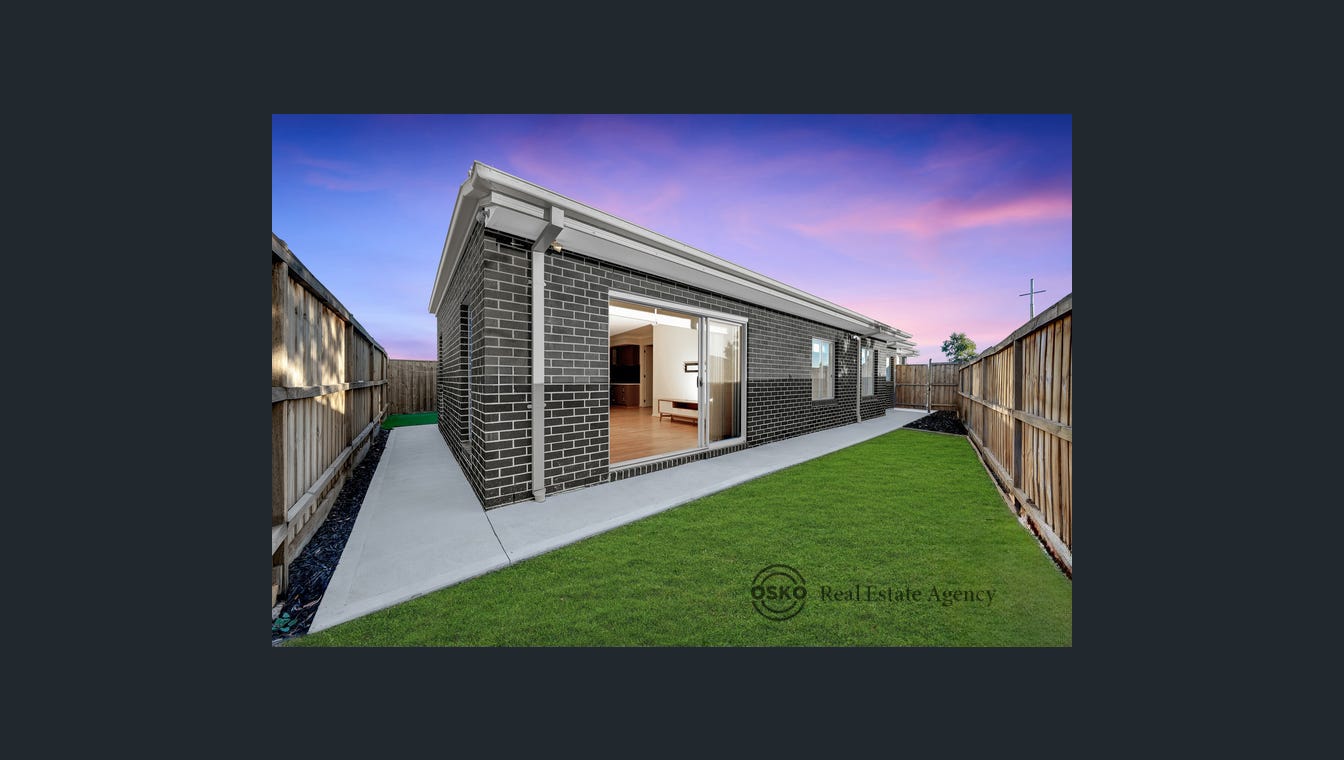
An alfresco perfect for outdoor dining and weekend gatherings.
You’ll Love:
✨ 4 generous bedrooms
✨ Master suite with ensuite + walk‑in robe
✨ Central bathroom with toilet
✨ Formal living room
✨ Open‑plan living + dining
✨ Modern kitchen with walk‑in pantry
✨ 900mm gas appliances + glass splashback
✨ 40mm stone benchtops
✨ Refrigerated heating & cooling
✨ Laminate flooring throughout
✨ Tiles to the ceiling in bathrooms
✨ Alfresco for outdoor entertaining
✨ Separate laundry with backyard access
✨ Clothesline included
✨ Double garage with internal access
✨ Low‑maintenance, family‑friendly design
📞Homes with this level of finish and comfort in Tarneit are incredibly popular.
If you want a home that blends lifestyle, location, and value…
👉 Book your inspection today and secure this stunning property before someone else does!
Call OSKO Rentals on 0497 213 887.
📍 LOCATION HIGHLIGHTS 🌟
Live in a thriving, family‑friendly pocket of Tarneit – surrounded by schools, shops, transport, childcare, and medical centres.
🎓 Nearby Schools
Tarneit Rise Primary School
Tarneit P‑9 College
Tarneit Senior College
St John the Apostle Catholic Primary School
Good News Lutheran College
Islamic College of Melbourne
Nearnung Primary School
🛍️ Shopping Centres
Tarneit Central Shopping Centre
Tarneit Gardens Shopping Centre
Wyndham Village Shopping Centre
Riverdale Village Shopping Centre
Tarneit West Village
🚆 Transport & Bus Stops
Tarneit Train Station (short drive)
Bus stops along Tarneit Rd, Derrimut Rd, Leakes Rd, Hummingbird Blvd
🩺 Medical Centres
Tarneit Central Medical Centre
MyClinic Tarneit
WellCrest Tarneit Medical Centre
Supernova Medical Centre
👶 Childcare & Early Learning
Only About Children Tarneit
Sparrow Early Learning
Child’s Play ELC
Woodlands Childcare
Jenny’s ELC
Story House Early Learning
A photo ID is Required at all inspections.
DISCLAIMER: All stated dimensions are approximate only. Particulars given are for general information only and do not constitute any representation on the part of the rental provider or agent.
IMPORTANT: Inspection times may change without notice. We advise checking the inspection schedule on the day of the inspection to avoid any inconvenience.
Address
- City All Suburbs, Tarneit
- State/county Victoria
- Area 42 Hallinan Street
Details
Updated on May 18, 2026 at 5:32 am- Property ID: 444131568
- Price: $550 per week
- Bedrooms: 4
- Bathrooms: 2
- Garages: 2
- Property Type: House, Residential
- Property Status: Leased